
8525 Us 25/70 Highway, Marshall, NC 28753
Local realty services provided by:ERA Sunburst Realty
Listed by: jennifer goodier
Office: divitia realty
MLS#:4443128
Source:CH
8525 Us 25/70 Highway,Marshall, NC 28753
$299,000
- 2 Beds
- 1 Baths
- 1,387 sq. ft.
- Single family
- Active
Price summary
- Price:$299,000
- Price per sq. ft.:$215.57
About this home
Situated on 0.51 acre near downtown Marshall, this renovated 1957 brick ranch blends refinished original hardwood floors with modern updates throughout. The 2026 remodel features a brand-new kitchen with custom cabinetry and stainless steel appliances, a fully renovated bathroom, fresh interior paint, and updated electrical and plumbing systems. The 1,387-square-foot main level houses both bedrooms, a separate bonus room, and the laundry area. Downstairs, the 1,363-square-foot unfinished basement—complete with a new concrete floor and plenty of space for a workbench, bikes, and gear—includes an attached, side-entry one-car garage that offers potential for conversion. A carport provides additional covered parking, while new exterior doors, outdoor lighting, and refreshed landscaping complete the exterior updates. Equipped with a 2024 heat pump, the home also offers convenient access to Weaverville and Asheville via US 25/70.
Contact an agent
Home facts
- Year built:1957
- Subdivision & Development:None
- Listing ID #:4443128
- Updated:November 16, 2026 at 02:28 PM
Rooms and interior
- Bedrooms:2
- Total bathrooms:1
- Full bathrooms:1
- Flooring:Tile, Vinyl, Wood
- Kitchen Description:Dishwasher, Electric Range, Refrigerator
- Basement:Yes
- Living area:1,387 sq. ft.
Heating and cooling
- Cooling:Heat Pump
- Heating:Heat Pump
Structure and exterior
- Roof:Metal
- Year built:1957
- Building area:1,387 sq. ft.
- Lot area:0.51 Acres
- Lot Features:Level, Wooded
- Architectural Style:Ranch
- Foundation Description:Basement
- Levels:1 Story
Schools
- High school:Madison
- Elementary school:Brush Creek
Utilities
- Water:Shared Well
- Sewer:Septic (At Site)
Finances and disclosures
- Price:$299,000
- Price per sq. ft.:$215.57
Features and amenities
- Laundry features:Main Level
Parking
- Parking description:Attached Garage, Driveway
- Garage:Yes
- Garage spaces:1
- Carport spaces:1
 Listings courtesy of Canopy MLS as distributed by MLS GRID. Copyright 2021 Canopy MLS. All rights reserved. Canopy MLS, provides content displayed here (“provided content”) on an “as is” basis and makes no representations or warranties regarding the provided content, including, but not limited to those of non-infringement, timeliness, accuracy, or completeness. Individuals and companies using information presented are responsible for verification and validation of information they utilize and present to their customers and clients. Canopy MLS will not be liable for any damage or loss resulting from use of the provided content or the products available through Portals, IDX, VOW, and/or Syndication. Recipients of this information shall not resell, redistribute, reproduce, modify, or otherwise copy any portion thereof without the expressed written consent of Canopy MLS.
New listings near 8525 Us 25/70 Highway
- New
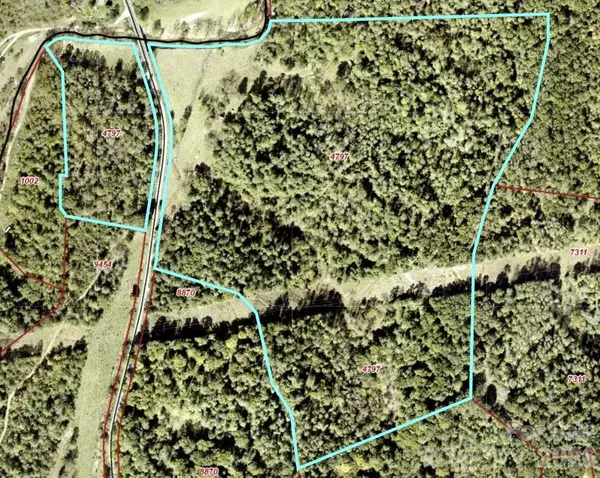 $499,000Active50 Acres
385 Meadows Town Road, Marshall, NC 28753
MLS# 4441167Listed by: WEAVERVILLE REALTY - New
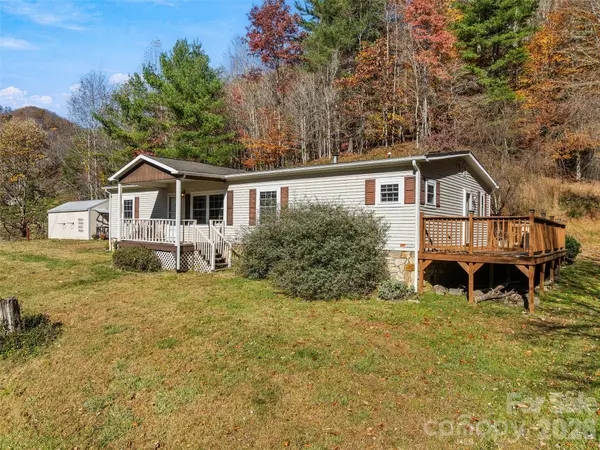 $324,900Active3 beds 2 baths1,584 sq. ft.
942 Fisher Branch Road, Marshall, NC 28753
MLS# 4443304Listed by: HOWARD HANNA BEVERLY-HANKS ASHEVILLE-NORTH - New
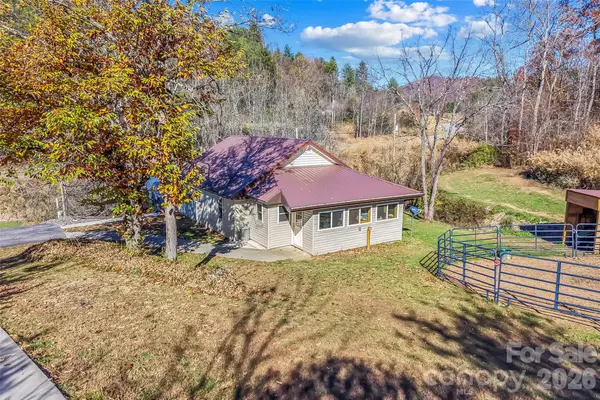 $289,900Active2 beds 2 baths1,262 sq. ft.
55 Summit View Drive, Marshall, NC 28753
MLS# 4441456Listed by: KELLER WILLIAMS PROFESSIONALS - New
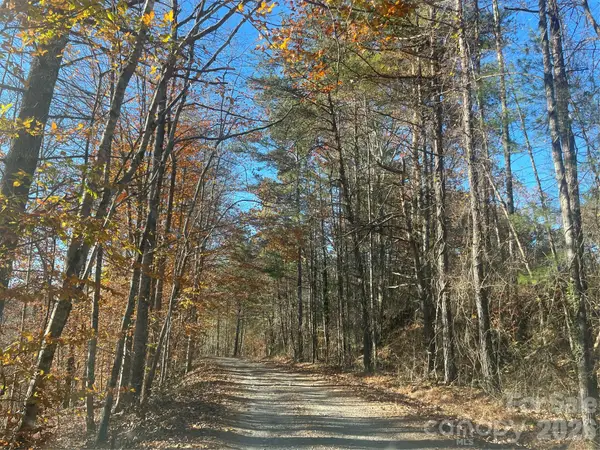 $75,000Active1.31 Acres
000 Blowhole Road, Marshall, NC 28753
MLS# 4442164Listed by: RED DOT REALTY - New
 $239,900Active3 beds 2 baths1,782 sq. ft.
969 Panhandle Road, Marshall, NC 28753
MLS# 4438906Listed by: KELLER WILLIAMS PROFESSIONALS - New
 $595,000Active11.75 Acres
737 Tillery Branch Road, Marshall, NC 28753
MLS# 4437334Listed by: ASHEVILLE REALTY GROUP  $1,799,999Active2 beds 4 baths1,493 sq. ft.
23 Katies Road, Marshall, NC 28753
MLS# 4440849Listed by: BEYCOME BROKERAGE REALTY LLC $239,900Active3 beds 2 baths1,280 sq. ft.
523 Dry Branch Road, Marshall, NC 28753
MLS# 4439427Listed by: KELLER WILLIAMS PROFESSIONALS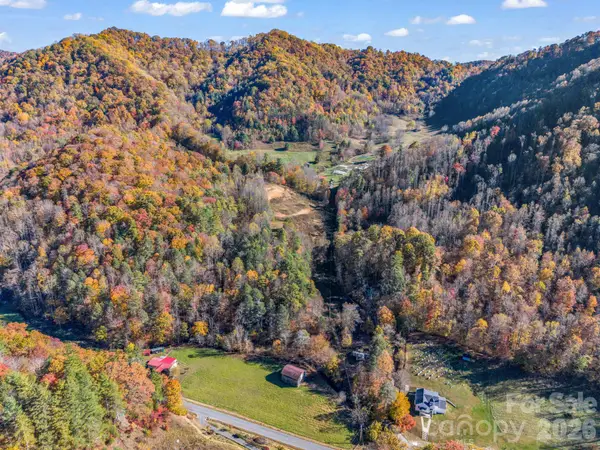 $298,000Pending17 Acres
91 Pound Mill Branch Road, Marshall, NC 28753
MLS# 4439875Listed by: NEXUS REALTY LLC


Protect your home and budget from life's surprises with an Assurant Home Warranty, backed by a partner that supports you through every step of homeownership. Explore Plans.
© 2023 - 2026 ERA Franchise Systems LLC. All rights reserved. ERA Franchise Systems LLC fully supports the principles of the Fair Housing Act and the Equal Opportunity Act. ERA, ERA Real Estate powered, and their respective logos are registered service marks of ERA Franchise Systems LLC. Each office is independently owned and operated.