
6713 Jesse Rushing Road, Marshville, NC 28103
Local realty services provided by:ERA Live Moore
Listed by: eric storey, kelly horton
Office: blue collar realty llc.
MLS#:4417859
Source:CH
6713 Jesse Rushing Road,Marshville, NC 28103
$329,000
- 3 Beds
- 2 Baths
- 1,320 sq. ft.
- Single family
- Pending
Price summary
- Price:$329,000
- Price per sq. ft.:$249.24
About this home
Photos are of a previous build. Estimated completion is within 30–45 days! Located at 6713 Jesse Rushing Road, this thoughtfully designed 3-bedroom, 2-bath home offers 1,320 square feet on approximately 1.3 acres. The open floor plan features waterproof laminate flooring throughout the main living areas, gray carpet in the bedrooms, white shaker-style cabinetry, granite countertops, stainless-steel appliances, black fixtures, and a spacious kitchen overlooking the living and dining areas. Our standard upgrades add even more value, including 9-foot ceilings throughout, ceiling fans in every room, a Bluetooth speaker in the primary bathroom, and a huge kitchen pantry. Add in the larger lot and generously sized covered front porch, and this home offers an impressive combination of space, quality, and practical value. Secure this brand-new home now before construction is complete!
Contact an agent
Home facts
- Year built:2026
- Subdivision & Development:NONE
- Listing ID #:4417859
- Updated:October 09, 2026 at 01:58 PM
Rooms and interior
- Bedrooms:3
- Total bathrooms:2
- Full bathrooms:2
- Flooring:Carpet, Laminate
- Kitchen Description:Dishwasher, Electric Range, Microwave
- Living area:1,320 sq. ft.
Heating and cooling
- Cooling:Heat Pump
- Heating:Heat Pump
Structure and exterior
- Year built:2026
- Building area:1,320 sq. ft.
- Lot area:1.3 Acres
- Construction Materials:Vinyl
- Foundation Description:Slab
Schools
- High school:Forest Hills
- Elementary school:East Union
Utilities
- Water:Well
- Sewer:Septic (At Site)
Finances and disclosures
- Price:$329,000
- Price per sq. ft.:$249.24
Features and amenities
- Laundry features:Laundry Room
Parking
- Parking description:Driveway
 Listings courtesy of Canopy MLS as distributed by MLS GRID. Copyright 2021 Canopy MLS. All rights reserved. Canopy MLS, provides content displayed here (“provided content”) on an “as is” basis and makes no representations or warranties regarding the provided content, including, but not limited to those of non-infringement, timeliness, accuracy, or completeness. Individuals and companies using information presented are responsible for verification and validation of information they utilize and present to their customers and clients. Canopy MLS will not be liable for any damage or loss resulting from use of the provided content or the products available through Portals, IDX, VOW, and/or Syndication. Recipients of this information shall not resell, redistribute, reproduce, modify, or otherwise copy any portion thereof without the expressed written consent of Canopy MLS.
New listings near 6713 Jesse Rushing Road
- Coming Soon
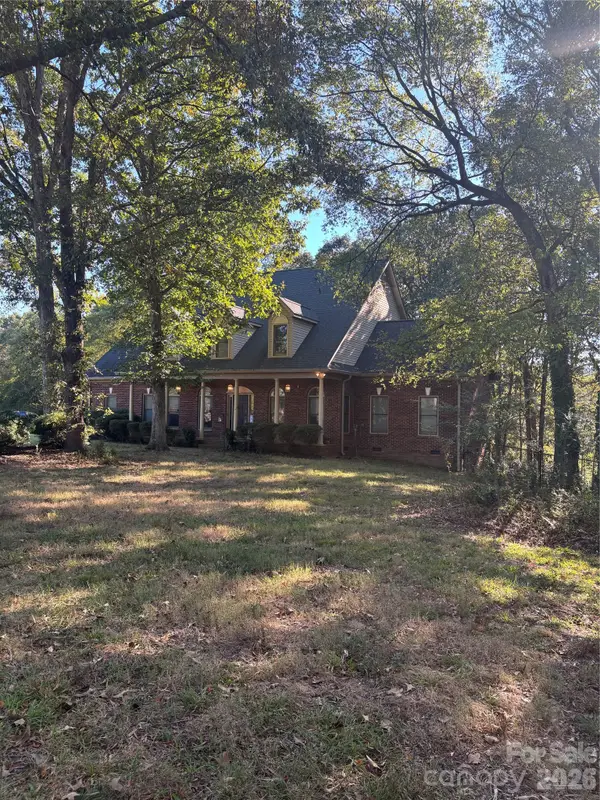 $635,000Coming Soon3 beds 3 baths2,597 sq. ft.
6010 River Run Drive, Marshville, NC 28103
MLS# 4430533Listed by: STEPHEN COOLEY REAL ESTATE - Coming Soon
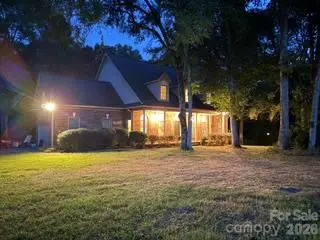 $805,000Coming Soon3 beds 3 baths2,615 sq. ft.
6010 River Run Drive, Marshville, NC 28103
MLS# 4430536Listed by: STEPHEN COOLEY REAL ESTATE - New
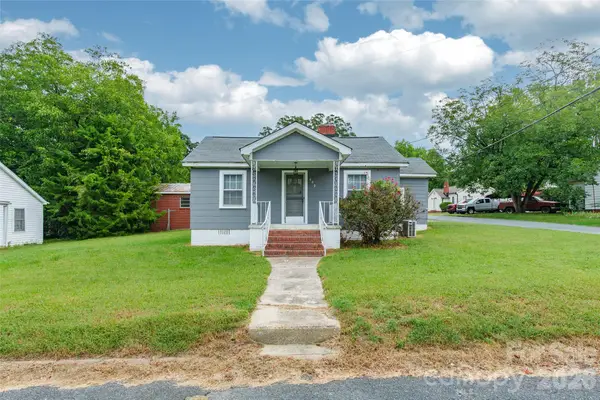 $230,000Active2 beds 1 baths966 sq. ft.
602 Ross Street, Marshville, NC 28103
MLS# 4430978Listed by: STEPHEN COOLEY REAL ESTATE - New
 $469,900Active3 beds 4 baths2,226 sq. ft.
3114 Ansonville Road, Marshville, NC 28103
MLS# 4431588Listed by: DEBRA LYNN PRICE 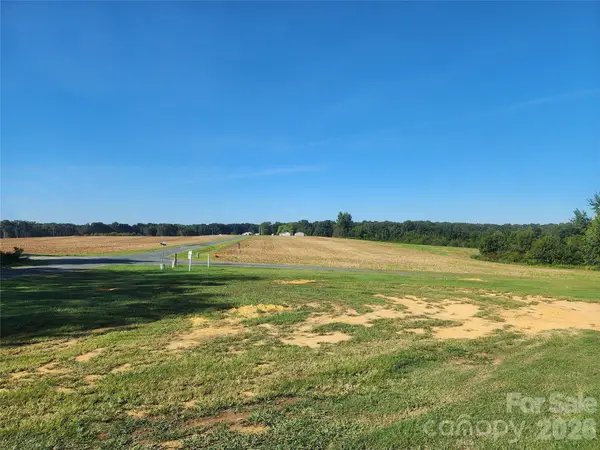 $49,900Active0.65 Acres
000 State Line Road, Marshville, NC 28103
MLS# 4424697Listed by: SOUTHERN ELITE REALTY, LLC- New
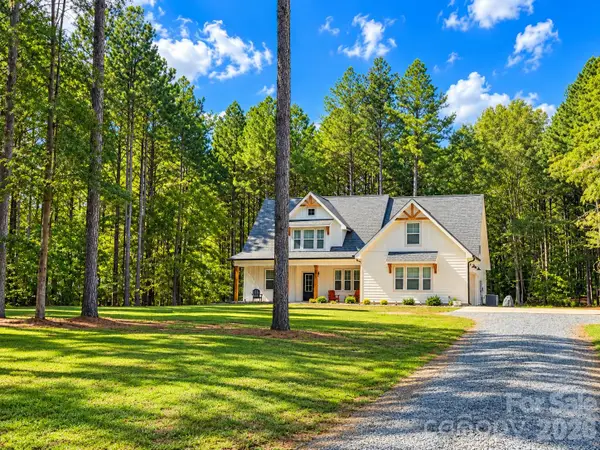 $648,000Active4 beds 3 baths2,833 sq. ft.
6311 Highway 205 Highway, Marshville, NC 28103
MLS# 4430295Listed by: CENTRAL CAROLINA REAL ESTATE GROUP LLC - New
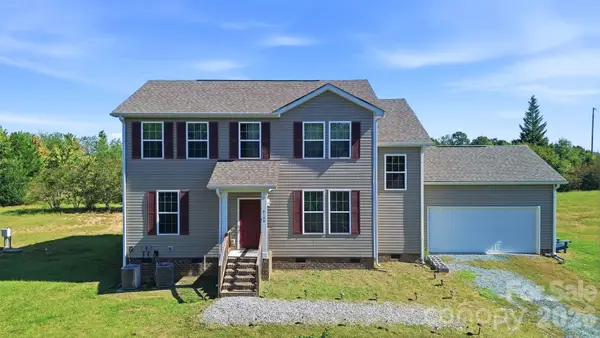 $550,000Active4 beds 3 baths2,096 sq. ft.
6100 White Store Pageland Road, Marshville, NC 28103
MLS# 4429595Listed by: THE REAL ESTATE BOUTIQUE LLC - New
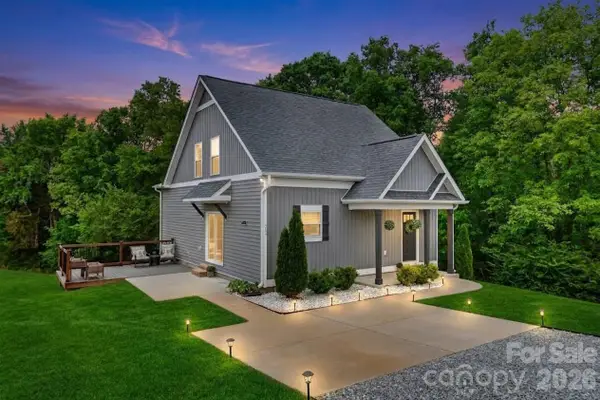 $325,000Active2 beds 2 baths1,576 sq. ft.
6109 Bunn Simpson Road, Marshville, NC 28103
MLS# 4430266Listed by: BLAKELY REAL ESTATE - New
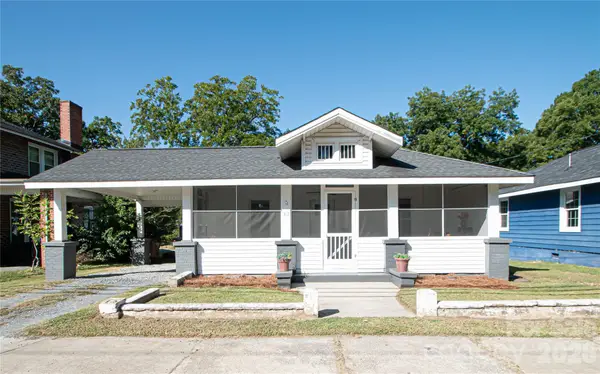 $230,000Active2 beds 2 baths1,378 sq. ft.
313 N Elm Street, Marshville, NC 28103
MLS# 4429459Listed by: PROSTEAD REALTY - New
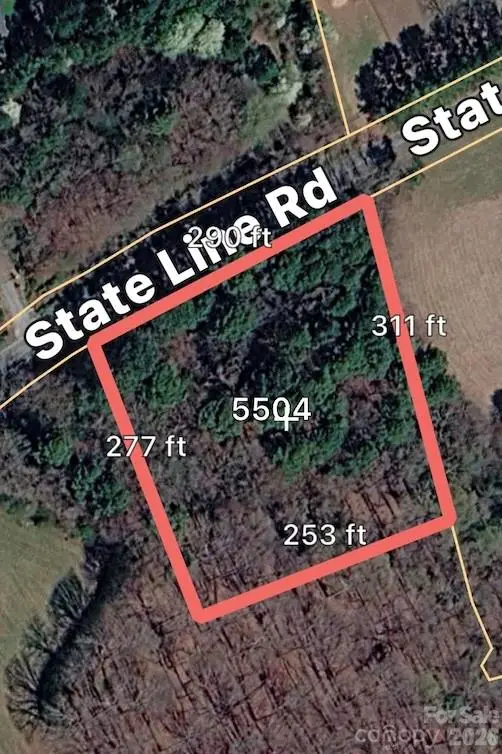 $70,000Active1 Acres
TBD 1 State Line Road, Marshville, NC 28103
MLS# 4429184Listed by: COLLINS REALTORS


Protect your home and budget from life's surprises with an Assurant Home Warranty, backed by a partner that supports you through every step of homeownership. Explore Plans.
© 2023 - 2026 ERA Franchise Systems LLC. All rights reserved. ERA Franchise Systems LLC fully supports the principles of the Fair Housing Act and the Equal Opportunity Act. ERA, ERA Real Estate powered, and their respective logos are registered service marks of ERA Franchise Systems LLC. Each office is independently owned and operated.