
1011 Detweiler Road, Marvin, NC 28173
Local realty services provided by:ERA Live Moore
Listed by: mark mcclaskey
Office: exp realty llc. ballantyne
MLS#:4406020
Source:CH
1011 Detweiler Road,Marvin, NC 28173
$1,750,000
- 6 Beds
- 7 Baths
- 5,158 sq. ft.
- Single family
- Active
Price summary
- Price:$1,750,000
- Price per sq. ft.:$339.28
- Monthly HOA dues:$35.58
About this home
New construction luxury home in Heritage at Marvin. The Summerville floor plan offers approximately 5,155 heated square feet with 6 bedrooms, 6.5 baths, and a 3-car garage.
The main kitchen features stacked cabinetry, quartz waterfall island, full-height quartz slab backsplash, pot filler, brushed gold hardware, and a premium appliance package including a 42-inch built-in refrigerator, 6-burner gas range, custom hood, and wall oven/microwave combo. A separate messy kitchen provides additional prep space, storage, and secondary refrigeration.
Interior features include a built-in sports bar with island, glass-enclosed wine room, bonus room, and media room. The family room includes a linear fireplace with decorative tile surround, floating wood mantel, and built-in window seating with storage.
The primary suite includes a spa-style bath with soaking tub, oversized walk-in shower with rain head and handheld, quartz countertops, and designer tile selections. Secondary bathrooms offer quartz countertops, tiled showers, and comfort-height fixtures. Don't miss this!
Additional features include engineered wood flooring, upgraded drop zone, solid-core interior doors, black interior hardware, custom millwork, and designer lighting. Outdoor living spaces include a covered composite lanai with privacy wall and an upper-level covered rear balcony....
Contact an agent
Home facts
- Year built:2026
- Subdivision & Development:Heritage at Marvin
- Listing ID #:4406020
- Updated:September 25, 2026 at 01:21 PM
Rooms and interior
- Bedrooms:6
- Total bathrooms:7
- Full bathrooms:6
- Half bathrooms:1
- Flooring:Hardwood, Tile
- Kitchen Description:Dishwasher, Disposal, Exhaust Hood, Gas Cooktop, Microwave, Refrigerator, Self Cleaning Oven, Wall Oven
- Living area:5,158 sq. ft.
Heating and cooling
- Cooling:Central Air
- Heating:Forced Air, Natural Gas
- Central air:Yes
Structure and exterior
- Year built:2026
- Building area:5,158 sq. ft.
- Lot area:0.24 Acres
- Lot Features:Level
- Construction Materials:Fiber Cement, Hardboard, Stone
- Exterior Features:In-Ground Irrigation
- Foundation Description:Crawl Space
Schools
- High school:Marvin Ridge
- Elementary school:Marvin
Utilities
- Sewer:Public Sewer
Finances and disclosures
- Price:$1,750,000
- Price per sq. ft.:$339.28
Features and amenities
- Laundry features:Laundry Room, Main Level
- Amenities:Breakfast Bar, Garden Tub, Open Floorplan, Walk-In Closet(s), Wet Bar
Parking
- Parking description:Attached Garage
- Garage:Yes
- Garage spaces:3
 Listings courtesy of Canopy MLS as distributed by MLS GRID. Copyright 2021 Canopy MLS. All rights reserved. Canopy MLS, provides content displayed here (“provided content”) on an “as is” basis and makes no representations or warranties regarding the provided content, including, but not limited to those of non-infringement, timeliness, accuracy, or completeness. Individuals and companies using information presented are responsible for verification and validation of information they utilize and present to their customers and clients. Canopy MLS will not be liable for any damage or loss resulting from use of the provided content or the products available through Portals, IDX, VOW, and/or Syndication. Recipients of this information shall not resell, redistribute, reproduce, modify, or otherwise copy any portion thereof without the expressed written consent of Canopy MLS.
New listings near 1011 Detweiler Road
- New
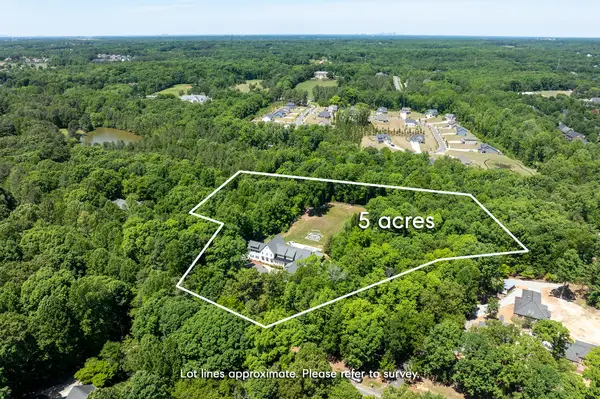 $2,500,000Active5 beds 7 baths10,083 sq. ft.
8512 Prince Valiant Drive, Marvin, 28173
MLS# 12766199Listed by: COMPASS - New
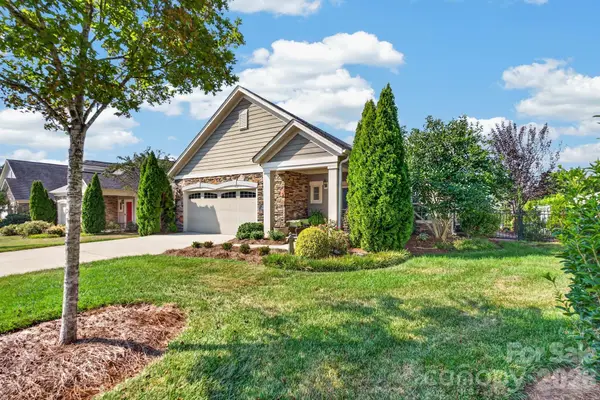 $537,900Active2 beds 2 baths1,552 sq. ft.
1313 Haywood Park Drive, Marvin, NC 28173
MLS# 4427675Listed by: NORTHGROUP REAL ESTATE LLC - New
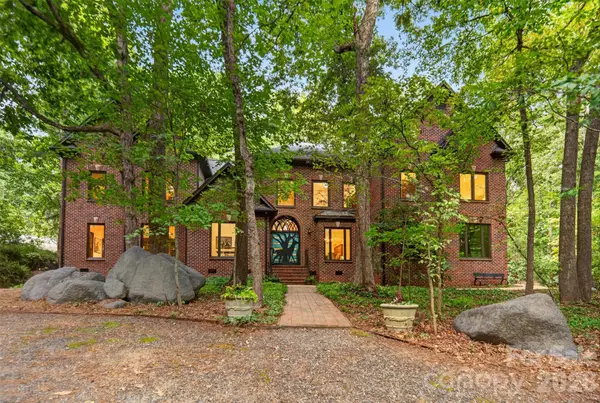 $1,750,000Active5 beds 5 baths4,710 sq. ft.
8619 Cedar Knoll Drive, Waxhaw, NC 28173
MLS# 4424655Listed by: DICKENS MITCHENER & ASSOCIATES INC - New
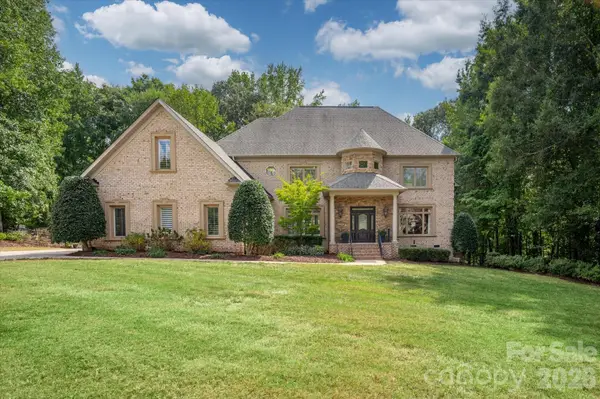 $1,485,000Active4 beds 5 baths4,419 sq. ft.
1005 Firethorne Club Drive, Marvin, NC 28173
MLS# 4425680Listed by: HELEN ADAMS REALTY - New
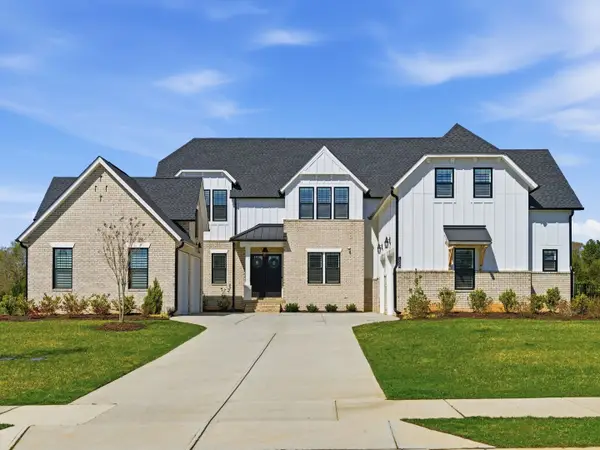 $1,875,000Active5 beds 4 baths4,681 sq. ft.
Address Withheld By Seller, Marvin, 28173
MLS# 12765272Listed by: COMPASS - New
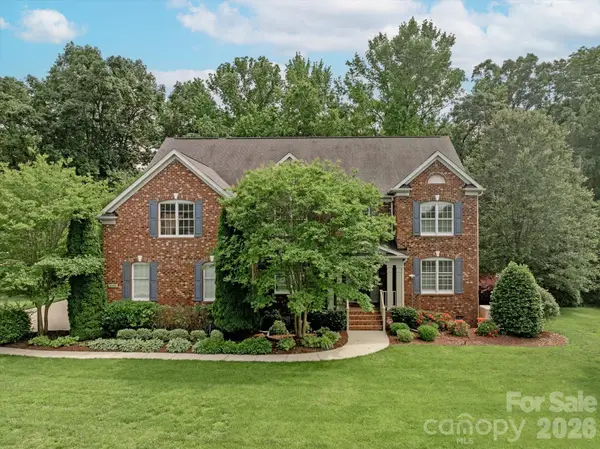 $1,400,000Active5 beds 4 baths5,286 sq. ft.
409 Running Horse Lane, Waxhaw, NC 28173
MLS# 4425368Listed by: COMPASS - New
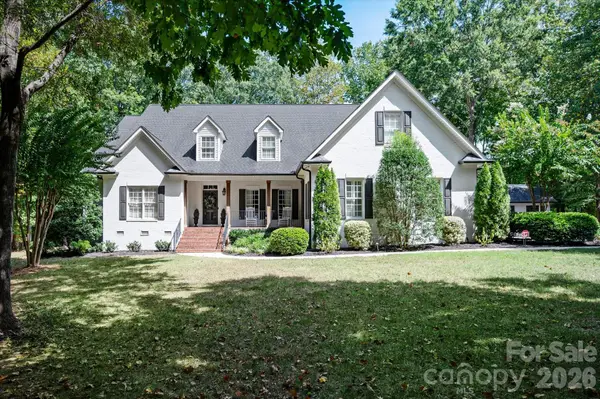 $1,550,000Active5 beds 4 baths5,507 sq. ft.
611 Pacer Lane, Waxhaw, NC 28173
MLS# 4420787Listed by: COMPASS  $999,999Active6 beds 4 baths3,787 sq. ft.
5040 Groves Edge Lane, Waxhaw, NC 28173
MLS# 4416184Listed by: 1ST CHOICE PROPERTIES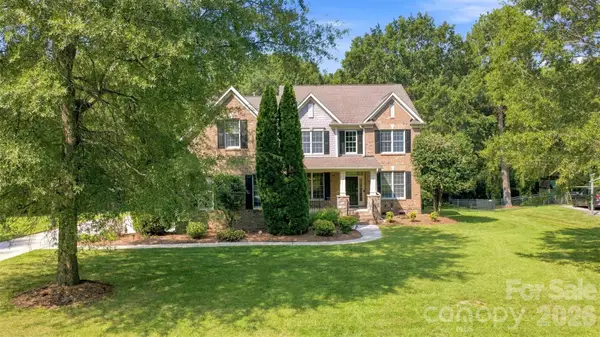 $1,160,000Pending5 beds 5 baths4,261 sq. ft.
3013 Groves Edge Lane, Waxhaw, NC 28173
MLS# 4403547Listed by: COMPASS $1,375,000Pending5 beds 5 baths6,070 sq. ft.
2304 Highland Forest Drive #177, Waxhaw, NC 28173
MLS# 4413311Listed by: PARKER REALTY HOME & LAND LLC


Protect your home and budget from life's surprises with an Assurant Home Warranty, backed by a partner that supports you through every step of homeownership. Explore Plans.
© 2023 - 2026 ERA Franchise Systems LLC. All rights reserved. ERA Franchise Systems LLC fully supports the principles of the Fair Housing Act and the Equal Opportunity Act. ERA, ERA Real Estate powered, and their respective logos are registered service marks of ERA Franchise Systems LLC. Each office is independently owned and operated.