
5040 Groves Edge Lane, Waxhaw, NC 28173
Local realty services provided by:ERA Live Moore
Listed by: nancy evans
Office: 1st choice properties
MLS#:4441864
Source:CH
5040 Groves Edge Lane,Waxhaw, NC 28173
$1,068,000
- 6 Beds
- 4 Baths
- 3,787 sq. ft.
- Single family
- Active
Price summary
- Price:$1,068,000
- Price per sq. ft.:$282.02
- Monthly HOA dues:$182
About this home
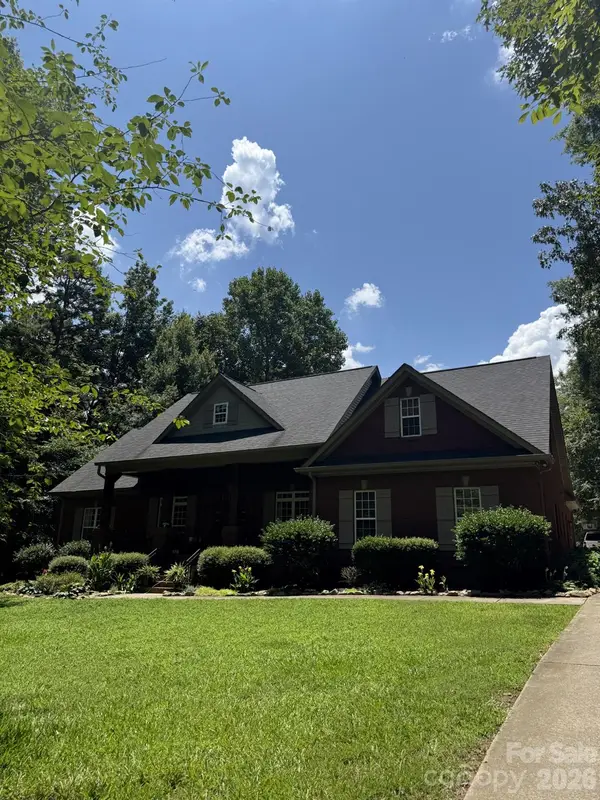
Welcome to your dream home in the highly sought-after Marvin Creek community, beautifully updated and freshly painted for effortless move-in comfort. Situated on a private, fenced .74-acre lot, this beautiful 3-story, 6-bedroom, 4-bathroom home perfectly blends resort-style luxury with modern everyday comfort. A bright, open foyer welcomes you into a thoughtfully designed main level, with a striking 2-story family room featuring custom plantation shutters, built-in cabinetry, and a cozy fireplace. The first level showcases brand-new, beautiful hardwood floors that flow effortlessly into a large, gourmet kitchen, newly elevated with stunning quartz countertops, a stylish new backsplash & gas cooktop. A convenient guest bedroom and updated full bathroom, formal dining room, flex space, & laundry room complete this highly functional main level. The second level offers a peaceful primary retreat featuring an en-suite bathroom & dual walk-in closets. Secondary bedroom includes its own private en-suite, while two additional bedrooms share a convenient Jack-and-Jill bath. All upper-level bathrooms feature brand-new quartz countertops. The expansive third floor functions as a massive sixth bedroom or versatile bonus room, complete with a large walk-in closet to suit your lifestyle needs. Just off the kitchen, step outside to your own private sanctuary, with a spacious screened porch and a large deck great for grilling & outdoor dining. The private, fenced-in yard offers a quiet outdoor retreat with plenty of space and the perfect layout for a future pool or custom oasis. A private irrigation well keeps your lawn vibrant while also reducing utility costs. Live like you are on vacation every day with access to Marvin Creek’s premier resort-style amenities, including a clubhouse, fitness center, pool, sports courts, and even a lazy river. This convenient & highly desirable location also provides unparalleled access to top-rated, award-winning schools....
Contact an agent
Home facts
- Year built:2007
- Subdivision & Development:Marvin Creek
- Listing ID #:4441864
- Updated:November 10, 2026 at 06:09 PM
Rooms and interior
- Bedrooms:6
- Total bathrooms:4
- Full bathrooms:4
- Kitchen Description:Dishwasher, Gas Cooktop, Microwave, Oven, Refrigerator
- Living area:3,787 sq. ft.
Heating and cooling
- Cooling:Central Air
- Central air:Yes
Structure and exterior
- Year built:2007
- Building area:3,787 sq. ft.
- Lot area:0.74 Acres
- Lot Features:Level, Private, Wooded
- Construction Materials:Stone
- Foundation Description:Crawl Space
Schools
- High school:Marvin Ridge
- Elementary school:Marvin
Utilities
- Water:Well
- Sewer:County Sewer
Finances and disclosures
- Price:$1,068,000
- Price per sq. ft.:$282.02
Features and amenities
- Laundry features:Laundry Room, Main Level
- Amenities:Garden Tub, Open Floorplan, Walk-In Closet(s)
Parking
- Parking description:Attached Garage, Driveway, Garage Door Opener
- Garage:Yes
- Garage spaces:2
 Listings courtesy of Canopy MLS as distributed by MLS GRID. Copyright 2021 Canopy MLS. All rights reserved. Canopy MLS, provides content displayed here (“provided content”) on an “as is” basis and makes no representations or warranties regarding the provided content, including, but not limited to those of non-infringement, timeliness, accuracy, or completeness. Individuals and companies using information presented are responsible for verification and validation of information they utilize and present to their customers and clients. Canopy MLS will not be liable for any damage or loss resulting from use of the provided content or the products available through Portals, IDX, VOW, and/or Syndication. Recipients of this information shall not resell, redistribute, reproduce, modify, or otherwise copy any portion thereof without the expressed written consent of Canopy MLS.
New listings near 5040 Groves Edge Lane
- Coming Soon
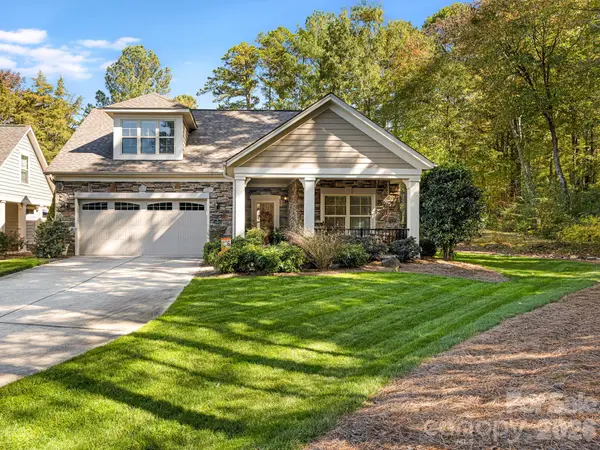 $675,000Coming Soon3 beds 3 baths2,582 sq. ft.
1417 Morning Mist Court #42, Waxhaw, NC 28173
MLS# 4439371Listed by: PARKER PROPERTIES - Coming SoonOpen Sat, 2 to 4pm
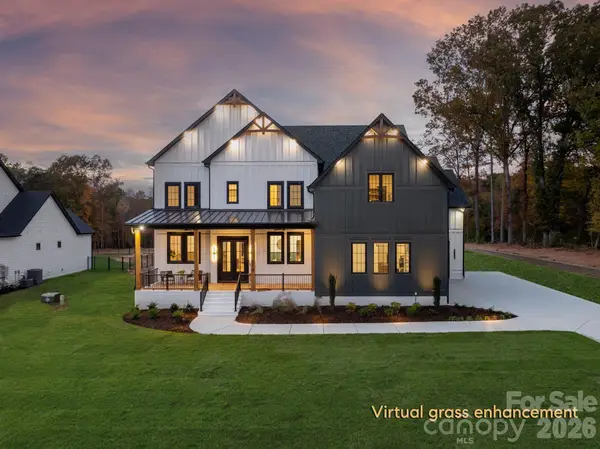 $2,550,000Coming Soon4 beds 5 baths6,207 sq. ft.
1614 Waxhaw Indian Trail Road S, Waxhaw, NC 28173
MLS# 4436326Listed by: COMPASS - Coming Soon
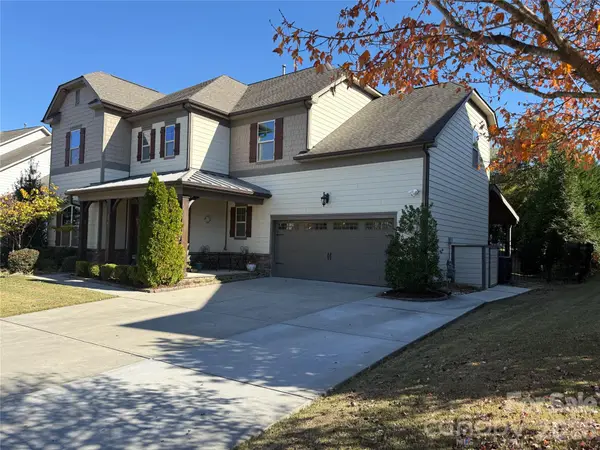 $889,000Coming Soon4 beds 4 baths3,245 sq. ft.
216 Somerled Way, Waxhaw, NC 28173
MLS# 4439908Listed by: COMPASS - Coming Soon
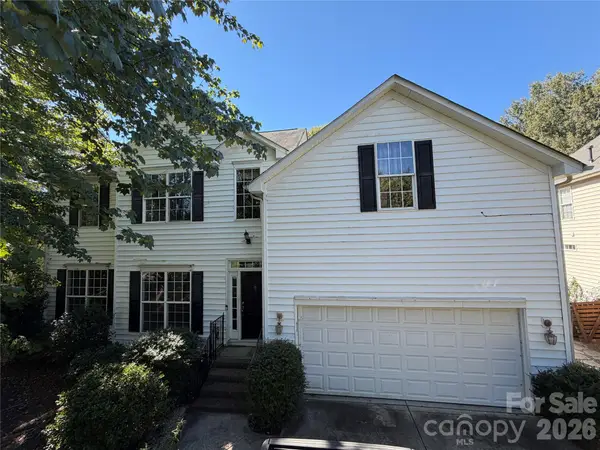 $668,000Coming Soon5 beds 3 baths2,847 sq. ft.
414 Basingdon Court, Waxhaw, NC 28173
MLS# 4439109Listed by: BETTER HOMES AND GARDENS REAL ESTATE PARACLE - Coming Soon
 $850,000Coming Soon5 beds 3 baths3,383 sq. ft.
6708 Loblolly Circle, Waxhaw, NC 28173
MLS# 4436917Listed by: FARMS & ESTATES REALTY INC - New
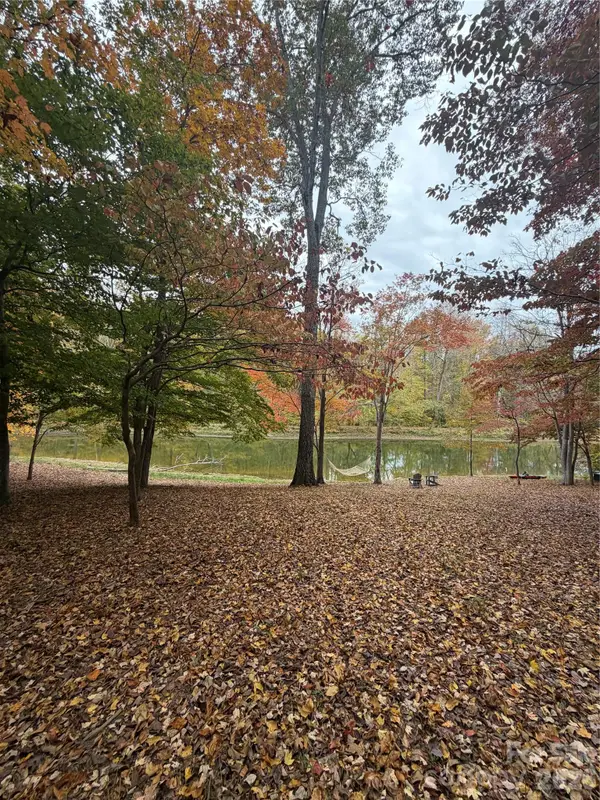 $215,000Active1.3 Acres
4801 Rockwood Circle #85, Waxhaw, NC 28173
MLS# 4441370Listed by: FARMS & ESTATES REALTY INC - New
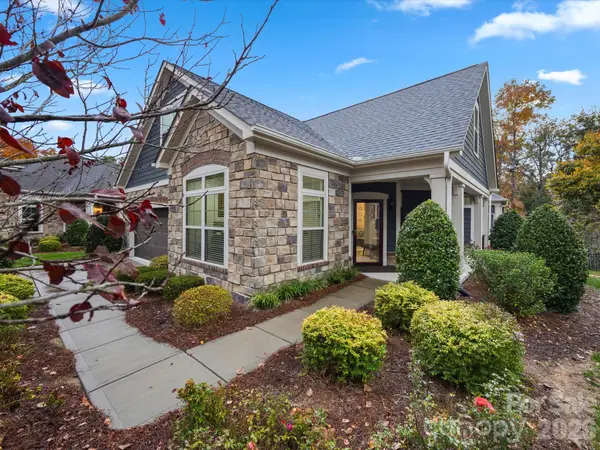 $745,000Active3 beds 3 baths2,893 sq. ft.
1918 Ealand Court, Waxhaw, NC 28173
MLS# 4441426Listed by: NORTHGROUP REAL ESTATE LLC - New
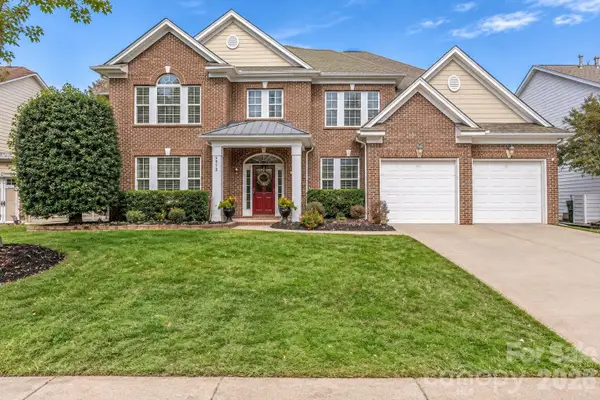 $725,000Active4 beds 4 baths3,906 sq. ft.
2513 Trading Ford Drive, Waxhaw, NC 28173
MLS# 4440231Listed by: HOWARD HANNA ALLEN TATE CHARLOTTE SOUTH - New
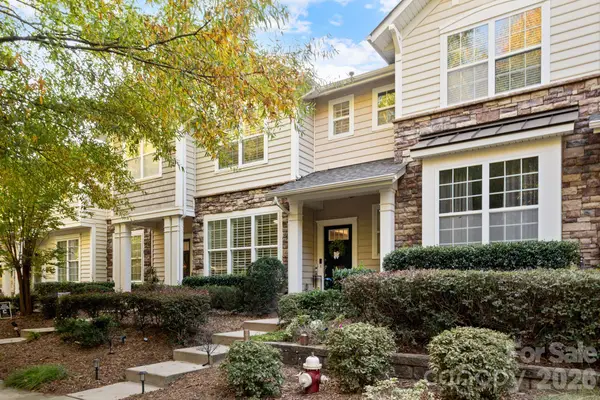 $359,900Active3 beds 3 baths1,442 sq. ft.
8504 Sunset Hill Drive, Waxhaw, NC 28173
MLS# 4441288Listed by: BETTER HOMES AND GARDEN REAL ESTATE PARACLE - New
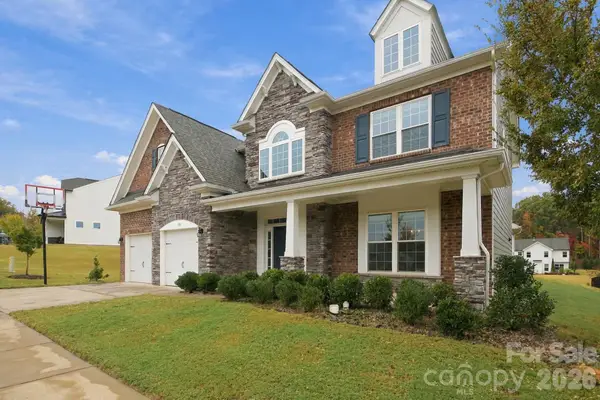 $707,000Active4 beds 3 baths3,251 sq. ft.
300 Bouchard Drive, Waxhaw, NC 28173
MLS# 4440295Listed by: KELLER WILLIAMS BALLANTYNE AREA


Protect your home and budget from life's surprises with an Assurant Home Warranty, backed by a partner that supports you through every step of homeownership. Explore Plans.
© 2023 - 2026 ERA Franchise Systems LLC. All rights reserved. ERA Franchise Systems LLC fully supports the principles of the Fair Housing Act and the Equal Opportunity Act. ERA, ERA Real Estate powered, and their respective logos are registered service marks of ERA Franchise Systems LLC. Each office is independently owned and operated.