
1173 Stonedown Lane, Matthews, NC 28104
Local realty services provided by:ERA Sunburst Realty
Listed by: joel bennett
Office: compass
MLS#:4399448
Source:CH
1173 Stonedown Lane,Matthews, NC 28104
$589,900
- 4 Beds
- 3 Baths
- - sq. ft.
- Single family
- Sold
Sorry, we are unable to map this address
Price summary
- Price:$589,900
- Monthly HOA dues:$66.25
About this home
Welcome home to this beautifully updated 4-bedroom, 2.5-bath home in the sought-after Callonwood community! Built in 2004, this thoughtfully designed home features a desirable main-level primary suite, soaring two-story great room with a cozy gas log fireplace, and a bright, open floor plan perfect for everyday living and entertaining. The kitchen offers maple cabinetry, granite countertops, stainless steel appliances, and ample workspace. Recent updates include brand-new carpet in the primary bedroom and throughout the upper level, luxury vinyl plank flooring in the primary bath and laundry room, fresh interior paint, updated designer light fixtures, and a brand-new architectural shingled roof. The main level also features a private office with glass French doors and convenient walk-in storage beneath the staircase. Upstairs, you'll find three spacious secondary bedrooms, a full bath, and a large step-down bonus room offering endless flexibility for recreation, media, or hobbies. Relax on the covered front porch or enjoy the charming tree-lined streets and sidewalks throughout the neighborhood. Callonwood residents enjoy exceptional amenities including a European-style clubhouse, resort-style pool, dog park, playground, and picnic area. Located just minutes from Historic Downtown Matthews with the added benefit of lower Union County taxes. Situated on a .18-acre lot with a two-car garage, this move-in-ready home is one you won't want to miss!...
Contact an agent
Home facts
- Year built:2004
- Subdivision & Development:CALLONWOOD
- Listing ID #:4399448
- Updated:August 11, 2026 at 06:39 AM
Rooms and interior
- Bedrooms:4
- Total bathrooms:3
- Full bathrooms:2
- Half bathrooms:1
- Flooring:Carpet, Hardwood, Laminate, Linoleum
- Kitchen Description:Dishwasher, Disposal, Electric Range, Microwave, Plumbed For Ice Maker, Refrigerator
Heating and cooling
- Cooling:Central Air
- Heating:Forced Air, Natural Gas
- Central air:Yes
Structure and exterior
- Year built:2004
- Architectural Style:Transitional
- Construction Materials:Vinyl
- Foundation Description:Slab
Schools
- High school:Sun Valley
- Elementary school:Indian Trail
Utilities
- Water:County Water
- Sewer:County Sewer
Finances and disclosures
- Price:$589,900
Features and amenities
- Laundry features:Laundry Room, Main Level
- Amenities:Attic Stairs Pulldown, Breakfast Bar, Garden Tub, Open Floorplan, Walk-In Closet(s)
Parking
- Parking description:Attached Garage, Driveway
- Garage:Yes
- Garage spaces:2
 Listings courtesy of Canopy MLS as distributed by MLS GRID. Copyright 2021 Canopy MLS. All rights reserved. Canopy MLS, provides content displayed here (“provided content”) on an “as is” basis and makes no representations or warranties regarding the provided content, including, but not limited to those of non-infringement, timeliness, accuracy, or completeness. Individuals and companies using information presented are responsible for verification and validation of information they utilize and present to their customers and clients. Canopy MLS will not be liable for any damage or loss resulting from use of the provided content or the products available through Portals, IDX, VOW, and/or Syndication. Recipients of this information shall not resell, redistribute, reproduce, modify, or otherwise copy any portion thereof without the expressed written consent of Canopy MLS.
New listings near 1173 Stonedown Lane
- New
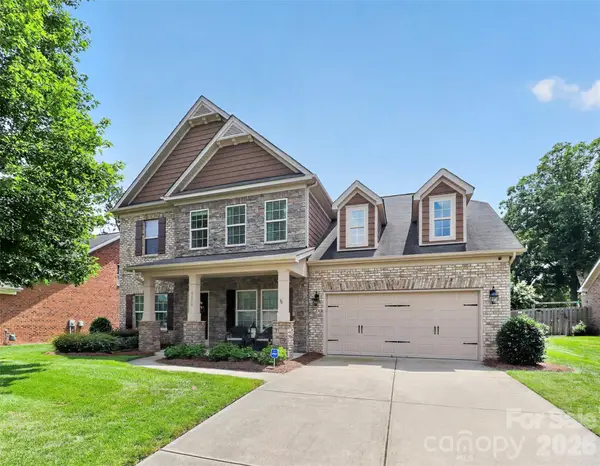 $740,000Active5 beds 4 baths3,403 sq. ft.
5409 Poplar Knoll Drive, Matthews, NC 28105
MLS# 4413304Listed by: HOWARD HANNA ALLEN TATE CHARLOTTE SOUTH - Coming Soon
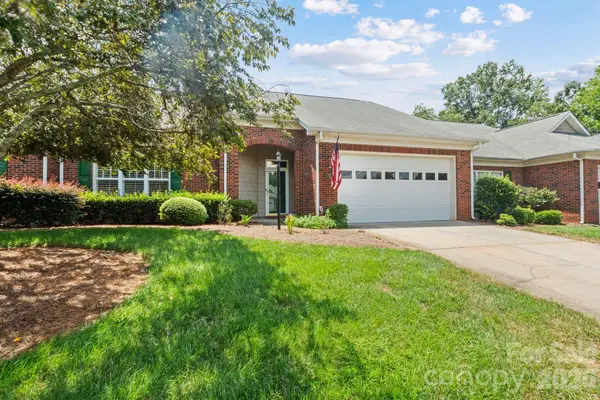 $395,000Coming Soon2 beds 2 baths
13323 Mint Lake Drive, Matthews, NC 28105
MLS# 4413273Listed by: NORTHGROUP REAL ESTATE LLC - Coming Soon
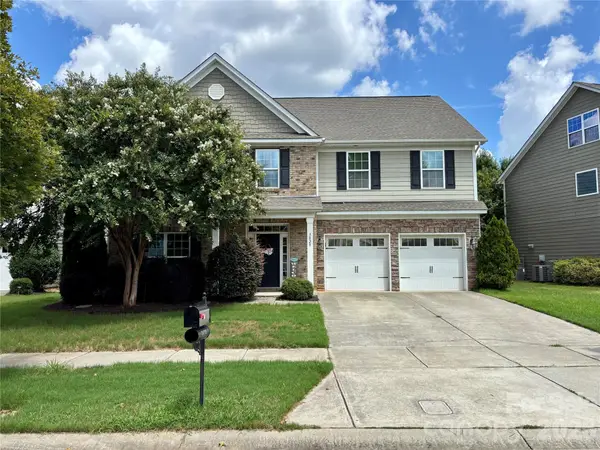 $610,000Coming Soon4 beds 3 baths
3829 Franklin Meadows Drive, Matthews, NC 28105
MLS# 4412409Listed by: RE/MAX EXECUTIVE - New
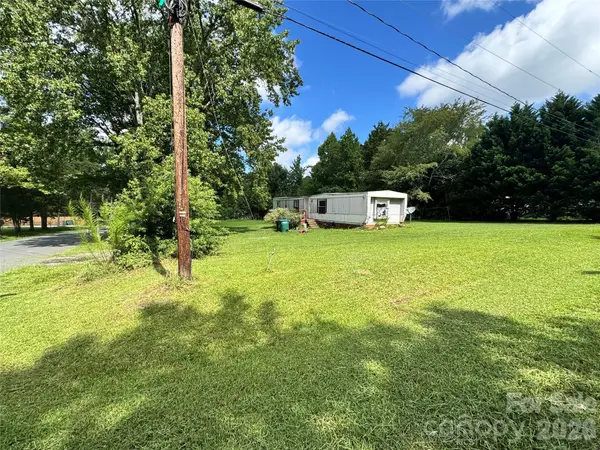 $165,000Active0.23 Acres
14025 Woodstar Road, Matthews, NC 28105
MLS# 4412372Listed by: HOWARD HANNA ALLEN TATE CHARLOTTE SOUTH - New
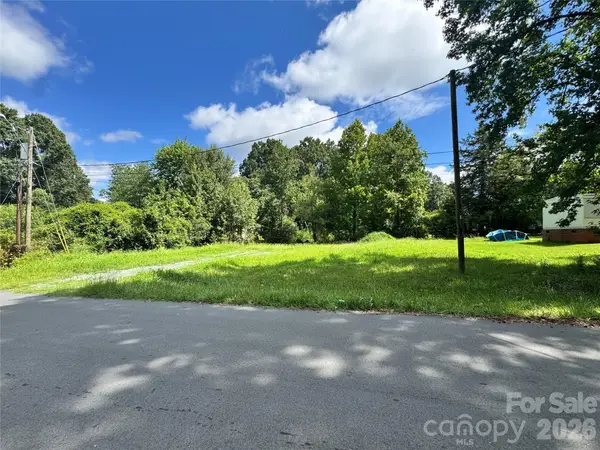 $135,000Active0.23 Acres
14019 Woodstar Road, Matthews, NC 28105
MLS# 4412564Listed by: HOWARD HANNA ALLEN TATE CHARLOTTE SOUTH - Coming SoonOpen Sat, 12 to 3pm
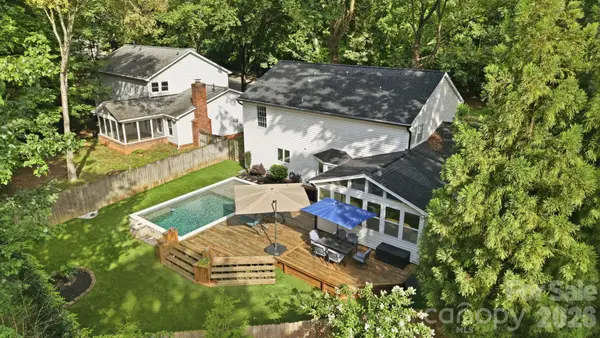 $575,000Coming Soon4 beds 3 baths
2512 Crescent Knoll Drive, Matthews, NC 28105
MLS# 4409258Listed by: KELLER WILLIAMS BALLANTYNE AREA - New
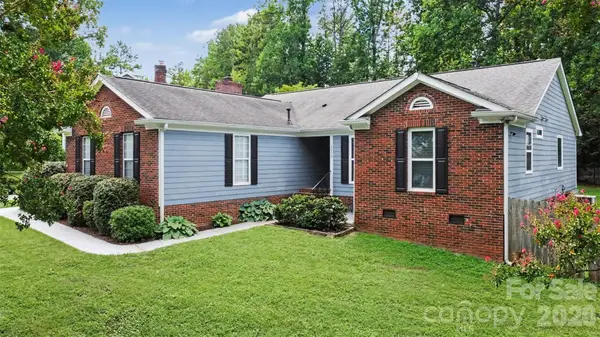 $469,000Active4 beds 3 baths1,958 sq. ft.
3515 Crescent Knoll Drive, Matthews, NC 28105
MLS# 4411519Listed by: KELLER WILLIAMS SOUTH PARK - New
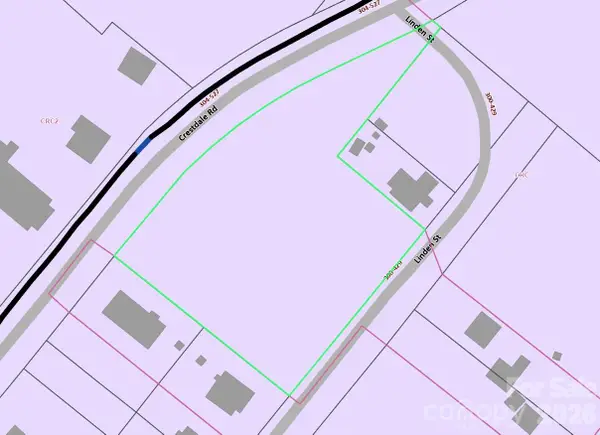 $350,000Active0.39 Acres
00 Linden Street #Lots 1 & 2, Matthews, NC 28105
MLS# 4412360Listed by: EXP REALTY LLC BALLANTYNE - New
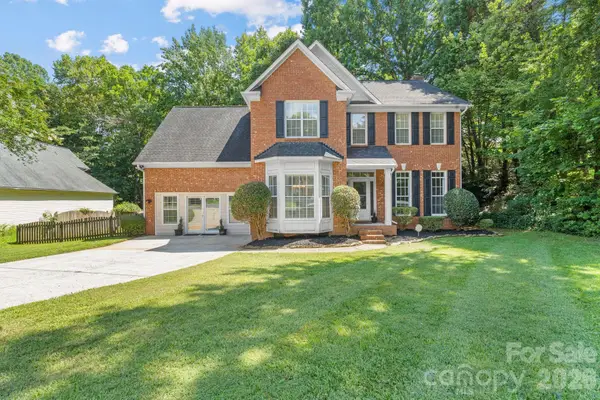 $520,000Active4 beds 3 baths2,368 sq. ft.
2040 Swaim Drive, Matthews, NC 28105
MLS# 4412314Listed by: MACKEY REALTY LLC - New
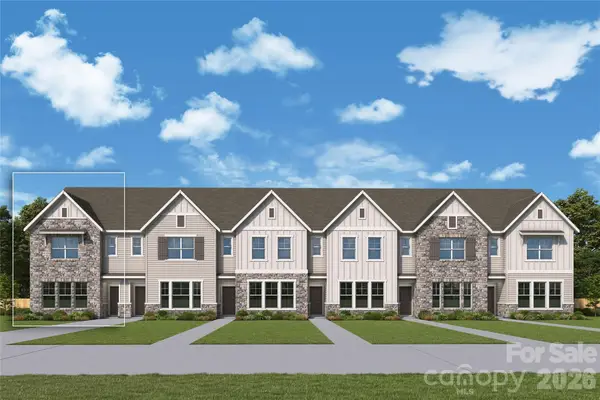 $433,681Active3 beds 3 baths1,734 sq. ft.
13161 Benessare Lane, Matthews, NC 28105
MLS# 4412456Listed by: DAVID WEEKLEY HOMES


Protect your home and budget from life's surprises with an Assurant Home Warranty, backed by a partner that supports you through every step of homeownership. Explore Plans.
© 2023 - 2026 ERA Franchise Systems LLC. All rights reserved. ERA Franchise Systems LLC fully supports the principles of the Fair Housing Act and the Equal Opportunity Act. ERA, ERA Real Estate powered, and their respective logos are registered service marks of ERA Franchise Systems LLC. Each office is independently owned and operated.