
1423 Porch Swing Lane, Matthews, NC 28104
Local realty services provided by:ERA Live Moore
Listed by: jenn davis
Office: real broker, llc.
MLS#:4401770
Source:CH
1423 Porch Swing Lane,Matthews, NC 28104
$525,000
- 4 Beds
- 2 Baths
- - sq. ft.
- Single family
- Sold
Sorry, we are unable to map this address
Price summary
- Price:$525,000
About this home
Welcome home to this charming full-brick beauty nestled in the highly sought-after Stevens Mill community! Offering approximately 1,970 square feet of comfortable living space, this home perfectly blends timeless curb appeal with an unbeatable location.
From the moment you arrive, you'll appreciate the classic all-brick exterior and inviting presence. Inside, you'll find spacious living areas filled with natural light, creating the perfect backdrop for everyday living and entertaining alike.
Location is where this home truly shines! Enjoy the convenience of being just minutes from the restaurants, grocery stores, and everyday essentials this area has to offer—with many just a short walk away. Commuters will also love the quick and easy access to I-485, making trips to Charlotte and the surrounding areas a breeze.
Homes in Stevens Mill don't stay on the market for long, so don't miss your opportunity to make this one yours... Schedule your private showing today before someone else calls it home!...
Contact an agent
Home facts
- Year built:1997
- Subdivision & Development:Stevens Mill
- Listing ID #:4401770
- Updated:September 04, 2026 at 06:26 AM
Rooms and interior
- Bedrooms:4
- Total bathrooms:2
- Full bathrooms:2
- Flooring:Tile, Wood
- Kitchen Description:Dishwasher, Refrigerator
Heating and cooling
- Heating:Forced Air, Natural Gas
- Central air:Yes
Structure and exterior
- Year built:1997
- Lot Features:Level
- Exterior Features:Fire Pit
- Foundation Description:Crawl Space
Schools
- High school:Unspecified
- Elementary school:Unspecified
Utilities
- Water:County Water
- Sewer:County Sewer, Public Sewer
Finances and disclosures
- Price:$525,000
Features and amenities
- Laundry features:Utility Room
- Amenities:Attic Stairs Pulldown, Garden Tub, Open Floorplan, Walk-In Closet(s)
Parking
- Parking description:Attached Garage, Driveway, On Street
- Garage:Yes
- Garage spaces:2
 Listings courtesy of Canopy MLS as distributed by MLS GRID. Copyright 2021 Canopy MLS. All rights reserved. Canopy MLS, provides content displayed here (“provided content”) on an “as is” basis and makes no representations or warranties regarding the provided content, including, but not limited to those of non-infringement, timeliness, accuracy, or completeness. Individuals and companies using information presented are responsible for verification and validation of information they utilize and present to their customers and clients. Canopy MLS will not be liable for any damage or loss resulting from use of the provided content or the products available through Portals, IDX, VOW, and/or Syndication. Recipients of this information shall not resell, redistribute, reproduce, modify, or otherwise copy any portion thereof without the expressed written consent of Canopy MLS.
New listings near 1423 Porch Swing Lane
- Coming Soon
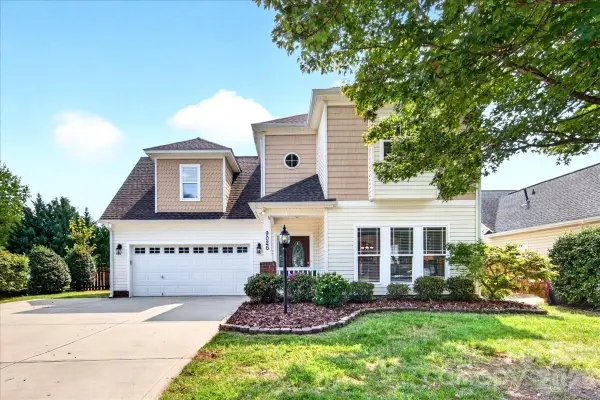 $480,000Coming Soon3 beds 3 baths2,211 sq. ft.
9026 Crusaders Court, Matthews, NC 28105
MLS# 4420940Listed by: HELEN ADAMS REALTY - Coming Soon
 $479,000Coming Soon3 beds 3 baths2,454 sq. ft.
3401 Tracelake Drive, Matthews, NC 28105
MLS# 4417359Listed by: WELLSPRING REALTY, INC - Coming Soon
 $415,000Coming Soon3 beds 3 baths1,700 sq. ft.
13136 Blacksmith Court, Matthews, NC 28105
MLS# 4417364Listed by: WELLSPRING REALTY, INC - Coming Soon
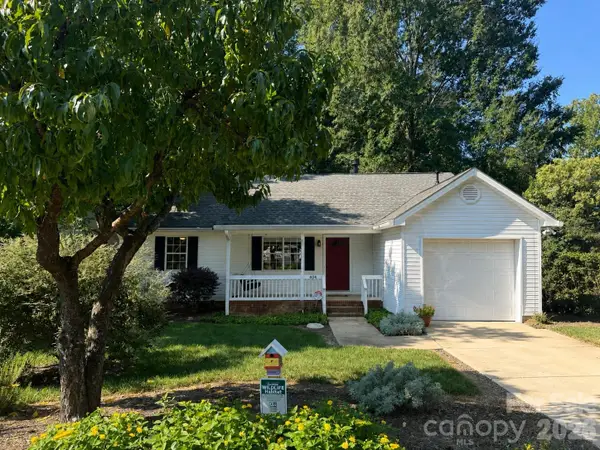 $359,000Coming Soon3 beds 2 baths1,166 sq. ft.
404 Sadie Drive, Matthews, NC 28105
MLS# 4420775Listed by: KELLER WILLIAMS BALLANTYNE AREA - Coming SoonOpen Sat, 2 to 4pm
 $360,000Coming Soon3 beds 2 baths1,315 sq. ft.
2819 Cedar Chase Drive, Matthews, NC 28105
MLS# 4420001Listed by: NEXTHOME PARAMOUNT - Coming Soon
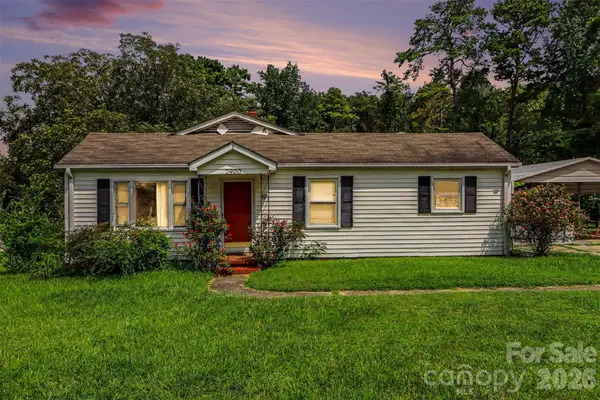 $259,990Coming Soon2 beds 1 baths1,428 sq. ft.
2900 Sam Newell Road, Matthews, NC 28105
MLS# 4419275Listed by: RE/MAX RESULTS - Coming Soon
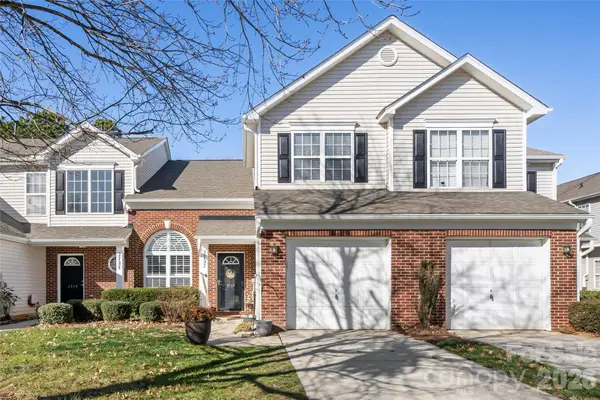 $319,900Coming Soon3 beds 3 baths1,702 sq. ft.
2737 Mill Valley Court, Matthews, NC 28105
MLS# 4394021Listed by: RE/MAX EXECUTIVE - New
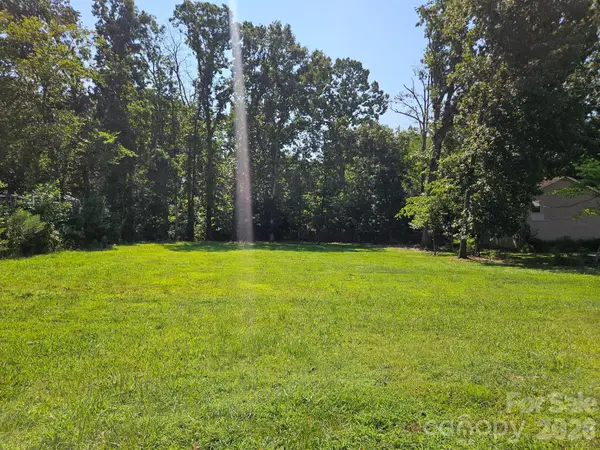 $249,000Active0.61 Acres
216 Matthews Township Parkway, Matthews, NC 28105
MLS# 4421262Listed by: RE/MAX EXECUTIVE - Open Sat, 1 to 3pmNew
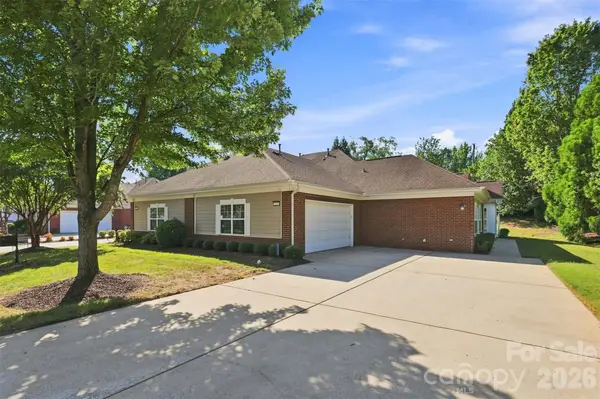 $465,000Active2 beds 2 baths1,769 sq. ft.
3225 Abbey Walk Lane, Matthews, NC 28105
MLS# 4421215Listed by: KELLER WILLIAMS BALLANTYNE AREA 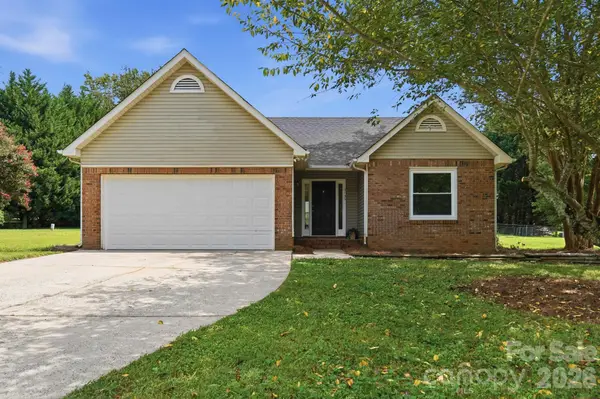 $355,000Pending3 beds 2 baths1,280 sq. ft.
2730 Briar Trail Court, Matthews, NC 28104
MLS# 4417757Listed by: KELLER WILLIAMS SELECT


Protect your home and budget from life's surprises with an Assurant Home Warranty, backed by a partner that supports you through every step of homeownership. Explore Plans.
© 2023 - 2026 ERA Franchise Systems LLC. All rights reserved. ERA Franchise Systems LLC fully supports the principles of the Fair Housing Act and the Equal Opportunity Act. ERA, ERA Real Estate powered, and their respective logos are registered service marks of ERA Franchise Systems LLC. Each office is independently owned and operated.