
5320 Shannamara Drive, Matthews, NC 28104
Local realty services provided by:ERA Live Moore
Listed by: russell moncure
Office: moncure inc
MLS#:4411353
Source:CH
5320 Shannamara Drive,Matthews, NC 28104
$642,000
- 4 Beds
- 3 Baths
- - sq. ft.
- Single family
- Sold
Sorry, we are unable to map this address
Price summary
- Price:$642,000
- Monthly HOA dues:$43.33
About this home
Welcome Home to 5320 Shannamara Drive located in the Shannamara subdivision. This beautiful Full brick home has 4 bedrooms, 3 Full bathrooms and boasts over 2,932 sq. ft. Entering the home, you are welcomed by a grand two story foyer that flows directly into the 2 story great room. This is where you can relax by your gas fireplace and enjoy the abundance of natural light throughout the heart of the home. Adjacent to the great room, you have a home office area and a full bathroom. There is a large kitchen with an island, space for everyday gatherings, a pantry and the laundry room. Create memories as you flow into your formal dining room and living room area where you can entertain throughout the year. Upstairs boasts the primary bedroom with a large vaulted primary bathroom, dual vanities, shower and soaking tub. Down the hallway are 3 bedrooms and a full bathroom. The sellers added a beautiful sunroom that offers an all seasons feel. The large windows slide open for those days when you would like some fresh air and enjoy a good book or get ready for your favorite game day. The sunroom is controlled with a mini split system for year round enjoyment. Once outside in the fenced backyard, you will find an oversized paver patio and large stone firepit. A perfect space to enjoy a nice fall fire. Come make this your new home today. Shannamara is a great community that has an open club house with a full kitchen, fitness area, pool table room, tennis courts, pickleball court, kids splash pool, large main pool and playground space. There are many community groups such as the over 50 group, kids groups and much much more. The Divide Golf course is a public golf course and is separate from the community and the HOA....
Contact an agent
Home facts
- Year built:1998
- Subdivision & Development:Shannamara
- Listing ID #:4411353
- Updated:September 18, 2026 at 06:15 AM
Rooms and interior
- Bedrooms:4
- Total bathrooms:3
- Full bathrooms:3
- Flooring:Carpet, Laminate, Vinyl
- Kitchen Description:Dishwasher, Disposal, Gas Range, Refrigerator
Heating and cooling
- Heating:Forced Air, Natural Gas
- Central air:Yes
Structure and exterior
- Year built:1998
- Construction Materials:Vinyl
- Foundation Description:Crawl Space
Schools
- High school:Unspecified
- Elementary school:Stallings
Utilities
- Water:County Water
- Sewer:County Sewer
Finances and disclosures
- Price:$642,000
Features and amenities
- Laundry features:Laundry Room, Main Level
- Amenities:Attic Stairs Pulldown
Parking
- Parking description:Driveway, Garage Door Opener, Keypad Entry
- Garage:Yes
- Garage spaces:2
 Listings courtesy of Canopy MLS as distributed by MLS GRID. Copyright 2021 Canopy MLS. All rights reserved. Canopy MLS, provides content displayed here (“provided content”) on an “as is” basis and makes no representations or warranties regarding the provided content, including, but not limited to those of non-infringement, timeliness, accuracy, or completeness. Individuals and companies using information presented are responsible for verification and validation of information they utilize and present to their customers and clients. Canopy MLS will not be liable for any damage or loss resulting from use of the provided content or the products available through Portals, IDX, VOW, and/or Syndication. Recipients of this information shall not resell, redistribute, reproduce, modify, or otherwise copy any portion thereof without the expressed written consent of Canopy MLS.
New listings near 5320 Shannamara Drive
- Coming Soon
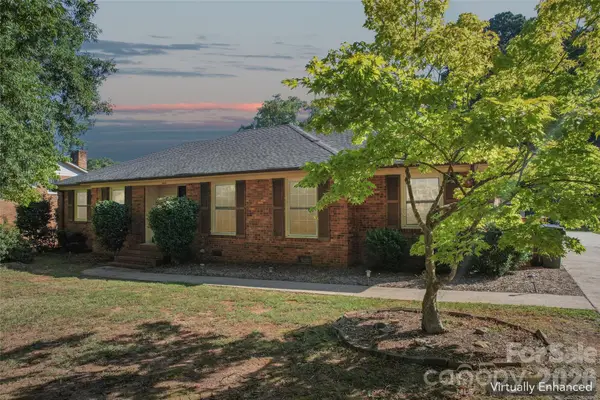 $425,000Coming Soon3 beds 3 baths1,800 sq. ft.
13507 Four Oaks Lane, Matthews, NC 28105
MLS# 4424835Listed by: SENTER & COMPANY LLC - New
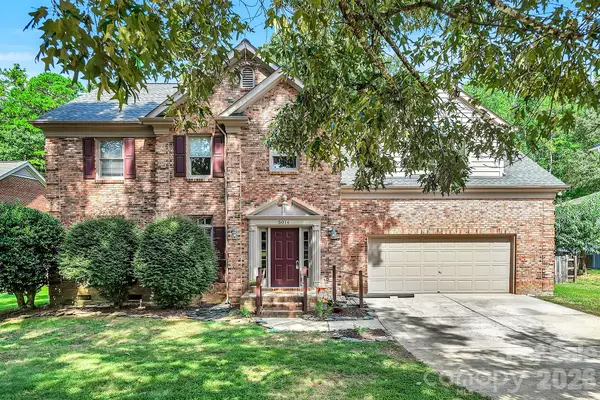 $595,000Active4 beds 3 baths2,613 sq. ft.
5016 Hickory Lake Lane, Matthews, NC 28105
MLS# 4424293Listed by: WANDA SMITH & ASSOCIATES - New
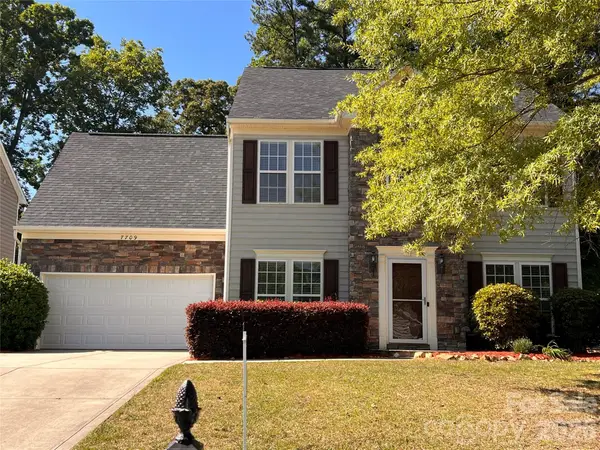 $725,000Active5 beds 1 baths3,371 sq. ft.
7709 Greylock Ridge Road, Matthews, NC 28105
MLS# 4425798Listed by: ROSE MUN REALTY - Open Sat, 1 to 3pmNew
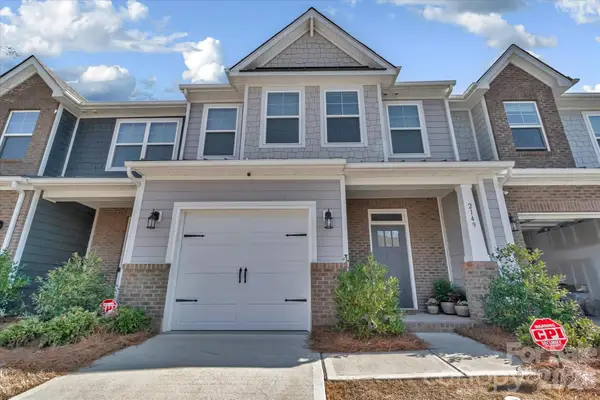 $407,000Active3 beds 3 baths1,893 sq. ft.
2149 Bexar Trail, Matthews, NC 28105
MLS# 4424483Listed by: KELLER WILLIAMS CONNECTED - New
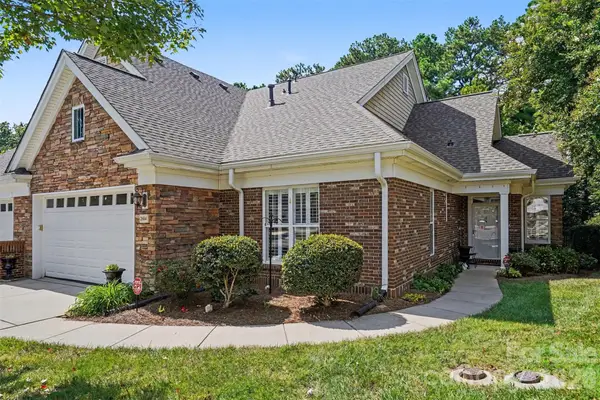 $650,000Active3 beds 3 baths3,430 sq. ft.
2604 Bellasera Way, Matthews, NC 28105
MLS# 4425096Listed by: KELLER WILLIAMS BALLANTYNE AREA - New
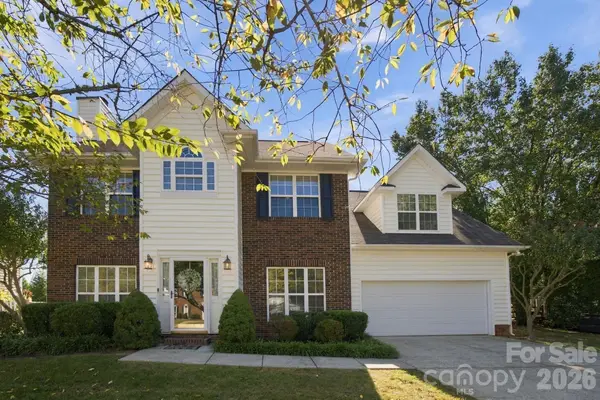 $529,900Active4 beds 3 baths2,160 sq. ft.
2807 Edgebrook Circle, Matthews, NC 28105
MLS# 4424459Listed by: IVESTER JACKSON CHRISTIE'S - New
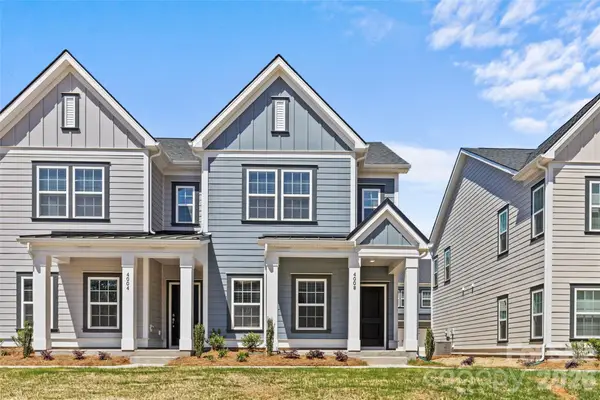 $395,000Active3 beds 3 baths1,424 sq. ft.
4008 Crooked Spruce Court, Matthews, NC 28105
MLS# 4425000Listed by: BERKSHIRE HATHAWAY HOMESERVICES CAROLINAS REALTY - New
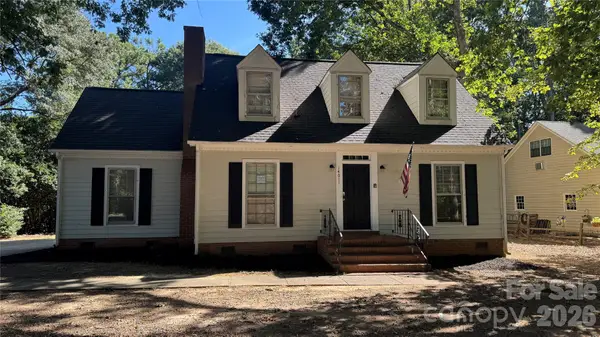 $359,000Active4 beds 2 baths1,699 sq. ft.
14011 Phillips Road, Matthews, NC 28105
MLS# 4424874Listed by: HOUZRE - Open Sun, 1 to 3pmNew
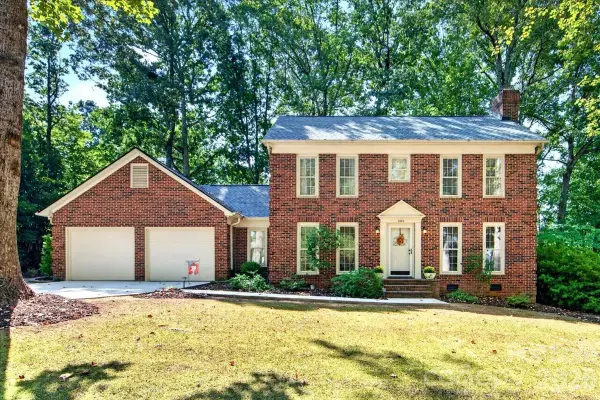 $525,000Active3 beds 3 baths1,801 sq. ft.
2036 Kilkenney Hill Road, Matthews, NC 28105
MLS# 4420278Listed by: HONEYBEE REAL ESTATE - New
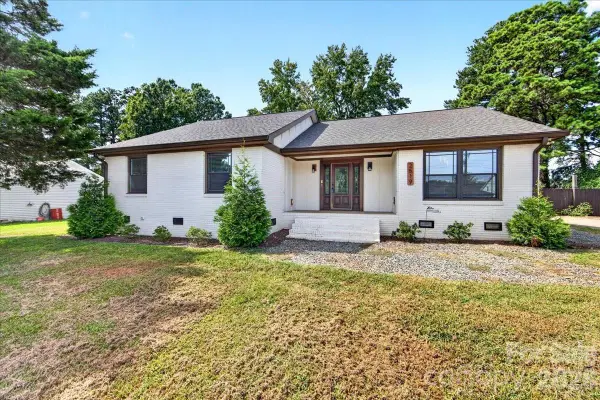 $464,900Active3 beds 2 baths1,658 sq. ft.
2519 Matthews Mint Hill Road, Matthews, NC 28105
MLS# 4422836Listed by: NEXTHOME PARAMOUNT


Protect your home and budget from life's surprises with an Assurant Home Warranty, backed by a partner that supports you through every step of homeownership. Explore Plans.
© 2023 - 2026 ERA Franchise Systems LLC. All rights reserved. ERA Franchise Systems LLC fully supports the principles of the Fair Housing Act and the Equal Opportunity Act. ERA, ERA Real Estate powered, and their respective logos are registered service marks of ERA Franchise Systems LLC. Each office is independently owned and operated.