
9866 Treeside Lane, Matthews, NC 28105
Local realty services provided by:ERA Live Moore
Listed by: gary carter, trent corbin
Office: keller williams south park
MLS#:4400724
Source:CH
Price summary
- Price:$299,900
- Price per sq. ft.:$161.93
- Monthly HOA dues:$300
About this home
Up to $3K Preferred Lender credit available for qualified borrowers. Welcome home to this beautifully updated 3-story townhome in the sought-after Parkview at Matthews
community. Enjoy a peaceful setting while being just minutes from shopping, grocery stores, parks, and
all the charm of downtown Matthews. The home features 3 bedrooms, 2 full baths, and 2 half baths,
along with thoughtful upgrades including a new roof (2023), new garage door (2024), new stainless steel
appliances (2024), quartz countertops and tile backsplash (2025), and new carpet throughout the stairs
and bedrooms (2024). With its modern touches and move-in-ready condition, this home offers comfort,
convenience, and a welcoming place to settle in and enjoy.
Contact an agent
Home facts
- Year built:2001
- Subdivision & Development:Parkview at Matthews
- Listing ID #:4400724
- Updated:October 09, 2026 at 02:58 PM
Rooms and interior
- Bedrooms:3
- Total bathrooms:4
- Full bathrooms:2
- Half bathrooms:2
- Flooring:Carpet, Vinyl, Wood
- Kitchen Description:Dishwasher, Disposal, ENERGY STAR Qualified Dishwasher, ENERGY STAR Qualified Freezer, ENERGY STAR Qualified Refrigerator, Electric Oven, Electric Range, Exhaust Fan, Microwave, Plumbed For Ice Maker, Self Cleaning Oven
- Living area:1,852 sq. ft.
Heating and cooling
- Cooling:Central Air
- Heating:Natural Gas
Structure and exterior
- Roof:Fiberglass
- Year built:2001
- Building area:1,852 sq. ft.
- Lot Features:End Unit
- Architectural Style:Traditional
- Construction Materials:Vinyl
- Exterior Features:Lawn Maintenance
- Foundation Description:Slab
Schools
- High school:Butler
- Elementary school:Crown Point
Utilities
- Water:County Water
- Sewer:County Sewer
Finances and disclosures
- Price:$299,900
- Price per sq. ft.:$161.93
Features and amenities
- Laundry features:Dryer, ENERGY STAR Qualified Dryer, ENERGY STAR Qualified Washer, In Kitchen, Upper Level, Washer
- Amenities:Attic Stairs Pulldown, Garden Tub, Walk-In Closet(s)
Parking
- Parking description:Attached Garage, Garage Door Opener
- Garage:Yes
- Garage spaces:1
 Listings courtesy of Canopy MLS as distributed by MLS GRID. Copyright 2021 Canopy MLS. All rights reserved. Canopy MLS, provides content displayed here (“provided content”) on an “as is” basis and makes no representations or warranties regarding the provided content, including, but not limited to those of non-infringement, timeliness, accuracy, or completeness. Individuals and companies using information presented are responsible for verification and validation of information they utilize and present to their customers and clients. Canopy MLS will not be liable for any damage or loss resulting from use of the provided content or the products available through Portals, IDX, VOW, and/or Syndication. Recipients of this information shall not resell, redistribute, reproduce, modify, or otherwise copy any portion thereof without the expressed written consent of Canopy MLS.
New listings near 9866 Treeside Lane
- Coming Soon
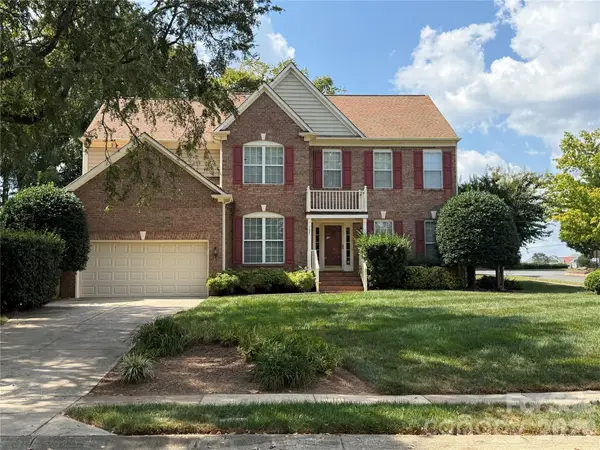 $650,000Coming Soon4 beds 3 baths2,702 sq. ft.
704 Meadow Lake Drive, Matthews, NC 28105
MLS# 4422367Listed by: COLDWELL BANKER REALTY - New
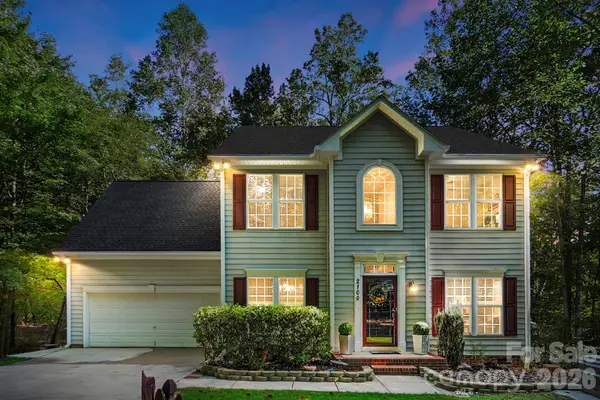 $600,000Active5 beds 4 baths3,001 sq. ft.
2100 Pineapple Court, Matthews, NC 28105
MLS# 4431286Listed by: HOWARD HANNA ALLEN TATE CHARLOTTE SOUTH - New
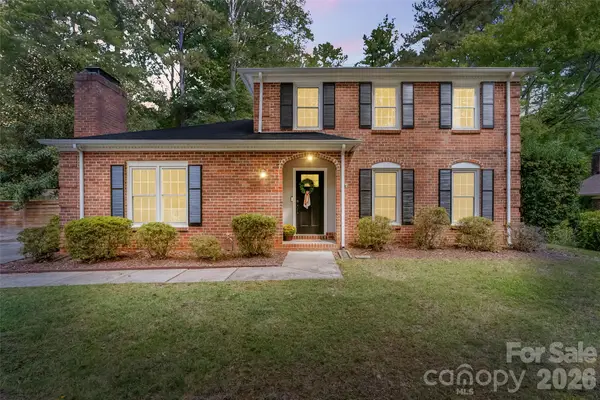 $540,000Active3 beds 3 baths2,054 sq. ft.
9151 Hinson Drive, Matthews, NC 28105
MLS# 4432115Listed by: HOWARD HANNA ALLEN TATE SOUTHLAND HOMES + REALTY LLC - New
 $389,900Active3 beds 2 baths1,949 sq. ft.
3741 Oak View Court, Matthews, NC 28105
MLS# 4431812Listed by: NORTHGROUP REAL ESTATE LLC - New
 $440,340Active3 beds 3 baths1,734 sq. ft.
18031 Cadia Place, Matthews, NC 28105
MLS# 4432816Listed by: DAVID WEEKLEY HOMES - Open Sat, 12 to 3pmNew
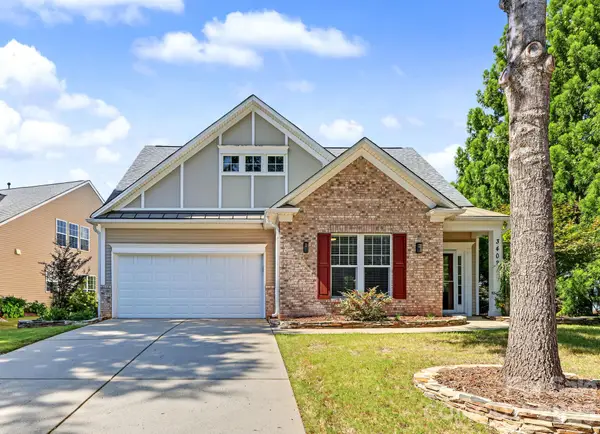 $539,000Active3 beds 3 baths1,841 sq. ft.
3402 Darlington Road, Matthews, NC 28105
MLS# 4431042Listed by: HOWARD HANNA ALLEN TATE SOUTHPARK - New
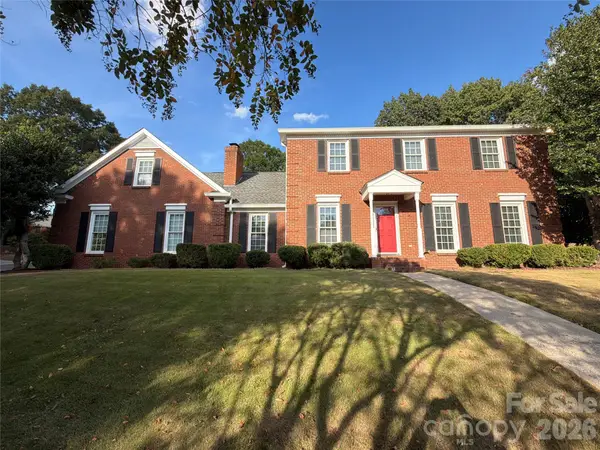 $625,000Active5 beds 3 baths2,768 sq. ft.
201 Wainsley Place, Matthews, NC 28105
MLS# 4432195Listed by: OPENDOOR BROKERAGE LLC - New
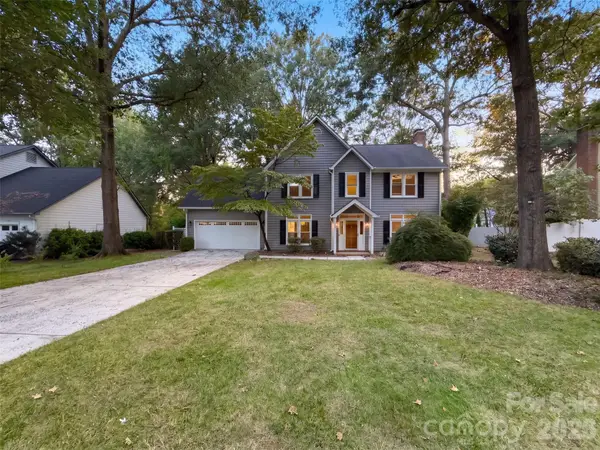 $542,000Active3 beds 3 baths2,582 sq. ft.
2315 Heathershire Lane, Matthews, NC 28105
MLS# 4432198Listed by: OPENDOOR BROKERAGE LLC - Open Sat, 1 to 3pmNew
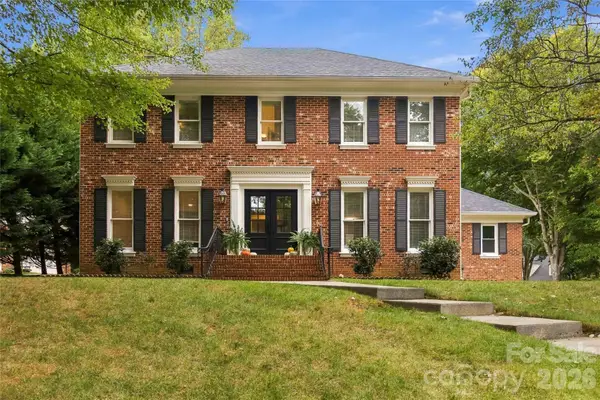 $789,900Active4 beds 3 baths2,673 sq. ft.
9414 Tillot Drive, Matthews, NC 28105
MLS# 4431746Listed by: COMPASS - Open Sat, 12 to 2pmNew
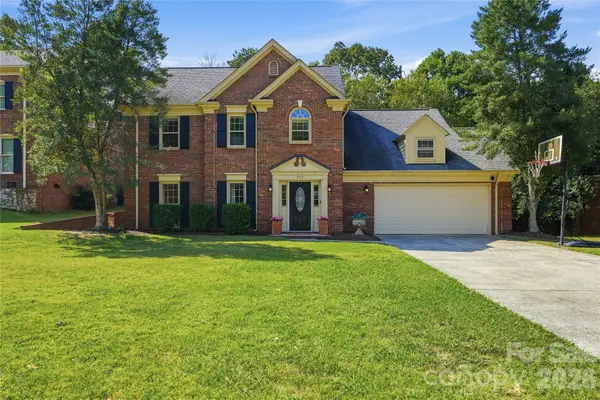 $665,000Active3 beds 3 baths2,229 sq. ft.
717 Fredricksburg Road, Matthews, NC 28105
MLS# 4428487Listed by: COMPASS


Protect your home and budget from life's surprises with an Assurant Home Warranty, backed by a partner that supports you through every step of homeownership. Explore Plans.
© 2023 - 2026 ERA Franchise Systems LLC. All rights reserved. ERA Franchise Systems LLC fully supports the principles of the Fair Housing Act and the Equal Opportunity Act. ERA, ERA Real Estate powered, and their respective logos are registered service marks of ERA Franchise Systems LLC. Each office is independently owned and operated.