
4694 Mt Zion Church Road, Maxton, NC 28364
Local realty services provided by:ERA Strother Real Estate
Listed by: ashley tucker
Office: coldwell banker advantage - fayetteville
MLS#:765220
Source:NC_FRAR
Price summary
- Price:$190,000
- Price per sq. ft.:$85.2
About this home
This one has it all - space, peace, and country living for less than $1,500 a month! This property is an incredible opportunity to enjoy room to spread out without stretching your budget. With over 2,300 square feet, this 4-bedroom, 2-bath home offers so much space! Enjoy the roomy living room and family room complete with a fireplace. The oversized kitchen is the heart of the home, featuring abundant cabinet space, breakfast bar seating, and a dining area perfect for family meals. Just off the kitchen, the large utility room provides additional storage and backyard access. The large primary suite offers a comfortable retreat with an ensuite bathroom that includes a garden tub, separate walk-in shower, and a large walk in closet. A new roof and water heater adds even more peace of mind at this price. The nearly 3-acre lot gives you the freedom to garden, play, bring your hobbies outdoors, or simply enjoy the quiet surroundings. If you've been searching for an affordable home with space inside and out, this one checks all the boxes. Schedule your showing today!...
Contact an agent
Home facts
- Year built:2007
- Subdivision & Development:NONE
- Listing ID #:765220
- Added:49 day(s) ago
- Updated:August 13, 2026 at 08:42 AM
Rooms and interior
- Bedrooms:4
- Total bathrooms:2
- Full bathrooms:2
- Rooms Total:7
- Flooring:Carpet, Vinyl
- Dining Description:Breakfast Area, Living/Dining Room
- Bathrooms Description:Double Vanity, Garden Tub/Roman Tub, Separate Shower, Tub Shower
- Kitchen Description:Dishwasher, Oven, Refrigerator
- Basement Description:Crawl Space
- Living area:2,230 sq. ft.
Heating and cooling
- Cooling:Central Air, Electric
- Heating:Heat Pump
- Central air:Yes
Structure and exterior
- Year built:2007
- Building area:2,230 sq. ft.
- Lot area:2.85 Acres
- Lot Features:Cleared, Wooded
- Architectural Style:Manufactured Home
- Construction Materials:Vinyl Siding
- Exterior Features:Front Porch, Porch
Schools
- High school:Red Springs Senior High
- Middle school:Red Springs Middle
Utilities
- Water:Public
- Sewer:Septic Tank
Finances and disclosures
- Price:$190,000
- Price per sq. ft.:$85.2
Features and amenities
- Appliances:Dishwasher, Dryer, Refrigerator, Washer
- Laundry features:Dryer, Dryer Hookup, In Unit, Main Level, Washer, Washer Hookup
- Amenities:Vaulted Ceilings
New listings near 4694 Mt Zion Church Road
- New
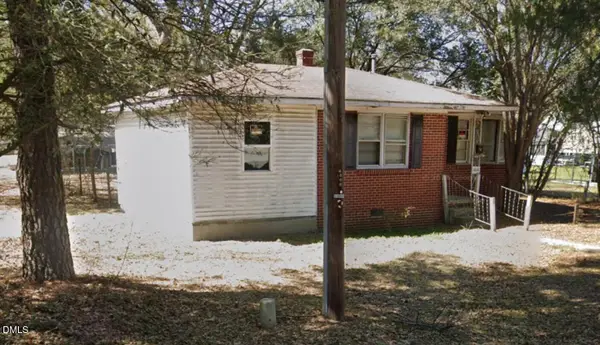 $58,000Active2 beds 1 baths1,150 sq. ft.
606 S Patterson Street, Maxton, NC 28364
MLS# 10186942Listed by: K2 REAL ESTATE GROUP - New
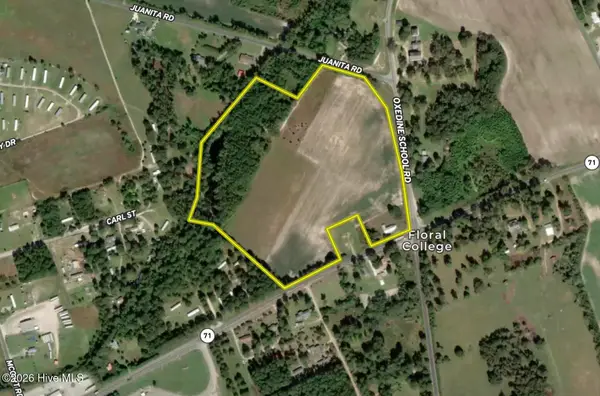 $299,999Active18.98 Acres
2740 Nc 71 Highway, Maxton, NC 28364
MLS# 100596565Listed by: WHITETAIL PROPERTIES, LLC - New
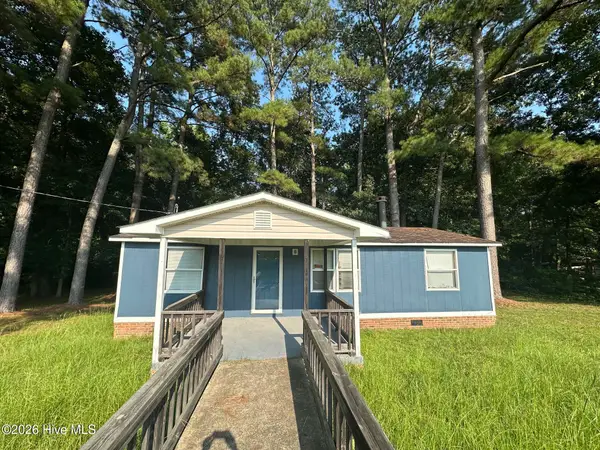 $59,900Active3 beds 2 baths1,232 sq. ft.
2609 Mcleod Drive, Maxton, NC 28364
MLS# 100595671Listed by: WEICHERT, REALTORS ASSOCIATED GROUP - New
 Listed by ERA$170,000Active4 beds 2 baths2,294 sq. ft.
307 Mccaskill Avenue, Maxton, NC 28364
MLS# 767388Listed by: ERA STROTHER REAL ESTATE  $215,000Active3 beds 2 baths1,600 sq. ft.
22581 Hoyl Circle, Maxton, NC 28364
MLS# 100594849Listed by: STATELINE REALTY AND PROPERTY MANAGEMENT LLC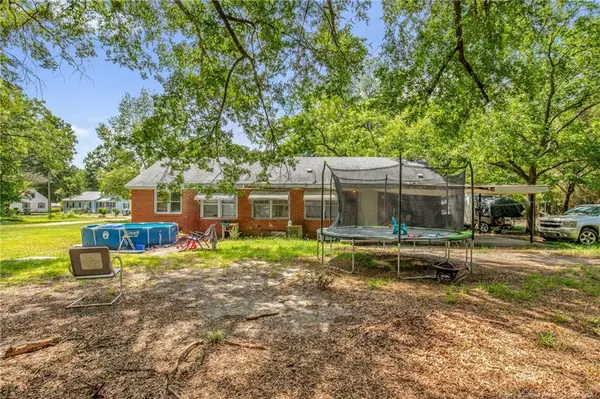 $175,000Active4 beds 2 baths1,884 sq. ft.
318 N Elm Street, Maxton, NC 28364
MLS# LP765879Listed by: HIDDEN FIGURES REAL ESTATE GROUP LLC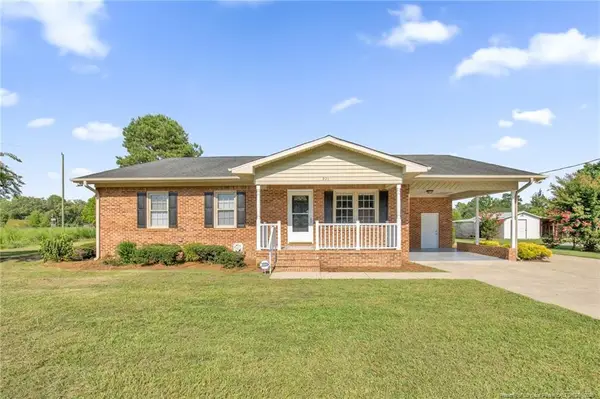 $259,900Active4 beds 3 baths2,016 sq. ft.
221 Old Baker Road, Maxton, NC 28364
MLS# LP766646Listed by: 1ST CHOICE REAL ESTATE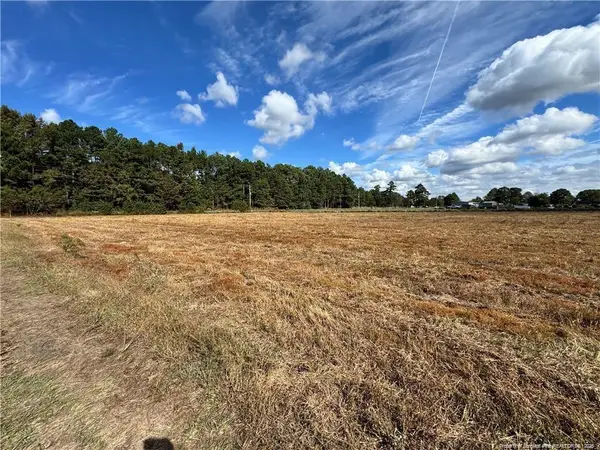 $80,000Active6.9 Acres
2898 Mcgirt Gin Road, Maxton, NC 28364
MLS# LP766643Listed by: EXP REALTY LLC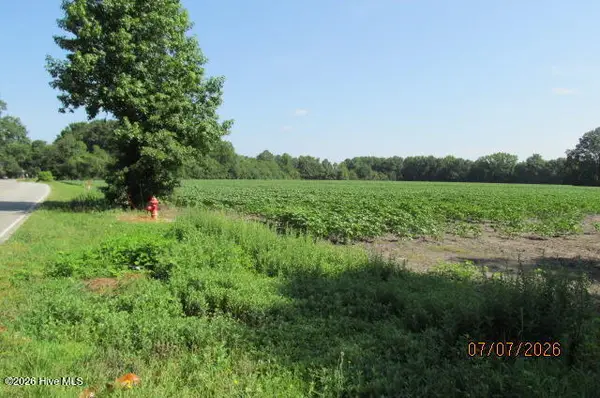 $133,000Active14 Acres
203 E Rockingham Road, Maxton, NC 28364
MLS# 100591034Listed by: CENTURY 21 THE REAL ESTATE CTR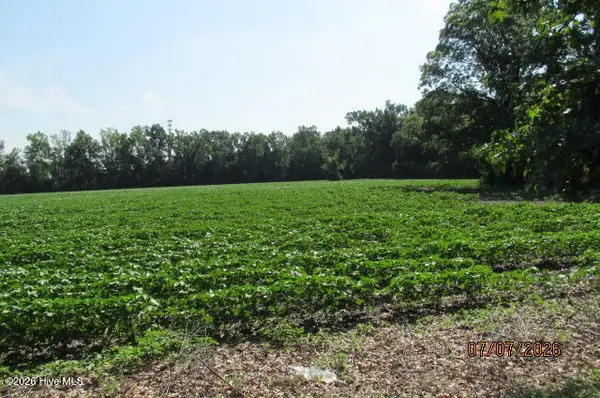 $117,135Active12.3 Acres
203 E Rockingham Road, Maxton, NC 28364
MLS# 100591014Listed by: CENTURY 21 THE REAL ESTATE CTR


Protect your home and budget from life's surprises with an Assurant Home Warranty, backed by a partner that supports you through every step of homeownership. Explore Plans.
© 2023 - 2026 ERA Franchise Systems LLC. All rights reserved. ERA Franchise Systems LLC fully supports the principles of the Fair Housing Act and the Equal Opportunity Act. ERA, ERA Real Estate powered, and their respective logos are registered service marks of ERA Franchise Systems LLC. Each office is independently owned and operated.