
1510 Darlas Walk, Mebane, NC 27302
Local realty services provided by:ERA Parrish Realty Legacy Group
1510 Darlas Walk,Mebane, NC 27302
$289,900
- 3 Beds
- 2 Baths
- 1,495 sq. ft.
- Multi-family
- Active
Upcoming open houses
- Sun, Aug 2302:00 pm - 04:00 pm
Listed by: cheryl renee raines
Office: exp realty llc.
MLS#:10186667
Source:RD
Price summary
- Price:$289,900
- Price per sq. ft.:$193.91
About this home
Enjoy peaceful, country-style living just minutes from the interstate in this move-in-ready 3-bedroom, 2-bath home on nearly 1.5 acres. Step inside to a spacious living room that flows into a large eat-in kitchen, creating a comfortable space for everyday living and entertaining. The primary bedroom features a private en-suite bath, while two additional bedrooms are located on the opposite side of the home for added privacy. Outside, you'll find plenty of space to relax and enjoy the outdoors, including a huge covered front deck perfect for morning coffee or evening gatherings. A storage shed and convenient dog walk are located along the side of the home, while the outdoor cooking shed provides a dedicated space for entertaining and preparing meals. With its convenient location, comfortable floor plan, and inviting outdoor spaces, this home offers a wonderful combination of country charm and easy access to the interstate.
Contact an agent
Home facts
- Year built:2001
- Subdivision & Development:To Be Added
- Listing ID #:10186667
- Added:2 day(s) ago
- Updated:August 17, 2026 at 09:07 PM
Rooms and interior
- Bedrooms:3
- Total bathrooms:2
- Full bathrooms:2
- Rooms Total:8
- Flooring:Luxury Vinyl, Tile, Vinyl, Wood
- Dining Description:Eat-in Kitchen
- Bathrooms Description:Bathtub Only, Bathtub/Shower Combination, Separate Shower
- Kitchen Description:Free-Standing Electric Oven, Washer, Washer/Dryer
- Living area:1,495 sq. ft.
Heating and cooling
- Cooling:Heat Pump
Structure and exterior
- Roof:Shingle
- Year built:2001
- Building area:1,495 sq. ft.
- Lot area:1.49 Acres
- Architectural Style:Ranch
- Construction Materials:Vinyl Siding
- Exterior Features:Covered, Deck, Dog Run, Porch, Storage
- Foundation Description:Permanent
- Levels:One
Schools
- High school:Orange - Cedar Ridge High
- Middle school:Orange - Gravelly Hill Middle
- Elementary school:Orange - Efland Cheeks Elementary
Utilities
- Water:Well
- Sewer:Septic Tank
Finances and disclosures
- Price:$289,900
- Price per sq. ft.:$193.91
- Tax amount:$1,303
Features and amenities
- Laundry features:Laundry Room, Washer Hookup
Parking
- Parking description:Driveway, Gravel
 Listings marked with a Doorify MLS icon are provided courtesy of the Doorify MLS, of North Carolina, Internet Data Exchange Database. Brokers make an effort to deliver accurate information, but buyers should independently verify any information on which they will rely in a transaction. The listing broker shall not be responsible for any typographical errors, misinformation, or misprints, and they shall be held totally harmless from any damages arising from reliance upon this data. This data is provided exclusively for consumers’ personal, non-commercial use. Copyright 2026 Doorify MLS of North Carolina. All rights reserved.
New listings near 1510 Darlas Walk
- New
 $266,410Active3 beds 3 baths1,622 sq. ft.
1337 Hammond Drive, Mebane, NC 27302
MLS# 10186872Listed by: DRB GROUP NORTH CAROLINA LLC - New
 $150,000Active2.03 Acres
5210 Osprey Drive, Mebane, NC 27302
MLS# 4415173Listed by: ALLEN & ALLEN, INC. - New
 $284,900Active3 beds 1 baths1,636 sq. ft.
200 N Seventh Street, Mebane, NC 27302
MLS# 10186697Listed by: RE/MAX PREMIER REALTY - New
 $395,000Active4 beds 3 baths2,900 sq. ft.
2570 Summersby Drive, Mebane, NC 27302
MLS# 100596333Listed by: EXP REALTY - New
 $360,000Active4 beds 2 baths2,189 sq. ft.
701 N Carr Street, Mebane, NC 27302
MLS# 10186347Listed by: WINLAND REALTY, LLC - New
 $298,900Active3 beds 2 baths1,728 sq. ft.
1005 Gold Circle, Mebane, NC 27302
MLS# 10186288Listed by: EXP REALTY LLC - New
 $460,000Active3 beds 2 baths1,837 sq. ft.
2621 Vinca Lane, Mebane, NC 27302
MLS# 10186317Listed by: REDFIN CORPORATION - New
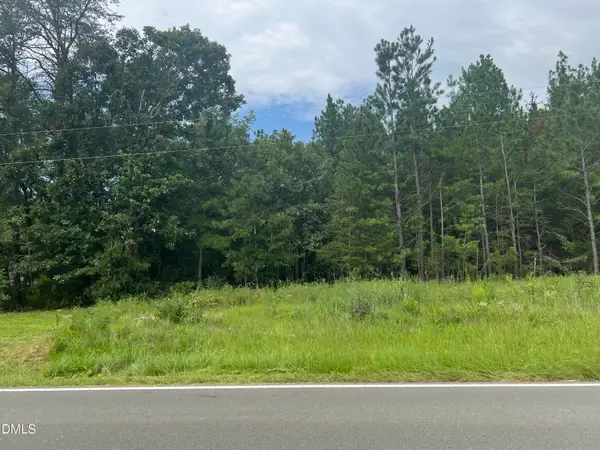 $190,000Active8.24 Acres
0 Highway 49, Mebane, NC 27302
MLS# 10186187Listed by: KELLER WILLIAMS CENTRAL - New
 $444,000Active5 beds 3 baths2,937 sq. ft.
1210 Winding Spg Drive, Mebane, NC 27302
MLS# 10186191Listed by: MERITAGE HOMES OF THE CAROLINA


Protect your home and budget from life's surprises with an Assurant Home Warranty, backed by a partner that supports you through every step of homeownership. Explore Plans.
© 2023 - 2026 ERA Franchise Systems LLC. All rights reserved. ERA Franchise Systems LLC fully supports the principles of the Fair Housing Act and the Equal Opportunity Act. ERA, ERA Real Estate powered, and their respective logos are registered service marks of ERA Franchise Systems LLC. Each office is independently owned and operated.