
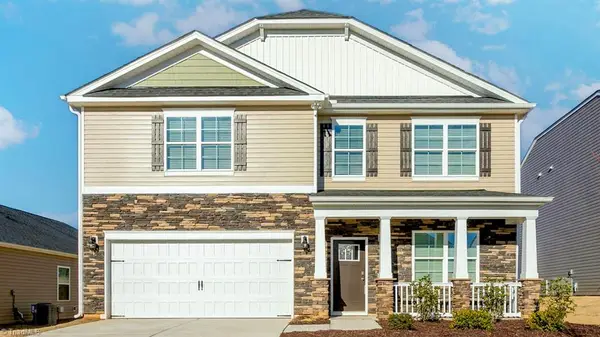
203 Collington Drive, Mebane, NC 27302
Local realty services provided by:ERA Parrish Realty Legacy Group
203 Collington Drive,Mebane, NC 27302
$325,000
- 4 Beds
- 3 Baths
- 1,933 sq. ft.
- Single family
- Coming Soon
Listed by: amber harvalias
Office: exp realty of piedmont nc llc.
MLS#:10197423
Source:RD
Price summary
- Price:$325,000
- Price per sq. ft.:$168.13
- Monthly HOA dues:$30
About this home
Welcome home to this lovely 4-bedroom, 3-bath home offering a spacious and functional open floor plan! Newer flooring flows throughout the main living areas, including a welcoming living room with a corner gas-log fireplace. The kitchen features a center island, ample workspace and an open connection to the dining area, plus a convenient walk-in pantry. The main level also offers a guest bedroom with access to a full bath—perfect for overnight guests, a home office or flexible living space. Upstairs, you'll find a spacious owner's suite complete with a large walk-in closet and private bath featuring a double vanity, garden tub and separate shower. Two additional generously sized guest bedrooms provide plenty of room for everyone. Step outside to enjoy the covered patio overlooking the backyard—the perfect spot for morning coffee, grilling or relaxing at the end of the day. A great combination of space, functionality and comfortable everyday living!
Contact an agent
Home facts
- Year built:2011
- Subdivision & Development:Collington Farms
- Listing ID #:10197423
- Updated:October 13, 2026 at 12:07 AM
Rooms and interior
- Bedrooms:4
- Total bathrooms:3
- Full bathrooms:3
- Rooms Total:1
- Flooring:Carpet, Luxury Vinyl, Vinyl
- Bathrooms Description:Bathtub/Shower Combination, Double Vanity, Separate Shower
- Kitchen Description:Dishwasher, Microwave, Oven
- Living area:1,933 sq. ft.
Heating and cooling
- Cooling:Central Air
- Heating:Fireplace(s), Forced Air, Natural Gas
- Central air:Yes
Structure and exterior
- Roof:Shingle
- Year built:2011
- Building area:1,933 sq. ft.
- Lot area:0.17 Acres
- Architectural Style:Traditional
- Construction Materials:Vinyl Siding
- Exterior Features:Covered, Fenced Yard, Front Porch, Patio, Porch
- Foundation Description:Slab
- Levels:Two
Schools
- High school:Orange - Cedar Ridge High
- Middle school:Orange - Gravelly Hill Middle
- Elementary school:Orange - Efland Cheeks Elementary
Utilities
- Water:Public
- Sewer:Public Sewer
Finances and disclosures
- Price:$325,000
- Price per sq. ft.:$168.13
- Tax amount:$3,321
Features and amenities
- Laundry features:Laundry Room
Parking
- Parking description:Attached, Driveway, Garage
- Garage:Yes
- Garage spaces:2
 Listings marked with a Doorify MLS icon are provided courtesy of the Doorify MLS, of North Carolina, Internet Data Exchange Database. Brokers make an effort to deliver accurate information, but buyers should independently verify any information on which they will rely in a transaction. The listing broker shall not be responsible for any typographical errors, misinformation, or misprints, and they shall be held totally harmless from any damages arising from reliance upon this data. This data is provided exclusively for consumers’ personal, non-commercial use. Copyright 2026 Doorify MLS of North Carolina. All rights reserved.
New listings near 203 Collington Drive
- Coming Soon
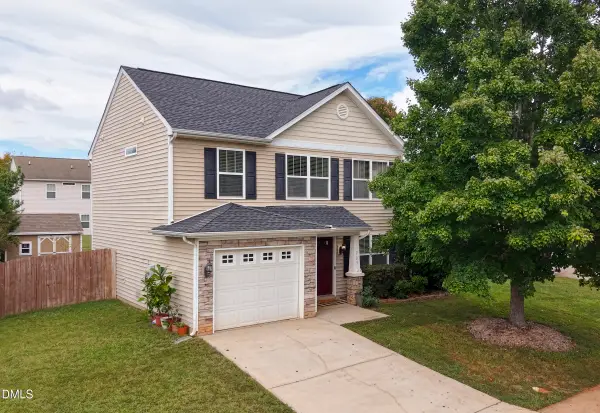 $319,000Coming Soon3 beds 3 baths1,562 sq. ft.
703 Blue Lake Drive, Mebane, NC 27302
MLS# 10197596Listed by: DELYNDA REALTY, LLC - New
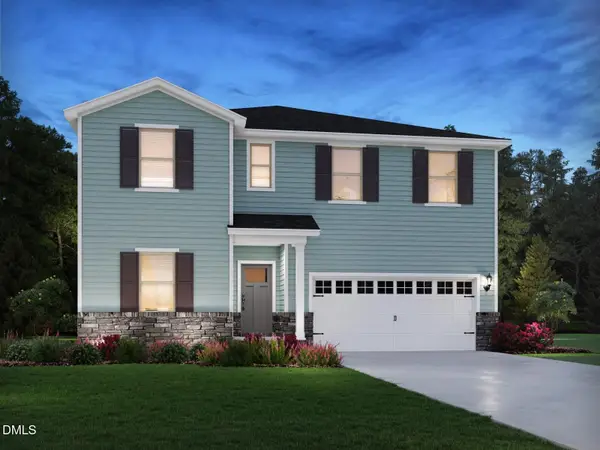 $429,000Active5 beds 4 baths3,252 sq. ft.
1257 Winding Spg Drive, Mebane, NC 27302
MLS# 10198018Listed by: MERITAGE HOMES OF THE CAROLINA - New
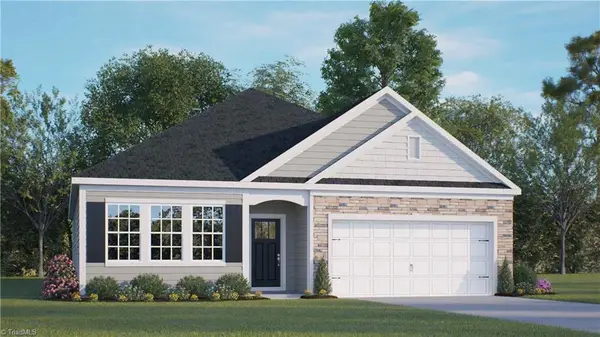 $392,990Active3 beds 2 baths1,902 sq. ft.
1577 Aberdeen Drive, Mebane, NC 27302
MLS# 1238589Listed by: DR HORTON - New
 $540,000Active3 beds 2 baths1,862 sq. ft.
2645 Bason Road, Mebane, NC 27302
MLS# 1237722Listed by: KELLER WILLIAMS CENTRAL - New
 $885,000Active3 beds 3 baths3,428 sq. ft.
908 River Ridge Road, Mebane, NC 27302
MLS# 10197895Listed by: LPT REALTY, LLC - New
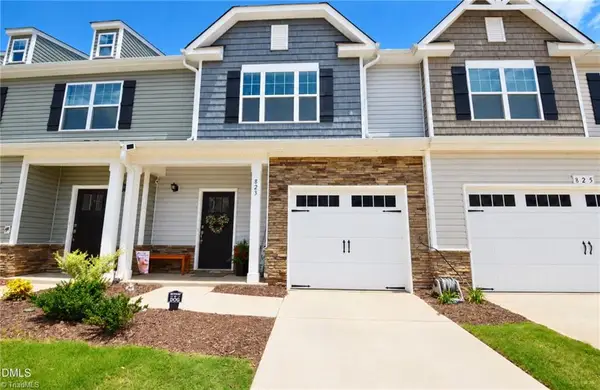 $255,000Active3 beds 3 baths1,510 sq. ft.
823 Pryor Street, Mebane, NC 27302
MLS# 1238622Listed by: ABOVE AND BEYOND REALTY - New
 $984,900Active3 beds 2 baths2,831 sq. ft.
1125 Red Gate Road, Mebane, NC 27302
MLS# 10197736Listed by: COMPASS -- RALEIGH - New
 $383,490Active4 beds 4 baths2,565 sq. ft.
2720 Luxborough Lane, Mebane, NC 27302
MLS# 1238455Listed by: DR HORTON - New
 $391,990Active4 beds 3 baths2,824 sq. ft.
2719 Luxborough Lane, Mebane, NC 27302
MLS# 1238454Listed by: DR HORTON


Protect your home and budget from life's surprises with an Assurant Home Warranty, backed by a partner that supports you through every step of homeownership. Explore Plans.
© 2023 - 2026 ERA Franchise Systems LLC. All rights reserved. ERA Franchise Systems LLC fully supports the principles of the Fair Housing Act and the Equal Opportunity Act. ERA, ERA Real Estate powered, and their respective logos are registered service marks of ERA Franchise Systems LLC. Each office is independently owned and operated.