
823 Pryor Street, Mebane, NC 27302
Local realty services provided by:ERA Live Moore
823 Pryor Street,Mebane, NC 27302
$255,000
- 3 Beds
- 3 Baths
- 1,510 sq. ft.
- Single family
- Active
Listed by: lori porter
Office: above and beyond realty919-808-5764
MLS#:1238622
Source:NC_TRIAD
Price summary
- Price:$255,000
- Price per sq. ft.:$168.87
- Monthly HOA dues:$180
About this home
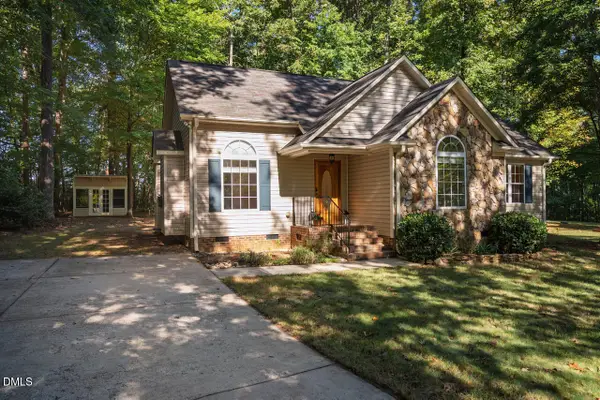
Welcome to the Townes @ Oakwood Square! Bright and inviting townhome. Perfect blend of comfort, style, & low-maintenance living. Backed up to peaceful wooded views, you'll enjoy added privacy and a relaxing natural setting right from your backyard. Inside the open-concept floor plan where the living room, dining area, and kitchen flow seamlessly, ideal for everyday living & entertaining. Kitchen features SS appliance package, quartz countertops, recessed lighting, and plenty of workspace for cooking and gathering. Enjoy outdoor living on the covered front porch or unwind on the spacious 12x12 rear patio overlooking the woods. Blinds and recessed lighting throughout for convenience and a modern touch. This well-appointed home is also equipped for a EV-a 30-amp plug and a J1772 connector supporting both AC Level 1 and Level 2 charging in the garage. Enjoy maintenance-free living with community amenities including a neighborhood pool & lights throughout the community.
Contact an agent
Home facts
- Year built:2024
- Subdivision & Development:The Townes At Oakwood Square
- Listing ID #:1238622
- Added:1 day(s) ago
- Updated:October 11, 2026 at 11:55 PM
Rooms and interior
- Bedrooms:3
- Total bathrooms:3
- Full bathrooms:2
- Half bathrooms:1
- Flooring:Carpet, Vinyl
- Bathrooms Description:Separate Shower
- Kitchen Description:Dishwasher, Disposal, Kitchen Island, Pantry
- Living area:1,510 sq. ft.
Heating and cooling
- Cooling:Ceiling Fan(s), Central Air
- Heating:Forced Air, Natural Gas
- Central air:Yes
Structure and exterior
- Year built:2024
- Building area:1,510 sq. ft.
- Lot area:0.4 Acres
- Lot Features:City Lot
- Construction Materials:Stone, Vinyl Siding
- Foundation Description:Slab
Schools
- High school:CedarRidge1
- Middle school:Gravelly Hill
- Elementary school:Efland-Cheeks Global
Utilities
- Water:Public
- Sewer:Public Sewer
Finances and disclosures
- Price:$255,000
- Price per sq. ft.:$168.87
- Tax amount:$3,126
Features and amenities
- Appliances:Dishwasher, Disposal
- Laundry features:Dryer Connection
- Amenities:Ceiling Fan(s), Dead Bolt(s), Ice Maker
- Pool features:Community
Parking
- Parking description:Attached, Attached Garage, Driveway, Garage
- Garage spaces:1
 2026 Triad MLS, Inc. All rights reserved. IDX information is provided exclusively for personal, non-commercial use, and may not be used for any purpose other than to identify prospective properties consumers may be interested in purchasing. Information is deemed reliable but not guaranteed. This site will be monitored for ‘scraping’ and any use of search facilities of data on the site other than by potential buyers/sellers is prohibited. All Sale data is for informational purposes only and is not an indication of a market analysis or appraisal. Properties marked with the Triad MLS, Inc. icon are provided courtesy of the Triad MLS, Inc.’s, Internet Data Exchange Database.
New listings near 823 Pryor Street
- Coming Soon
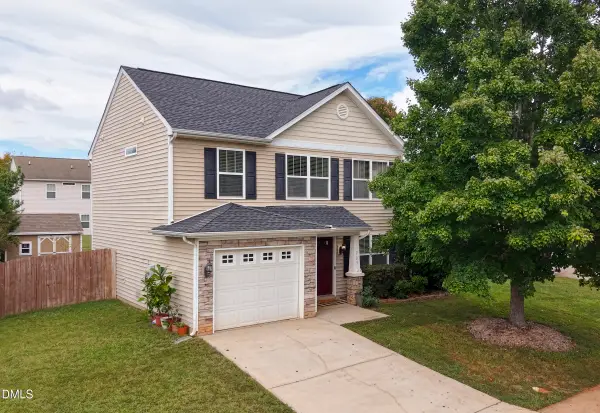 $319,000Coming Soon3 beds 3 baths1,562 sq. ft.
703 Blue Lake Drive, Mebane, NC 27302
MLS# 10197596Listed by: DELYNDA REALTY, LLC - Coming Soon
 $325,000Coming Soon4 beds 3 baths1,933 sq. ft.
203 Collington Drive, Mebane, NC 27302
MLS# 10197423Listed by: EXP REALTY OF PIEDMONT NC LLC - New
 $984,900Active3 beds 2 baths2,831 sq. ft.
1125 Red Gate Road, Mebane, NC 27302
MLS# 10197736Listed by: COMPASS -- RALEIGH - New
 $383,490Active4 beds 4 baths2,565 sq. ft.
2720 Luxborough Lane, Mebane, NC 27302
MLS# 1238455Listed by: DR HORTON - New
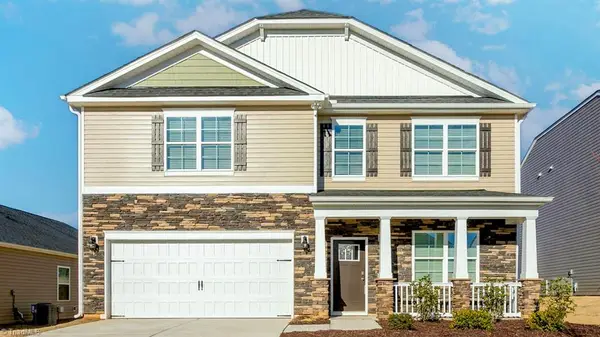 $391,990Active4 beds 3 baths2,824 sq. ft.
2719 Luxborough Lane, Mebane, NC 27302
MLS# 1238454Listed by: DR HORTON - New
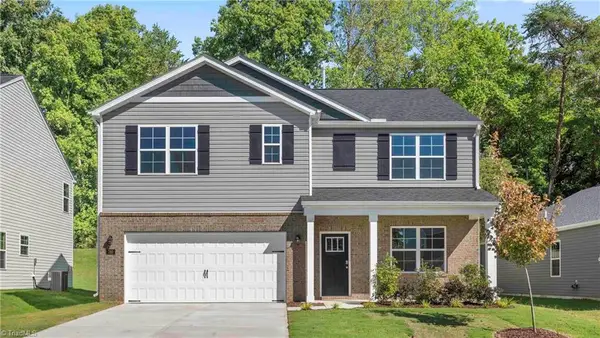 $388,940Active4 beds 3 baths2,511 sq. ft.
2716 Luxborough Lane, Mebane, NC 27302
MLS# 1238429Listed by: DR HORTON - New
 $698,000Active4 beds 3 baths3,046 sq. ft.
206 Pebble Beach Drive, Mebane, NC 27302
MLS# 10197573Listed by: LPT REALTY, LLC - New
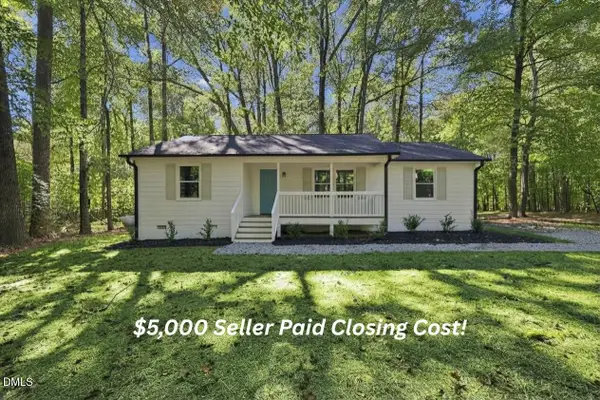 $299,900Active3 beds 2 baths1,187 sq. ft.
1308 Sundown Drive, Mebane, NC 27302
MLS# 10197529Listed by: GROW LOCAL REALTY, LLC - New
 $325,000Active3 beds 2 baths1,343 sq. ft.
624 Casey Lane, Mebane, NC 27302
MLS# 10197530Listed by: RELEVATE REAL ESTATE INC.


Protect your home and budget from life's surprises with an Assurant Home Warranty, backed by a partner that supports you through every step of homeownership. Explore Plans.
© 2023 - 2026 ERA Franchise Systems LLC. All rights reserved. ERA Franchise Systems LLC fully supports the principles of the Fair Housing Act and the Equal Opportunity Act. ERA, ERA Real Estate powered, and their respective logos are registered service marks of ERA Franchise Systems LLC. Each office is independently owned and operated.