
204 Walter Hagen Drive, Mebane, NC 27302
Local realty services provided by:ERA Strother Real Estate
204 Walter Hagen Drive,Mebane, NC 27302
$319,900
- 3 Beds
- 3 Baths
- 2,436 sq. ft.
- Single family
- Active
Listed by: nate zarzar
Office: keller williams central
MLS#:10174184
Source:RD
Price summary
- Price:$319,900
- Price per sq. ft.:$131.32
About this home
Welcome to 204 Walter Hagen Drive, nestled upon a quiet cul-de-sac within Mebane's desirable Mill Creek golf community. This charming two-bedroom layout delivers ideal main-level living with a spacious primary suite on the first floor, while the upstairs features a generously sized second bedroom perfectly built to easily share. Complemented by a versatile loft space that can seamlessly transform into a 3rd bedroom, home office, or media room, this home offers the perfect opportunity to make it your own - a blend of comfort, convenience, and lifestyle in one of Alamance County's most sought-after neighborhoods. Come see for yourself!
Contact an agent
Home facts
- Year built:1998
- Subdivision & Development:100 Edenburgh Condos
- Listing ID #:10174184
- Added:90 day(s) ago
- Updated:September 14, 2026 at 03:59 PM
Rooms and interior
- Bedrooms:3
- Total bathrooms:3
- Full bathrooms:2
- Rooms Total:9
- Flooring:Carpet, Laminate, Tile, Wood
- Bathrooms Description:Double Vanity, Walk-In Shower
- Kitchen Description:Built-In Electric Oven, Built-In Range, Dishwasher, Free-Standing Gas Range, Free-Standing Range, Free-Standing Refrigerator, Gas Range, Gas Water Heater, Microwave, Range, Range Hood, Refrigerator, Washer/Dryer
- Living area:2,436 sq. ft.
Heating and cooling
- Cooling:Central Air
- Central air:Yes
Structure and exterior
- Roof:Architectural Shingle, Shingle
- Year built:1998
- Building area:2,436 sq. ft.
- Lot area:0.15 Acres
- Lot Features:Corner, Cul-de-sac
- Architectural Style:Traditional
- Construction Materials:Brick
- Exterior Features:Barbecue, Covered, Deck, Front Porch, Outdoor Grill, Porch, Rain Gutters, Smart Camera(s)/Recording
- Foundation Description:Raised
- Levels:Two
Schools
- High school:Alamance Burlington - Eastern Alamance High
- Middle school:Alamance Burlington - Woodlawn Middle
- Elementary school:Alamance Burlington - E M Yoder Elementary
Utilities
- Water:Public
- Sewer:Public Sewer
Finances and disclosures
- Price:$319,900
- Price per sq. ft.:$131.32
- Tax amount:$3,579
Features and amenities
- Laundry features:In Hall, Inside, Lower Level, Main Level
Parking
- Total parking spaces:4
- Parking description:Attached, Driveway, Garage
- Garage:Yes
- Garage spaces:2
 Listings marked with a Doorify MLS icon are provided courtesy of the Doorify MLS, of North Carolina, Internet Data Exchange Database. Brokers make an effort to deliver accurate information, but buyers should independently verify any information on which they will rely in a transaction. The listing broker shall not be responsible for any typographical errors, misinformation, or misprints, and they shall be held totally harmless from any damages arising from reliance upon this data. This data is provided exclusively for consumers’ personal, non-commercial use. Copyright 2026 Doorify MLS of North Carolina. All rights reserved.
New listings near 204 Walter Hagen Drive
- New
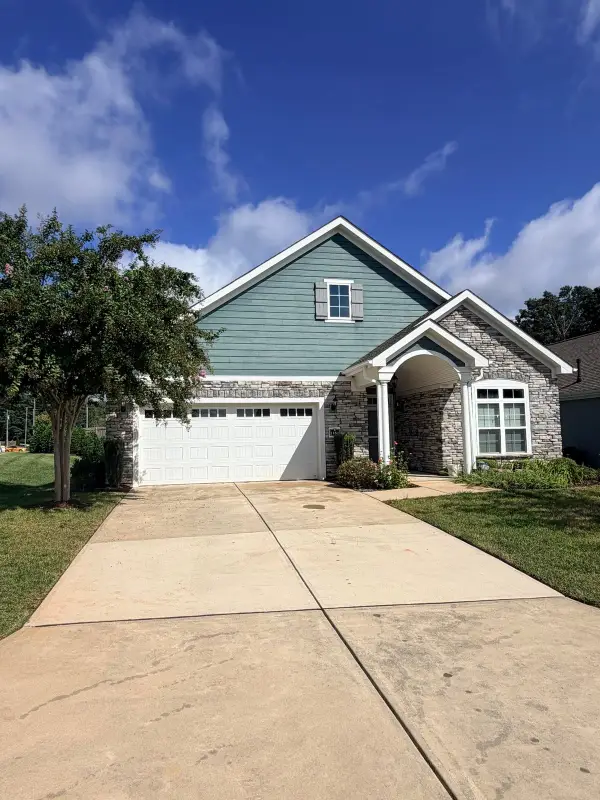 $429,900Active2 beds 2 baths1,905 sq. ft.
1180 Hudson Drive, Mebane, NC 27302
MLS# 10192504Listed by: FATHOM REALTY NC, LLC - New
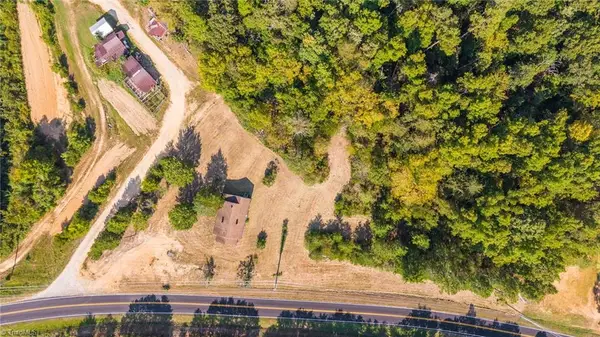 $114,900Active3.61 Acres
855 Gunn Poole Road, Mebane, NC 27302
MLS# 1235099Listed by: R&B LEGACY GROUP - New
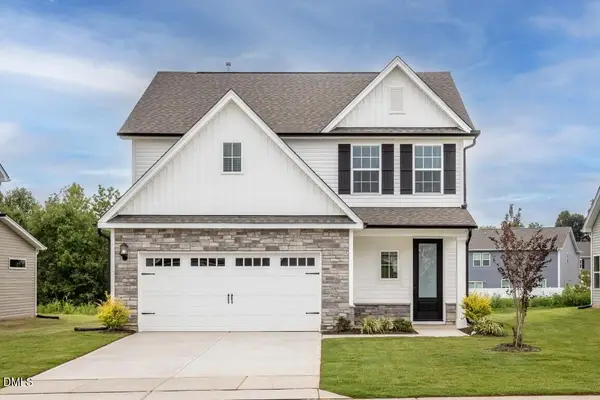 $369,900Active4 beds 3 baths1,890 sq. ft.
219 Custer Drive, Mebane, NC 27302
MLS# 10192289Listed by: LGI REALTY NC, LLC - New
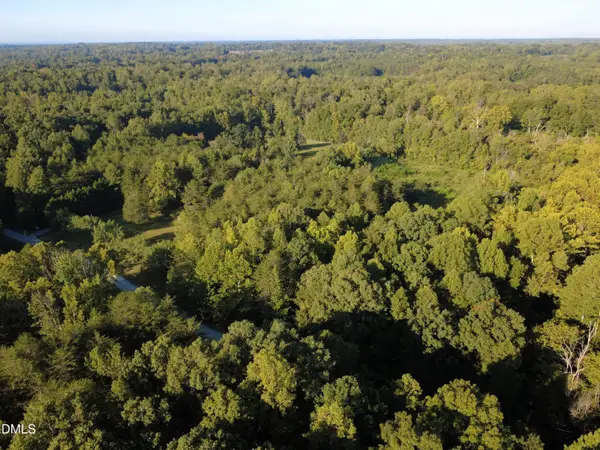 $350,000Active10.01 Acres
0 Country Highland Lane, Mebane, NC 27302
MLS# 10192251Listed by: ABOVE & BEYOND REALTY LLC - New
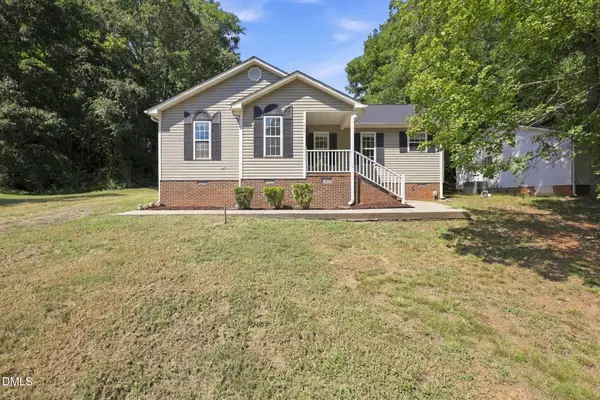 $325,000Active3 beds 2 baths1,241 sq. ft.
615 N 4th Street, Mebane, NC 27302
MLS# 10192184Listed by: KELLER WILLIAMS CENTRAL - New
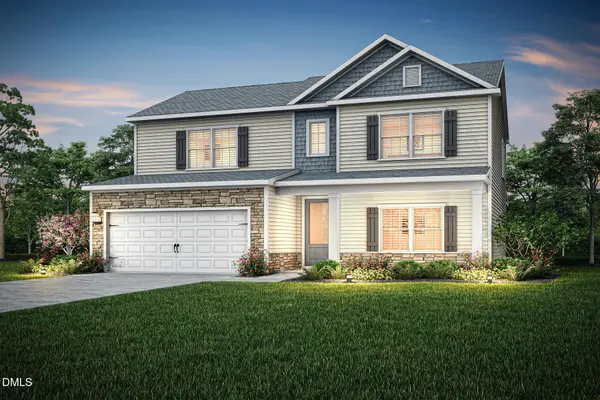 $414,900Active4 beds 3 baths2,294 sq. ft.
220 Custer Drive, Mebane, NC 27302
MLS# 10191940Listed by: LGI REALTY NC, LLC - Open Tue, 10am to 5pmNew
 $249,990Active3 beds 3 baths1,515 sq. ft.
411 Dandelion Court, Mebane, NC 27302
MLS# 10191945Listed by: STARLIGHT HOMES NC LLC - Open Tue, 10am to 5pmNew
 $249,990Active3 beds 3 baths1,515 sq. ft.
413 Dandelion Court, Mebane, NC 27302
MLS# 10191958Listed by: STARLIGHT HOMES NC LLC - Open Tue, 10am to 5pmNew
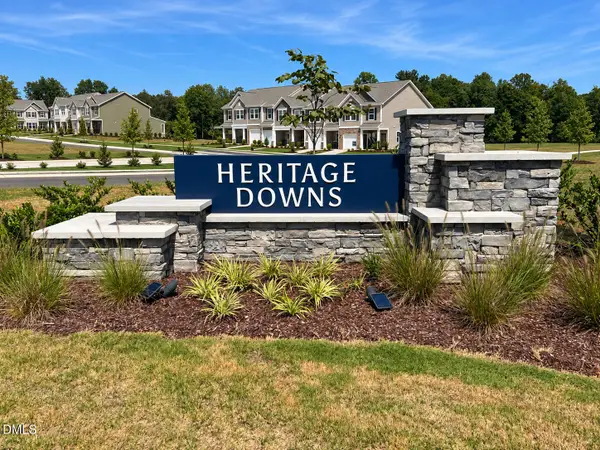 $249,990Active3 beds 3 baths1,515 sq. ft.
415 Dandelion Court, Mebane, NC 27302
MLS# 10191964Listed by: STARLIGHT HOMES NC LLC - New
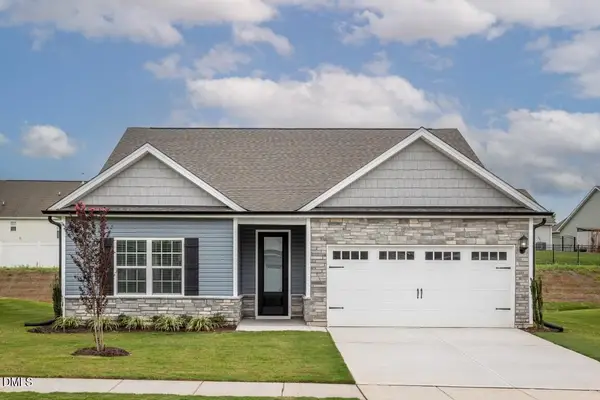 $359,900Active3 beds 2 baths1,853 sq. ft.
228 Custer Drive, Mebane, NC 27302
MLS# 10191968Listed by: LGI REALTY NC, LLC


Protect your home and budget from life's surprises with an Assurant Home Warranty, backed by a partner that supports you through every step of homeownership. Explore Plans.
© 2023 - 2026 ERA Franchise Systems LLC. All rights reserved. ERA Franchise Systems LLC fully supports the principles of the Fair Housing Act and the Equal Opportunity Act. ERA, ERA Real Estate powered, and their respective logos are registered service marks of ERA Franchise Systems LLC. Each office is independently owned and operated.