
207 Byron Nelson Drive, Mebane, NC 27302
Local realty services provided by:ERA Parrish Realty Legacy Group
Listed by: bryon ruben
Office: triangle home team realty
MLS#:10204428
Source:RD
Price summary
- Price:$589,000
- Price per sq. ft.:$243.49
- Monthly HOA dues:$110
About this home
Enjoy golf course living in this beautiful brick home, ideally situated on a desirable corner lot at Mill Creek Golf Course and just a short walk to the clubhouse! Offering the convenience of main-level living, this home features a spacious primary suite, two additional bedrooms, and 2½ bathrooms, all thoughtfully located on the main floor. The kitchen is both stylish and functional, featuring granite countertops, stainless steel appliances, double oven, a tile backsplash, and a breakfast bar that overlooks the family room, creating an inviting space for everyday living and entertaining. One of the home's most exciting features is the approximately 2,600 square feet of unfinished space on the second floor, providing endless possibilities to expand and customize to fit your needs. Whether you envision additional bedrooms, a bonus room, golf simulator, home theater, office, or private guest retreat, the opportunity is yours! Outdoor living is equally inviting with a private rear patio, perfect for relaxing or entertaining. Additional conveniences include an oversized two-car garage and a tank-less water heater. With its classic brick construction, sought-after golf course location, convenient one-level living, and tremendous potential for future expansion, this home offers a wonderful combination of comfort, location, and opportunity. Come enjoy all that Mill Creek golf course living has to offer!...
Contact an agent
Home facts
- Year built:2004
- Subdivision & Development:Mill Creek
- Listing ID #:10204428
- Added:1 day(s) ago
- Updated:November 21, 2026 at 01:13 PM
Rooms and interior
- Bedrooms:3
- Total bathrooms:3
- Full bathrooms:2
- Rooms Total:8
- Flooring:Carpet, Hardwood, Tile
- Dining Description:Eat-in Kitchen
- Kitchen Description:Dishwasher, Disposal, Electric Cooktop, Refrigerator
- Living area:2,419 sq. ft.
Heating and cooling
- Cooling:Electric
- Heating:Forced Air
Structure and exterior
- Roof:Shingle
- Year built:2004
- Building area:2,419 sq. ft.
- Lot area:0.19 Acres
- Lot Features:Corner
- Architectural Style:Ranch, Traditional
- Construction Materials:Brick
- Exterior Features:Front Porch, Patio
- Levels:One, Two
Schools
- High school:Alamance Burlington - Eastern Alamance High
- Middle school:Alamance Burlington - Woodlawn Middle
- Elementary school:Alamance Burlington - E M Yoder Elementary
Utilities
- Water:Public
- Sewer:Public Sewer
Finances and disclosures
- Price:$589,000
- Price per sq. ft.:$243.49
- Tax amount:$4,630
Features and amenities
- Laundry features:Laundry Room
Parking
- Garage:Yes
- Garage spaces:2
 Listings marked with a Doorify MLS icon are provided courtesy of the Doorify MLS, of North Carolina, Internet Data Exchange Database. Brokers make an effort to deliver accurate information, but buyers should independently verify any information on which they will rely in a transaction. The listing broker shall not be responsible for any typographical errors, misinformation, or misprints, and they shall be held totally harmless from any damages arising from reliance upon this data. This data is provided exclusively for consumers’ personal, non-commercial use. Copyright 2026 Doorify MLS of North Carolina. All rights reserved.
New listings near 207 Byron Nelson Drive
- Open Sat, 12 to 4pmNew
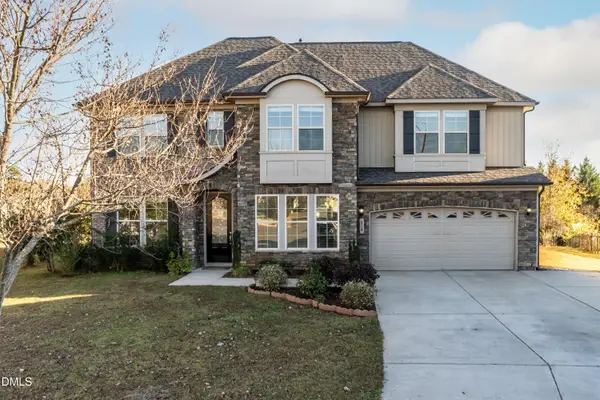 $525,000Active5 beds 4 baths3,381 sq. ft.
514 Bunker Court, Mebane, NC 27302
MLS# 10204328Listed by: KINGSLEY REALTY, LLC - New
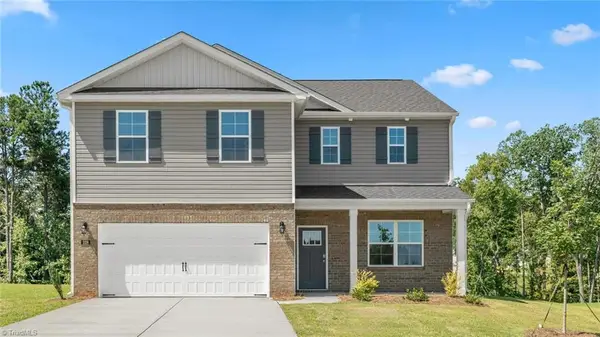 $388,000Active4 beds 3 baths2,340 sq. ft.
1588 Aberdeen Drive, Mebane, NC 27302
MLS# 1242672Listed by: DR HORTON - New
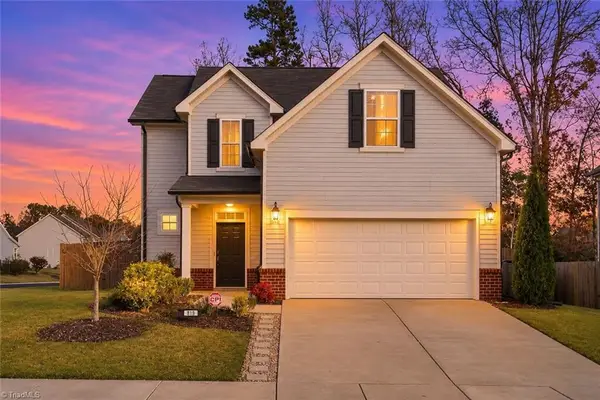 $355,000Active4 beds 3 baths1,755 sq. ft.
819 Royal Oak Lane, Mebane, NC 27302
MLS# 1242693Listed by: EXP REALTY - New
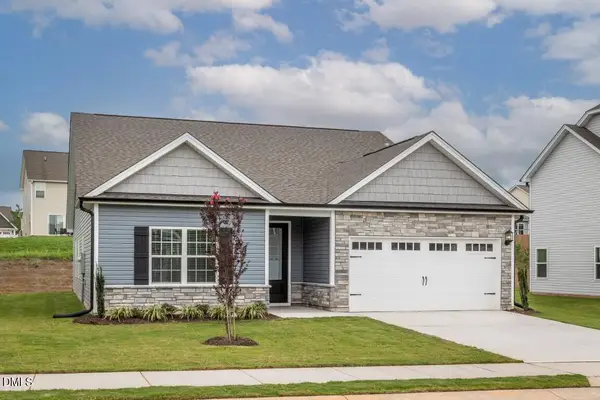 $365,900Active3 beds 2 baths1,853 sq. ft.
210 Custer Drive, Mebane, NC 27302
MLS# 10204138Listed by: LGI REALTY NC, LLC - New
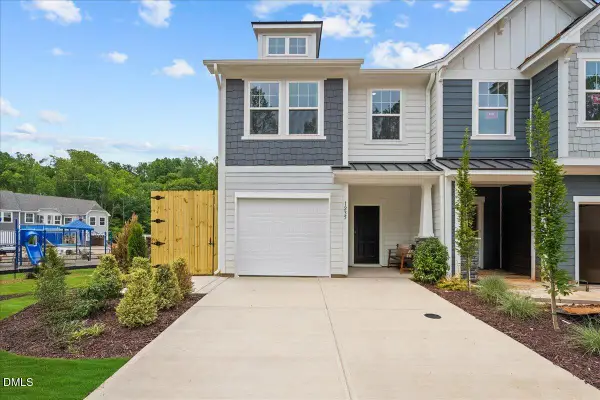 $281,395Active3 beds 3 baths1,603 sq. ft.
1418 Hammond Drive, Mebane, NC 27302
MLS# 10204116Listed by: DRB GROUP NORTH CAROLINA LLC - New
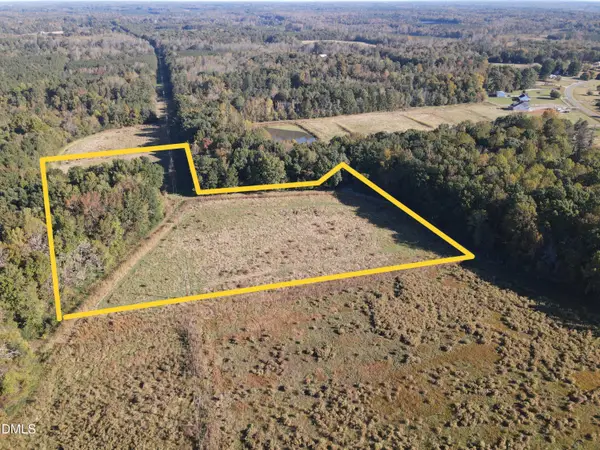 $219,900Active10.01 Acres
0 Pack Lane, Mebane, NC 27302
MLS# 10204122Listed by: WHITETAIL PROPERTIES, LLC - New
 $353,000Active3 beds 2 baths1,420 sq. ft.
429 Tate Avenue, Mebane, NC 27302
MLS# 10203904Listed by: FATHOM REALTY NC - New
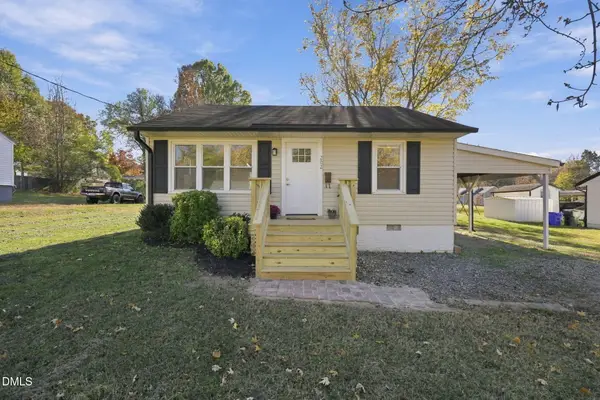 $185,000Active2 beds 1 baths787 sq. ft.
202 E Brown Street, Mebane, NC 27302
MLS# 10203807Listed by: KELLER WILLIAMS CENTRAL - New
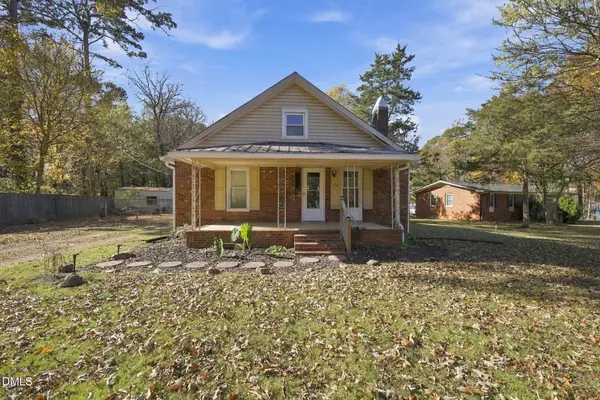 $225,000Active2 beds 1 baths1,152 sq. ft.
152 Allen Baynes Road, Mebane, NC 27302
MLS# 10203634Listed by: KELLER WILLIAMS CENTRAL


Protect your home and budget from life's surprises with an Assurant Home Warranty, backed by a partner that supports you through every step of homeownership. Explore Plans.
© 2023 - 2026 ERA Franchise Systems LLC. All rights reserved. ERA Franchise Systems LLC fully supports the principles of the Fair Housing Act and the Equal Opportunity Act. ERA, ERA Real Estate powered, and their respective logos are registered service marks of ERA Franchise Systems LLC. Each office is independently owned and operated.