
310 Muirfield Court, Mebane, NC 27302
Local realty services provided by:ERA Strother Real Estate
310 Muirfield Court,Mebane, NC 27302
$699,000
- 4 Beds
- 4 Baths
- 3,409 sq. ft.
- Single family
- Active
Listed by: hannah bean
Office: glenwood homes
MLS#:10196521
Source:RD
Price summary
- Price:$699,000
- Price per sq. ft.:$205.05
- Monthly HOA dues:$94.33
About this home
Golf Course Overview~ Luxury living on an over half-acre homesite! This beautifully designed home features 4 bedrooms, 4 full baths, a bonus room, and a first-floor flex room, offering plenty of space for work, guests, and entertaining. The open main level features a spacious family room, formal dining and living areas, and a well-appointed kitchen with a large center island, pantry, and breakfast area. Enjoy outdoor living from the screened porch overlooking the spacious homesite. Upstairs, the private owner's suite features a walk-in closet and spacious bath, while three additional bedrooms and a large bonus room provide exceptional flexibility. Located in Mebane, NC, 310 Muirfield Ct combines luxury, space, privacy, and a versatile floor plan on a beautiful over half-acre lot.
Contact an agent
Home facts
- Year built:2026
- Subdivision & Development:Mill Creek
- Listing ID #:10196521
- Added:1 day(s) ago
- Updated:October 04, 2026 at 11:55 AM
Rooms and interior
- Bedrooms:4
- Total bathrooms:4
- Full bathrooms:4
- Rooms Total:8
- Flooring:Luxury Vinyl, Tile
- Bathrooms Description:Walk-In Shower
- Kitchen Description:Cooktop, Dishwasher, Electric Water Heater, Other
- Living area:3,409 sq. ft.
Heating and cooling
- Cooling:Central Air
- Heating:Forced Air
- Central air:Yes
Structure and exterior
- Roof:Shingle
- Year built:2026
- Building area:3,409 sq. ft.
- Lot area:0.58 Acres
- Lot Features:Open Lot, Private
- Architectural Style:Traditional
- Construction Materials:Brick, Vinyl Siding
- Exterior Features:Porch
- Levels:Two
Schools
- High school:Alamance Burlington - Eastern Alamance High
- Middle school:Alamance Burlington - Woodlawn Middle
- Elementary school:Alamance Burlington - E M Yoder Elementary
Utilities
- Water:Public
- Sewer:Public Sewer
Finances and disclosures
- Price:$699,000
- Price per sq. ft.:$205.05
- Tax amount:$695
Features and amenities
- Laundry features:Laundry Room
Parking
- Total parking spaces:4
- Parking description:Concrete, Driveway, Garage, Garage Door Opener, Off Street
- Garage:Yes
- Garage spaces:2
 Listings marked with a Doorify MLS icon are provided courtesy of the Doorify MLS, of North Carolina, Internet Data Exchange Database. Brokers make an effort to deliver accurate information, but buyers should independently verify any information on which they will rely in a transaction. The listing broker shall not be responsible for any typographical errors, misinformation, or misprints, and they shall be held totally harmless from any damages arising from reliance upon this data. This data is provided exclusively for consumers’ personal, non-commercial use. Copyright 2026 Doorify MLS of North Carolina. All rights reserved.
New listings near 310 Muirfield Court
- New
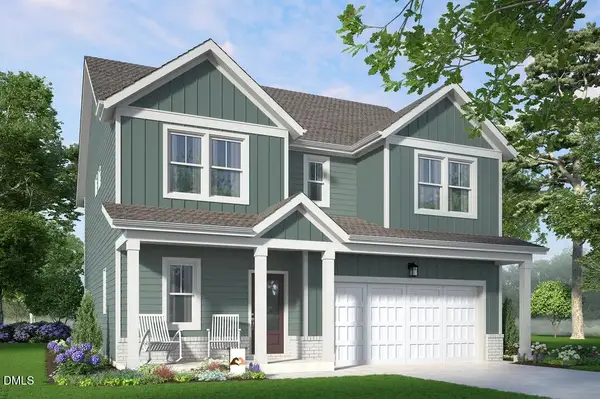 $390,000Active4 beds 3 baths2,117 sq. ft.
2004 Pollinator Place, Mebane, NC 27302
MLS# 10196501Listed by: GARMAN HOMES LLC - New
 $322,000Active3 beds 2 baths1,458 sq. ft.
2620 Mill Creek Road, Mebane, NC 27302
MLS# 10196467Listed by: XM REALTY LLC - New
 $330,000Active3 beds 2 baths1,286 sq. ft.
3947 N Nc 119 Highway, Mebane, NC 27302
MLS# 10196414Listed by: ABOVE & BEYOND REALTY LLC - Open Sun, 1 to 3pmNew
 $970,000Active4 beds 4 baths2,616 sq. ft.
1908 Jones Drive, Mebane, NC 27302
MLS# 10196369Listed by: SOCIETY REAL ESTATE, LLC - New
 $690,000Active1.33 Acres
3802 I-85 Frontage Road, Mebane, NC 27302
MLS# 10196371Listed by: LPT REALTY, LLC - New
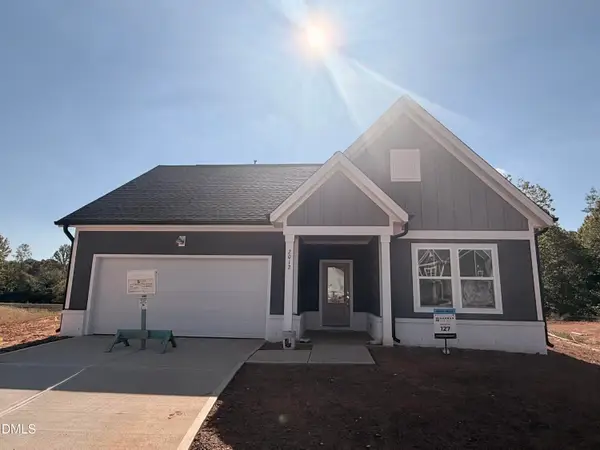 $365,000Active3 beds 2 baths1,654 sq. ft.
2012 Pollinator Place, Mebane, NC 27302
MLS# 10196270Listed by: GARMAN HOMES LLC - New
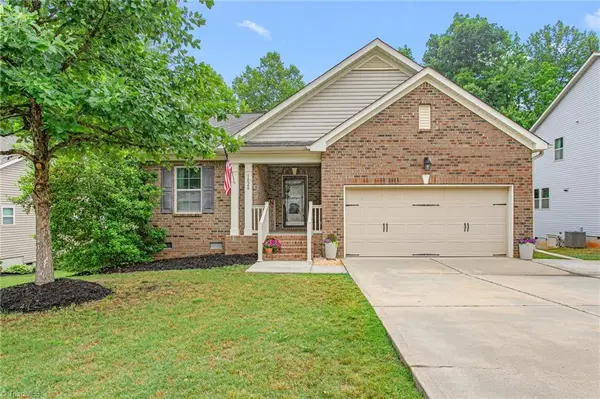 $399,000Active3 beds 2 baths2,379 sq. ft.
1028 Longleaf Pine Place, Mebane, NC 27302
MLS# 1237699Listed by: DIAMOND REALTY GROUP - New
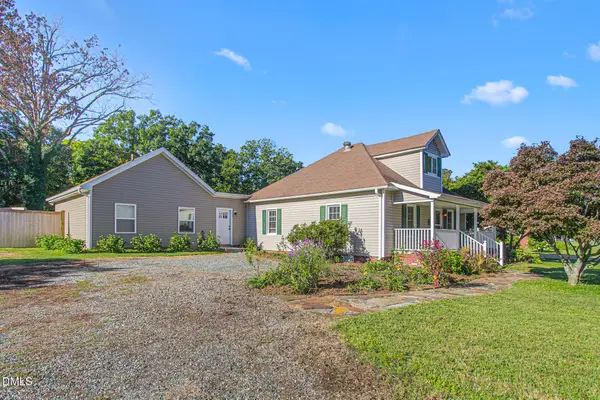 $399,900Active3 beds 2 baths1,920 sq. ft.
407 W Crawford Street, Mebane, NC 27302
MLS# 10196087Listed by: RE/MAXDIAMOND REALTY - New
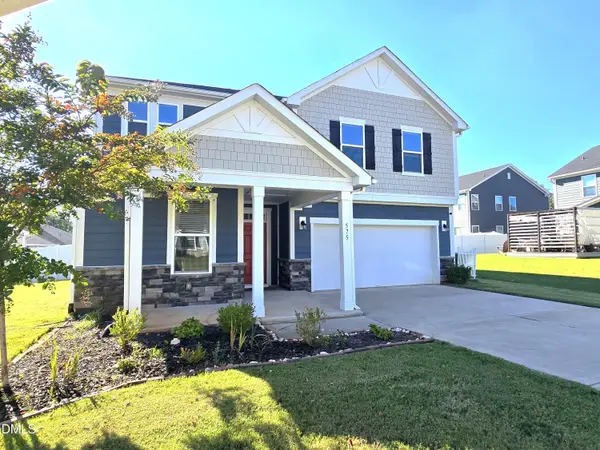 $374,990Active4 beds 3 baths2,425 sq. ft.
575 Kayak Court, Mebane, NC 27302
MLS# 10196081Listed by: KEEP THE GREEN REALTY


Protect your home and budget from life's surprises with an Assurant Home Warranty, backed by a partner that supports you through every step of homeownership. Explore Plans.
© 2023 - 2026 ERA Franchise Systems LLC. All rights reserved. ERA Franchise Systems LLC fully supports the principles of the Fair Housing Act and the Equal Opportunity Act. ERA, ERA Real Estate powered, and their respective logos are registered service marks of ERA Franchise Systems LLC. Each office is independently owned and operated.