
101 Joyce Drive, Middlesex, NC 27557
Local realty services provided by:ERA Parrish Realty Legacy Group
101 Joyce Drive,Middlesex, NC 27557
$224,900
- 3 Beds
- 2 Baths
- 1,326 sq. ft.
- Multi-family
- Active
Listed by: daniel fugate, sarah fugate
Office: exp realty llc.
MLS#:LP765754
Source:RD
Price summary
- Price:$224,900
- Price per sq. ft.:$169.61
About this home
Set on nearly an acre, this attractive ranch offers a bright, open floor plan with stylish updates throughout. The kitchen features granite countertops, a tile backsplash, stainless steel appliances, and an easy connection to the family room for comfortable everyday living and entertaining. Wide-plank laminate flooring, plush carpet, and updated interior add a polished feel throughout the home. The spacious primary suite includes a large walk-in closet and an oversized private bath with a soaking tub and double vanity. Outside, the level lot provides plenty of room to enjoy. Move-in ready and full of potential.
Contact an agent
Home facts
- Year built:1997
- Subdivision & Development:Stevens Acres
- Listing ID #:LP765754
- Added:58 day(s) ago
- Updated:September 07, 2026 at 03:37 PM
Rooms and interior
- Bedrooms:3
- Total bathrooms:2
- Full bathrooms:2
- Rooms Total:6
- Flooring:Hardwood, Laminate, Tile, Vinyl
- Dining Description:Eat-in Kitchen, Kitchen/Dining Room Combination
- Bathrooms Description:Walk-In Shower
- Kitchen Description:Dishwasher, Microwave, Other
- Living area:1,326 sq. ft.
Structure and exterior
- Year built:1997
- Building area:1,326 sq. ft.
- Lot area:0.92 Acres
- Architectural Style:Ranch
Schools
- High school:Johnston - Corinth Holders High School
- Middle school:Johnston - North Johnston Middle
- Elementary school:Johnston - Glendale Kenly Elementary
Utilities
- Sewer:Private Sewer
Finances and disclosures
- Price:$224,900
- Price per sq. ft.:$169.61
 Listings marked with a Doorify MLS icon are provided courtesy of the Doorify MLS, of North Carolina, Internet Data Exchange Database. Brokers make an effort to deliver accurate information, but buyers should independently verify any information on which they will rely in a transaction. The listing broker shall not be responsible for any typographical errors, misinformation, or misprints, and they shall be held totally harmless from any damages arising from reliance upon this data. This data is provided exclusively for consumers’ personal, non-commercial use. Copyright 2026 Doorify MLS of North Carolina. All rights reserved.
New listings near 101 Joyce Drive
- New
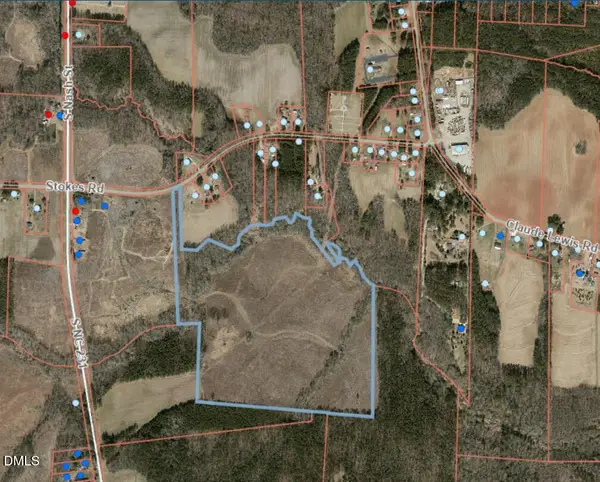 $200,000Active61.85 Acres
0 Stokes Road, Middlesex, NC 27557
MLS# 10190900Listed by: KW WILSON - New
 $1,050,000Active4 beds 4 baths2,776 sq. ft.
13970 Burgess Road, Middlesex, NC 27557
MLS# 10190460Listed by: HOMETOWNE REALTY - New
 $575,100Active4 beds 4 baths3,629 sq. ft.
149 Deep Blue Trail, Middlesex, NC 27557
MLS# 10190426Listed by: ADAMS HOMES REALTY, INC  $488,500Pending4 beds 3 baths2,700 sq. ft.
94 Deep Blue Trail, Middlesex, NC 27557
MLS# 10190196Listed by: ADAMS HOMES REALTY, INC- New
 $534,900Active4 beds 3 baths3,327 sq. ft.
40 Deep Blue Trail, Middlesex, NC 27557
MLS# 10190276Listed by: ADAMS HOMES REALTY, INC - New
 $493,500Active3 beds 3 baths2,505 sq. ft.
150 Deep Blue Trail, Middlesex, NC 27557
MLS# 10190241Listed by: ADAMS HOMES REALTY, INC - New
 $531,900Active4 beds 3 baths3,327 sq. ft.
130 Deep Blue Trail, Middlesex, NC 27557
MLS# 10190228Listed by: ADAMS HOMES REALTY, INC - New
 $524,500Active4 beds 4 baths2,913 sq. ft.
129 Deep Blue Trail, Middlesex, NC 27557
MLS# 10190235Listed by: ADAMS HOMES REALTY, INC - New
 $256,000Active3 beds 2 baths1,222 sq. ft.
8365 Strickland Road, Middlesex, NC 27557
MLS# 10189842Listed by: HIGHGARDEN REAL ESTATE NC - New
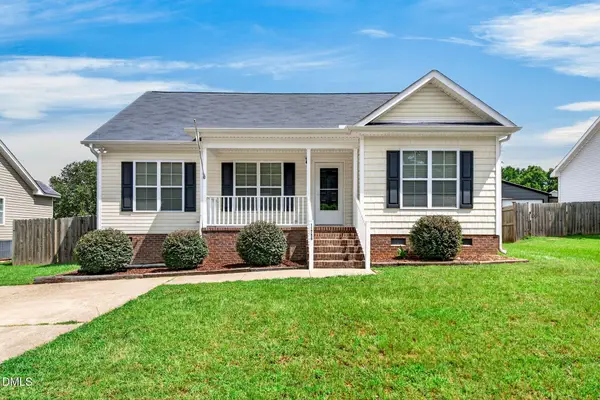 $257,500Active3 beds 2 baths1,306 sq. ft.
11786 W Finch Avenue, Middlesex, NC 27557
MLS# 10189214Listed by: KELLER WILLIAMS LEGACY


Protect your home and budget from life's surprises with an Assurant Home Warranty, backed by a partner that supports you through every step of homeownership. Explore Plans.
© 2023 - 2026 ERA Franchise Systems LLC. All rights reserved. ERA Franchise Systems LLC fully supports the principles of the Fair Housing Act and the Equal Opportunity Act. ERA, ERA Real Estate powered, and their respective logos are registered service marks of ERA Franchise Systems LLC. Each office is independently owned and operated.