
724 Simon Road, Middlesex, NC 27557
Local realty services provided by:ERA Live Moore
724 Simon Road,Middlesex, NC 27557
$850,000
- 3 Beds
- 4 Baths
- 2,764 sq. ft.
- Single family
- Active
Listed by: amanda miller
Office: keller williams elite realty
MLS#:10197636
Source:RD
Price summary
- Price:$850,000
- Price per sq. ft.:$307.53
About this home
Custom-Built Farmhouse Ranch on 3.14 Acres in Middlesex! Welcome to this stunning custom-built farmhouse ranch offering 2,764 square feet of thoughtfully designed living space, beautiful outdoor amenities, and room to spread out! Featuring 3 bedrooms on the main floor, 2.5 bathrooms downstairs, and an upstairs bonus room with a full bathroom that could serve as a 4th bedroom, this home offers the perfect blend of charm, comfort, and versatility. From the moment you arrive, you'll fall in love with the inviting large front porch, perfect for morning coffee or relaxing evenings. Inside, enjoy the spacious layout and quality craftsmanship throughout. The beautiful primary suite is a true retreat, featuring a gorgeous primary bathroom and a custom closet designed with both style and functionality in mind. Step outside and discover your own private oasis! Situated on 3.14 acres with a fenced backyard, this property offers plenty of room to enjoy the outdoors. The huge screened-in porch provides the perfect spot for entertaining or unwinding, while the expansive patio with pergola and 12-foot Endless Pool/spa creates an incredible space for relaxation and recreation. Additional features include a 2.5-car side-entry garage and extra outdoor buildings offering excellent storage options for an RV, camper, boat, or other recreational equipment. With its charming farmhouse style, flexible living spaces, and exceptional outdoor amenities, this one-of-a-kind property offers the space, privacy, and lifestyle you've been looking for in Middlesex, Johnston County with public water and no city taxes!...
Contact an agent
Home facts
- Year built:2023
- Subdivision & Development:Not in a Subdivision
- Listing ID #:10197636
- Added:2 day(s) ago
- Updated:October 12, 2026 at 12:07 PM
Rooms and interior
- Bedrooms:3
- Total bathrooms:4
- Full bathrooms:3
- Rooms Total:9
- Flooring:Luxury Vinyl, Tile
- Bathrooms Description:Double Vanity, Separate Shower, Walk-In Shower
- Kitchen Description:Dishwasher, Disposal, Dryer, Gas Range, Gas Water Heater, Ice Maker, Oven, Range Hood, Refrigerator, Tankless Water Heater, Wall Oven, Washer
- Living area:2,764 sq. ft.
Heating and cooling
- Cooling:Central Air
- Heating:Heat Pump
- Central air:Yes
Structure and exterior
- Roof:Shingle
- Year built:2023
- Building area:2,764 sq. ft.
- Lot area:3.14 Acres
- Lot Features:Back Yard, Front Yard
- Architectural Style:Farmhouse
- Construction Materials:HardiPlank Type
- Exterior Features:Covered, Fenced Yard, Front Porch, Patio, Porch, Private Yard, Rain Gutters, Screened
- Levels:One and One Half
Schools
- High school:Johnston County Schools
- Middle school:Johnston County Schools
- Elementary school:Johnston County Schools
Utilities
- Water:Public
- Sewer:Septic Tank
Finances and disclosures
- Price:$850,000
- Price per sq. ft.:$307.53
- Tax amount:$3,434
Features and amenities
- Laundry features:Laundry Room, Main Level
- Pool features:Above Ground
Parking
- Parking description:Attached, Detached, Driveway, Garage Faces Side, Golf Cart Garage, Paved
- Garage:Yes
- Garage spaces:5
 Listings marked with a Doorify MLS icon are provided courtesy of the Doorify MLS, of North Carolina, Internet Data Exchange Database. Brokers make an effort to deliver accurate information, but buyers should independently verify any information on which they will rely in a transaction. The listing broker shall not be responsible for any typographical errors, misinformation, or misprints, and they shall be held totally harmless from any damages arising from reliance upon this data. This data is provided exclusively for consumers’ personal, non-commercial use. Copyright 2026 Doorify MLS of North Carolina. All rights reserved.
New listings near 724 Simon Road
- New
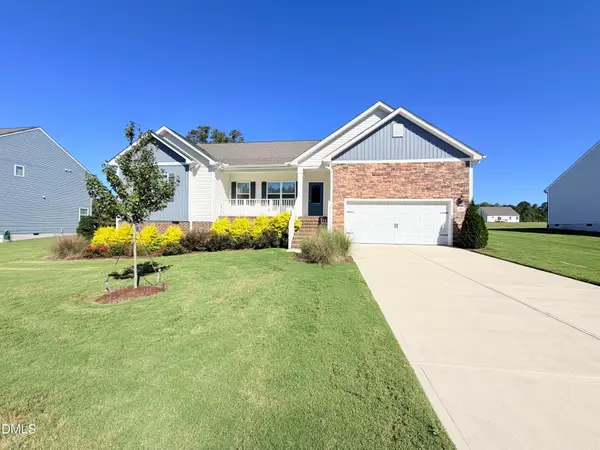 $371,900Active4 beds 2 baths1,915 sq. ft.
11470 International Drive, Middlesex, NC 27557
MLS# 10197493Listed by: KELLER WILLIAMS CENTRAL - New
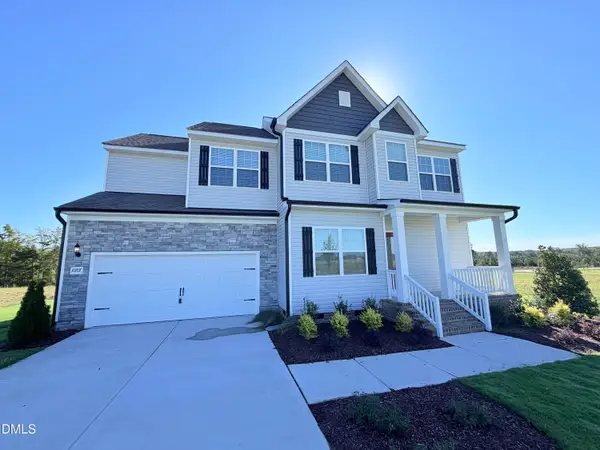 $387,900Active4 beds 3 baths1,990 sq. ft.
10707 Farmall Drive, Middlesex, NC 27557
MLS# 10197498Listed by: KELLER WILLIAMS CENTRAL - New
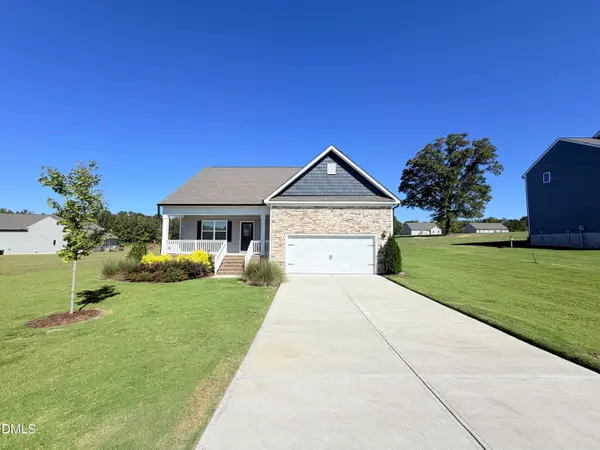 $362,900Active3 beds 3 baths1,944 sq. ft.
11510 International Drive, Middlesex, NC 27557
MLS# 10197494Listed by: KELLER WILLIAMS CENTRAL - New
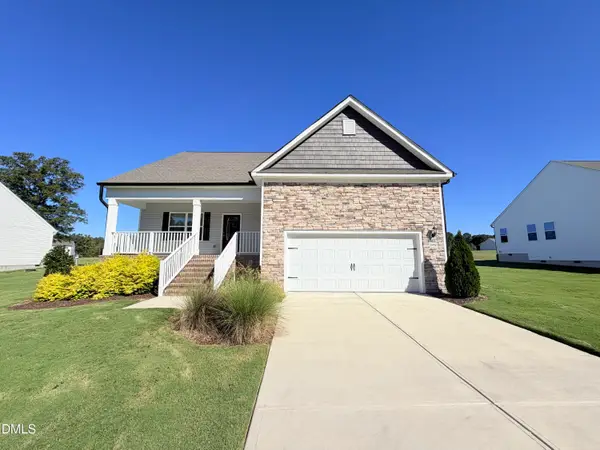 $360,900Active3 beds 2 baths1,938 sq. ft.
11450 International Drive, Middlesex, NC 27557
MLS# 10197497Listed by: KELLER WILLIAMS CENTRAL - New
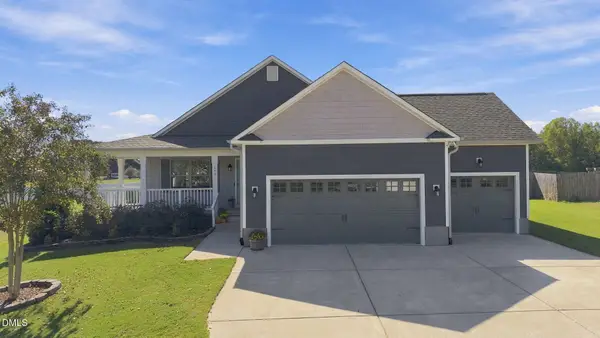 $340,000Active3 beds 2 baths1,581 sq. ft.
155 Pine Meadow Way, Middlesex, NC 27557
MLS# 10197178Listed by: COMPASS -- RALEIGH - New
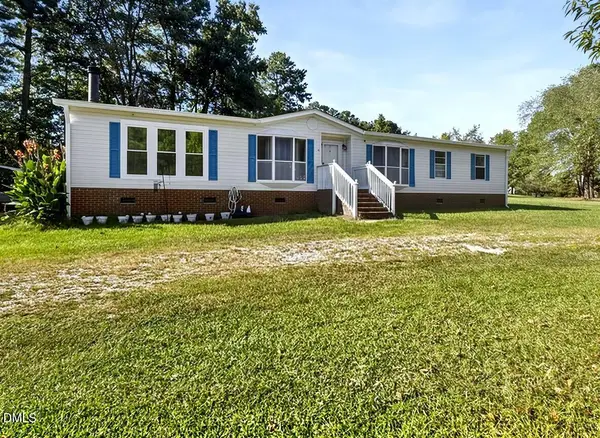 $275,000Active3 beds 3 baths1,782 sq. ft.
120 Horse Creek Trail, Middlesex, NC 27557
MLS# 10196947Listed by: CENTURY 21 TRIANGLE GROUP - New
 $314,900Active3 beds 2 baths1,701 sq. ft.
11480 Rockside Road, Middlesex, NC 27557
MLS# 10196384Listed by: COLDWELL BANKER HPW 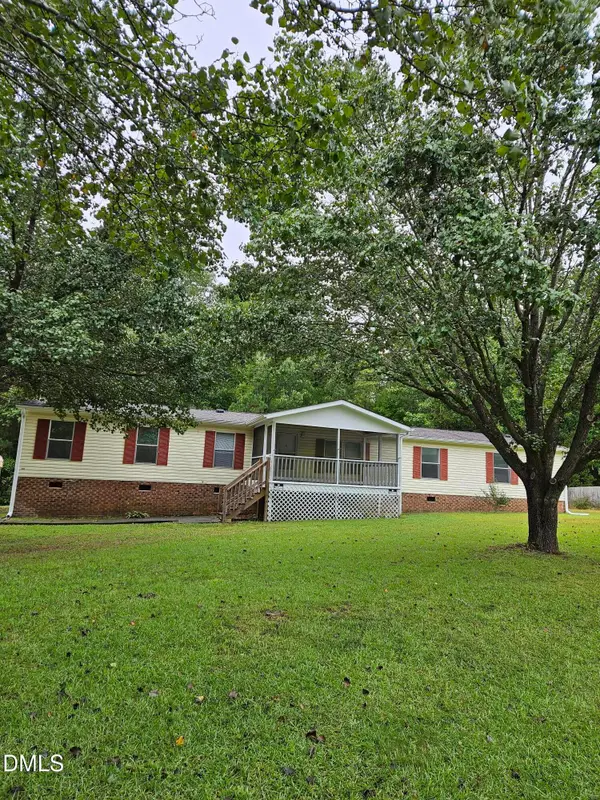 $235,000Active4 beds 2 baths1,776 sq. ft.
115 Eagle Lane, Middlesex, NC 27557
MLS# 10195005Listed by: GROW LOCAL REALTY, LLC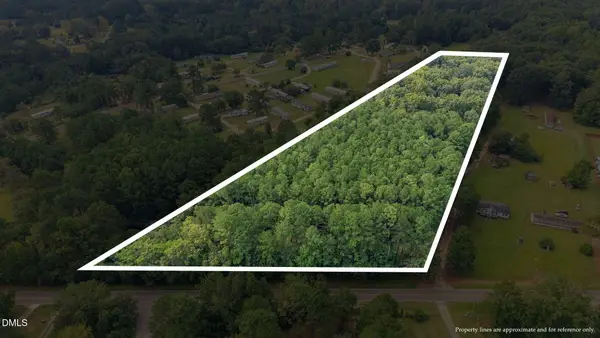 $230,000Active5.44 Acres
860 Simon Road, Middlesex, NC 27557
MLS# 10194821Listed by: DRIVER REALTY GROUP LLC


Protect your home and budget from life's surprises with an Assurant Home Warranty, backed by a partner that supports you through every step of homeownership. Explore Plans.
© 2023 - 2026 ERA Franchise Systems LLC. All rights reserved. ERA Franchise Systems LLC fully supports the principles of the Fair Housing Act and the Equal Opportunity Act. ERA, ERA Real Estate powered, and their respective logos are registered service marks of ERA Franchise Systems LLC. Each office is independently owned and operated.