
130 Deep Blue Trail, Middlesex, NC 27557
Local realty services provided by:ERA Live Moore
130 Deep Blue Trail,Middlesex, NC 27557
$531,900
- 4 Beds
- 3 Baths
- 3,327 sq. ft.
- Multi-family
- Active
Listed by: charlotte cox
Office: adams homes realty, inc
MLS#:10190228
Source:RD
Price summary
- Price:$531,900
- Price per sq. ft.:$159.87
- Monthly HOA dues:$30
About this home
$1,000 DEPOSIT • 3-CAR GARAGE • 2.94 ACRES • ESTIMATED COMPLETION BY YEAR END Welcome to Charlotte's Ridge, where estate-sized homesites, quality craftsmanship, and peaceful country living come together. Nestled on an expansive 2.94-acre homesite, this beautifully designed Adams Homes 3327 floor plan offers 4-5 bedrooms, 3.5 bathrooms, and a 3-car garage, creating the perfect balance of luxury, flexibility, and everyday comfort. From the moment you step inside, you'll appreciate the open, inviting layout designed for both entertaining and daily living. The oversized family room serves as the heart of the home, featuring a cozy gas log fireplace with a marble surround and flowing seamlessly into the spacious kitchen. The kitchen is thoughtfully appointed with granite countertops, a tile backsplash, soft-close cabinetry, a walk-in pantry, and a premium Frigidaire Gallery appliance package complete with an electric cooktop, wall oven, built-in microwave, vent hood, and dishwasher. The main level offers exceptional flexibility with a study that can easily function as an additional bedroom, making it ideal for guests, a home office, or multi-generational living. The private owner's suite is tucked away on the first floor and features a tray ceiling with crown molding, a spacious walk-in closet, and a luxurious ensuite bath complete with a ceramic tile shower, separate soaking tub, dual marble vanities, and quality finishes throughout. Upstairs, you'll find a generously sized bedroom, a full bathroom, and an expansive recreation room that offers endless possibilities as a media room, game room, fitness area, or additional living space. Built with the exceptional finishes Charlotte's Ridge is known for, this home includes tray ceilings, crown molding, a glass front door, carriage-style garage hardware, laminate flooring throughout the main living areas, luxury vinyl plank flooring in the bathrooms and laundry room, full sod yard, and the Acadia lighting package. Step outside and enjoy the privacy and possibilities that nearly 3 acres provide. Whether you envision a future pool, detached workshop, garden, or simply relaxing while taking in the peaceful surroundings, this property offers room to create the lifestyle you've always wanted. Conveniently located just minutes from Flowers Plantation, you'll enjoy easy access to shopping, dining, medical facilities, and top-rated conveniences while still experiencing the serenity of country living with no city taxes. Please note: This home is approved for a 4-bedroom septic permit; however, the versatile 3327 floor plan offers the flexibility of up to 5 bedrooms, with the main-level study easily serving as an additional bedroom. Photos are of a previously completed Adams Homes 3327. Actual colors, finishes, features, elevations, and selections may vary....
Contact an agent
Home facts
- Year built:2026
- Subdivision & Development:Charlottes Ridge
- Listing ID #:10190228
- Added:4 day(s) ago
- Updated:September 07, 2026 at 03:37 PM
Rooms and interior
- Bedrooms:4
- Total bathrooms:3
- Full bathrooms:3
- Rooms Total:9
- Flooring:Carpet, Laminate, Luxury Vinyl
- Dining Description:Eat-in Kitchen
- Bathrooms Description:Bathtub/Shower Combination, Double Vanity, Separate Shower, Soaking Tub
- Kitchen Description:Dishwasher, Electric Cooktop, Exhaust Fan, Microwave, Plumbed For Ice Maker, Self Cleaning Oven, Vented Exhaust Fan
- Living area:3,327 sq. ft.
Heating and cooling
- Cooling:Ceiling Fan(s), Central Air, Electric
- Central air:Yes
Structure and exterior
- Roof:Architectural Shingle, Shingle
- Year built:2026
- Building area:3,327 sq. ft.
- Lot area:2.94 Acres
- Lot Features:Flood Plains, Front Yard, Hardwood Trees, Landscaped
- Architectural Style:Craftsman, Traditional, Transitional
- Construction Materials:Board & Batten Siding, Shake Siding, Stone Veneer, Vinyl Siding
- Exterior Features:Patio, Private Yard, Rain Gutters
- Foundation Description:Stem Walls
- Levels:One and One Half
Schools
- High school:Johnston - Corinth Holders High School
- Middle school:Johnston - Archer Lodge Middle
- Elementary school:Johnston - Thanksgiving Elementary School
Utilities
- Water:Public
- Sewer:Septic Tank
Finances and disclosures
- Price:$531,900
- Price per sq. ft.:$159.87
- Tax amount:$445
Features and amenities
- Laundry features:Laundry Room, Main Level
- Amenities:Screens
Parking
- Total parking spaces:5
- Parking description:Attached, Concrete, Garage, Garage Faces Front, Parking Pad
- Garage:Yes
- Garage spaces:3
 Listings marked with a Doorify MLS icon are provided courtesy of the Doorify MLS, of North Carolina, Internet Data Exchange Database. Brokers make an effort to deliver accurate information, but buyers should independently verify any information on which they will rely in a transaction. The listing broker shall not be responsible for any typographical errors, misinformation, or misprints, and they shall be held totally harmless from any damages arising from reliance upon this data. This data is provided exclusively for consumers’ personal, non-commercial use. Copyright 2026 Doorify MLS of North Carolina. All rights reserved.
New listings near 130 Deep Blue Trail
- New
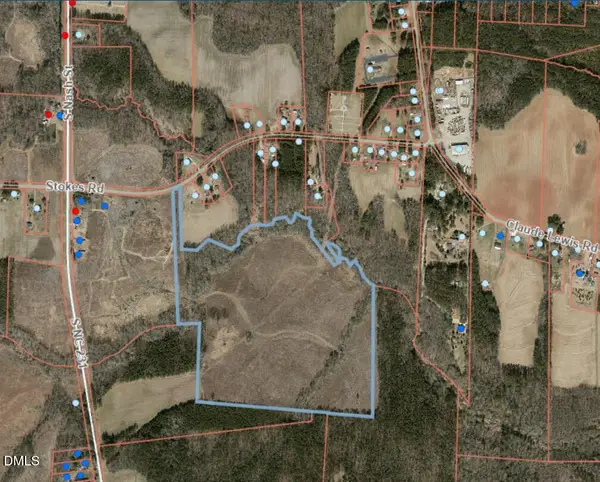 $200,000Active61.85 Acres
0 Stokes Road, Middlesex, NC 27557
MLS# 10190900Listed by: KW WILSON - New
 $1,050,000Active4 beds 4 baths2,776 sq. ft.
13970 Burgess Road, Middlesex, NC 27557
MLS# 10190460Listed by: HOMETOWNE REALTY - New
 $575,100Active4 beds 4 baths3,629 sq. ft.
149 Deep Blue Trail, Middlesex, NC 27557
MLS# 10190426Listed by: ADAMS HOMES REALTY, INC  $488,500Pending4 beds 3 baths2,700 sq. ft.
94 Deep Blue Trail, Middlesex, NC 27557
MLS# 10190196Listed by: ADAMS HOMES REALTY, INC- New
 $534,900Active4 beds 3 baths3,327 sq. ft.
40 Deep Blue Trail, Middlesex, NC 27557
MLS# 10190276Listed by: ADAMS HOMES REALTY, INC - New
 $493,500Active3 beds 3 baths2,505 sq. ft.
150 Deep Blue Trail, Middlesex, NC 27557
MLS# 10190241Listed by: ADAMS HOMES REALTY, INC - New
 $524,500Active4 beds 4 baths2,913 sq. ft.
129 Deep Blue Trail, Middlesex, NC 27557
MLS# 10190235Listed by: ADAMS HOMES REALTY, INC - New
 $256,000Active3 beds 2 baths1,222 sq. ft.
8365 Strickland Road, Middlesex, NC 27557
MLS# 10189842Listed by: HIGHGARDEN REAL ESTATE NC - New
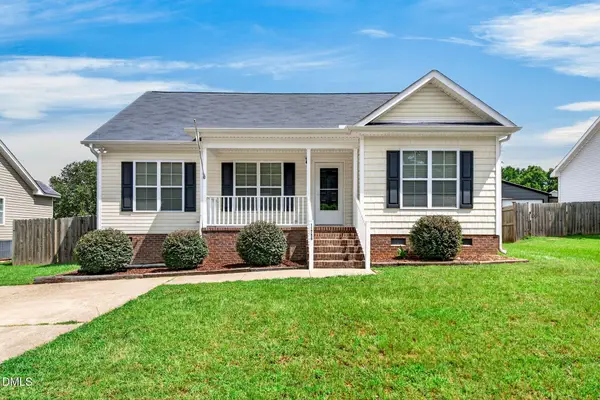 $257,500Active3 beds 2 baths1,306 sq. ft.
11786 W Finch Avenue, Middlesex, NC 27557
MLS# 10189214Listed by: KELLER WILLIAMS LEGACY


Protect your home and budget from life's surprises with an Assurant Home Warranty, backed by a partner that supports you through every step of homeownership. Explore Plans.
© 2023 - 2026 ERA Franchise Systems LLC. All rights reserved. ERA Franchise Systems LLC fully supports the principles of the Fair Housing Act and the Equal Opportunity Act. ERA, ERA Real Estate powered, and their respective logos are registered service marks of ERA Franchise Systems LLC. Each office is independently owned and operated.