
13970 Burgess Road, Middlesex, NC 27557
Local realty services provided by:ERA Parrish Realty Legacy Group
13970 Burgess Road,Middlesex, NC 27557
$1,050,000
- 4 Beds
- 4 Baths
- 2,776 sq. ft.
- Multi-family
- Active
Listed by: kasey lewis
Office: hometowne realty
MLS#:10190460
Source:RD
Price summary
- Price:$1,050,000
- Price per sq. ft.:$378.24
About this home
A truly special property offering the perfect combination of custom design, privacy, incredible outdoor living, and nearly 10 acres to enjoy! This stunning ranch-style home is filled with thoughtful details throughout, a private first floor primary suite, spacious bonus/recreation room with full bath, oversized garage space, a detached garage/workshop, and an abundance of space both inside and out. From the moment you step inside, the craftsmanship stands out with high ceilings, 8-foot doors, gorgeous 9.5-inch European white oak engineered flooring, plantation shutters, beautiful lighting, Emtek door hardware, and custom finishes throughout. Shiplap accents add character to the foyer and formal dining room, while the main living area is centered around a stunning stone fireplace with floating shelves and custom built-in cabinetry. The kitchen is a showstopper with a tongue-and-groove ceiling, large island, gorgeous countertops, custom cabinetry with interior lighting, GE Café appliances, built-in panel refrigerator, farmhouse sink, drawer microwave, and a beautiful view of the backyard from the kitchen sink. The walk-in pantry continues the custom feel with cabinetry and shelving providing plenty of additional storage. The primary suite offers vaulted ceilings and a beautifully designed ensuite with separate vanities, a freestanding soaking tub, impressive tiled shower, and two walk-in closets with custom closet systems. Three additional bedrooms, including one currently used as a private office with custom built-in desk and cabinetry in lieu of closet. A spacious laundry room with custom cabinetry, and a drop zone with built-in mudroom bench complete the main floor. Upstairs provides even more flexibility with a spacious bonus/recreation room with closet, full bath, hidden mini play nook, and an incredible amount of walk-in attic storage. Then there is the outdoor living! The screened porch was made for entertaining with space for both lounging and dining, plus a built-in grill, mini refrigerator, trash pullout, built-in speakers, and ceiling heaters. Just beyond the porch is a large patio with plenty of room for a fire pit and gathering area. With close to 10 acres, there is no shortage of room to explore and enjoy the property. Riding paths wind throughout the acreage and lead toward the detached garage/workshop and wooded areas, with Turkey Creek running along the rear of the property. There is even a charming playhouse tucked outside for another special touch. Additional features include a whole-house generator, epoxy garage floors, landscape uplighting, Starlink availability, a rocking-chair front porch, an oversized two-car garage, and a separate third garage bay ideal for an ATV, golf cart, lawn equipment, or additional storage....
Contact an agent
Home facts
- Year built:2025
- Subdivision & Development:Not in a Subdivision
- Listing ID #:10190460
- Added:4 day(s) ago
- Updated:September 07, 2026 at 03:37 PM
Rooms and interior
- Bedrooms:4
- Total bathrooms:4
- Full bathrooms:3
- Rooms Total:8
- Flooring:Carpet, Hardwood, Tile
- Dining Description:Dining L, Eat-in Kitchen
- Bathrooms Description:Bathtub/Shower Combination, Double Vanity, Separate Shower, Soaking Tub, Water Closet
- Kitchen Description:Built-In Refrigerator, Electric Range, Microwave, Oven, Range, Tankless Water Heater
- Living area:2,776 sq. ft.
Heating and cooling
- Cooling:Ceiling Fan(s), Electric
- Heating:Electric, Heat Pump
Structure and exterior
- Roof:Shingle
- Year built:2025
- Building area:2,776 sq. ft.
- Lot area:9.65 Acres
- Lot Features:Back Yard, Front Yard, Hardwood Trees, Wooded
- Architectural Style:Ranch, Transitional
- Construction Materials:Fiber Cement
- Exterior Features:Built-in Barbecue, Front Porch, Lighting, Outdoor Kitchen, Patio, Private Yard, Rain Gutters, Screened, Storage
- Foundation Description:Stem Walls
- Levels:One and One Half
Schools
- High school:Nash - Southern Nash High
- Middle school:Nash - Southern Nash Middle
- Elementary school:Nash - Middlesex Elementary
Utilities
- Water:Private, Well
- Sewer:Septic Tank
Finances and disclosures
- Price:$1,050,000
- Price per sq. ft.:$378.24
- Tax amount:$3,399
Features and amenities
- Laundry features:Laundry Room
- Amenities:Blinds
Parking
- Parking description:Asphalt, Attached, Concrete, Garage, Gravel
- Garage:Yes
- Garage spaces:3
 Listings marked with a Doorify MLS icon are provided courtesy of the Doorify MLS, of North Carolina, Internet Data Exchange Database. Brokers make an effort to deliver accurate information, but buyers should independently verify any information on which they will rely in a transaction. The listing broker shall not be responsible for any typographical errors, misinformation, or misprints, and they shall be held totally harmless from any damages arising from reliance upon this data. This data is provided exclusively for consumers’ personal, non-commercial use. Copyright 2026 Doorify MLS of North Carolina. All rights reserved.
New listings near 13970 Burgess Road
- New
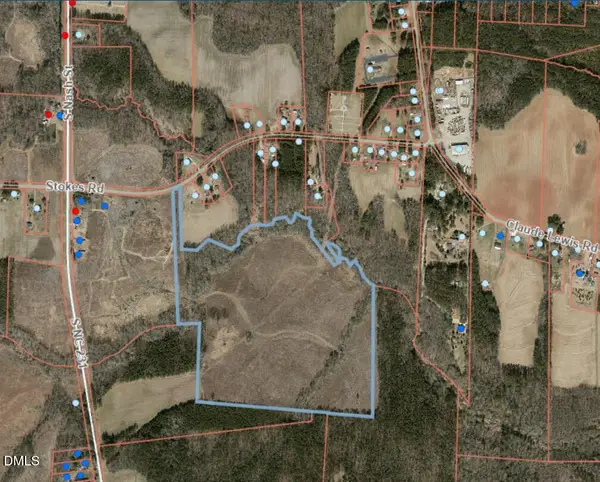 $200,000Active61.85 Acres
0 Stokes Road, Middlesex, NC 27557
MLS# 10190900Listed by: KW WILSON - New
 $575,100Active4 beds 4 baths3,629 sq. ft.
149 Deep Blue Trail, Middlesex, NC 27557
MLS# 10190426Listed by: ADAMS HOMES REALTY, INC  $488,500Pending4 beds 3 baths2,700 sq. ft.
94 Deep Blue Trail, Middlesex, NC 27557
MLS# 10190196Listed by: ADAMS HOMES REALTY, INC- New
 $534,900Active4 beds 3 baths3,327 sq. ft.
40 Deep Blue Trail, Middlesex, NC 27557
MLS# 10190276Listed by: ADAMS HOMES REALTY, INC - New
 $493,500Active3 beds 3 baths2,505 sq. ft.
150 Deep Blue Trail, Middlesex, NC 27557
MLS# 10190241Listed by: ADAMS HOMES REALTY, INC - New
 $531,900Active4 beds 3 baths3,327 sq. ft.
130 Deep Blue Trail, Middlesex, NC 27557
MLS# 10190228Listed by: ADAMS HOMES REALTY, INC - New
 $524,500Active4 beds 4 baths2,913 sq. ft.
129 Deep Blue Trail, Middlesex, NC 27557
MLS# 10190235Listed by: ADAMS HOMES REALTY, INC - New
 $256,000Active3 beds 2 baths1,222 sq. ft.
8365 Strickland Road, Middlesex, NC 27557
MLS# 10189842Listed by: HIGHGARDEN REAL ESTATE NC - New
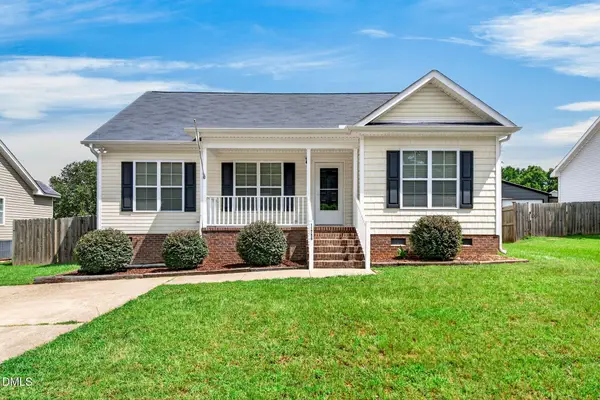 $257,500Active3 beds 2 baths1,306 sq. ft.
11786 W Finch Avenue, Middlesex, NC 27557
MLS# 10189214Listed by: KELLER WILLIAMS LEGACY


Protect your home and budget from life's surprises with an Assurant Home Warranty, backed by a partner that supports you through every step of homeownership. Explore Plans.
© 2023 - 2026 ERA Franchise Systems LLC. All rights reserved. ERA Franchise Systems LLC fully supports the principles of the Fair Housing Act and the Equal Opportunity Act. ERA, ERA Real Estate powered, and their respective logos are registered service marks of ERA Franchise Systems LLC. Each office is independently owned and operated.