
411 Falcon Run, Middlesex, NC 27557
Local realty services provided by:ERA Strother Real Estate
Listed by: laura thompson vevurka
Office: fab real estate services, llc.
MLS#:10187031
Source:RD
Price summary
- Price:$249,000
- Price per sq. ft.:$153.89
About this home
Welcome home to this beautifully updated 3-bedroom, 2-bathroom retreat set on a sprawling 1.11 acres offering the space and privacy you've been searching for, with NO HOA and NO covenants! Step inside to find stylish updated flooring throughout and modern lighting fixtures that add a fresh, contemporary touch to every room. The kitchen is a true showstopper, featuring gleaming granite countertops, a chic subway tile backsplash, and sleek stainless steel appliances perfect for everyday living and entertaining alike. With over an acre of land, there's plenty of room to garden, play, park equipment, or simply enjoy the outdoors without restrictions. This move-in ready home combines modern updates with the freedom of no HOA, a rare find!
Contact an agent
Home facts
- Year built:2000
- Subdivision & Development:Quail Village
- Listing ID #:10187031
- Added:49 day(s) ago
- Updated:October 07, 2026 at 04:04 PM
Rooms and interior
- Bedrooms:3
- Total bathrooms:2
- Full bathrooms:2
- Rooms Total:8
- Flooring:Luxury Vinyl
- Dining Description:Eat-in Kitchen, Kitchen/Dining Room Combination, Living/Dining Room Combination
- Bathrooms Description:Double Vanity, Separate Shower, Soaking Tub
- Kitchen Description:Dishwasher, Electric Range, Microwave, Refrigerator
- Living area:1,618 sq. ft.
Heating and cooling
- Cooling:Ceiling Fan(s), Central Air, Electric
- Heating:Central, Forced Air, Heat Pump
- Central air:Yes
Structure and exterior
- Roof:Shingle
- Year built:2000
- Building area:1,618 sq. ft.
- Lot area:1.11 Acres
- Lot Features:Back Yard, Cul-de-sac
- Architectural Style:Ranch, Traditional
- Construction Materials:Vinyl Siding
- Exterior Features:Deck, Fenced Yard, Front Porch
- Levels:One
Schools
- High school:Johnston - Corinth Holders High School
- Middle school:Johnston - Archer Lodge Middle
- Elementary school:Johnston - Thanksgiving Elementary School
Utilities
- Water:Well
- Sewer:Septic Tank
Finances and disclosures
- Price:$249,000
- Price per sq. ft.:$153.89
- Tax amount:$1,305
Features and amenities
- Laundry features:Inside, Laundry Room
Parking
- Parking description:Driveway
 Listings marked with a Doorify MLS icon are provided courtesy of the Doorify MLS, of North Carolina, Internet Data Exchange Database. Brokers make an effort to deliver accurate information, but buyers should independently verify any information on which they will rely in a transaction. The listing broker shall not be responsible for any typographical errors, misinformation, or misprints, and they shall be held totally harmless from any damages arising from reliance upon this data. This data is provided exclusively for consumers’ personal, non-commercial use. Copyright 2026 Doorify MLS of North Carolina. All rights reserved.
New listings near 411 Falcon Run
- Coming Soon
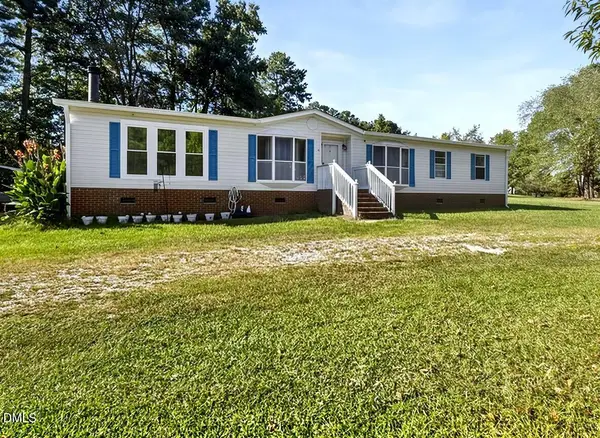 $275,000Coming Soon3 beds 3 baths3,564 sq. ft.
120 Horse Creek Trail, Middlesex, NC 27557
MLS# 10196947Listed by: CENTURY 21 TRIANGLE GROUP - New
 $314,900Active3 beds 2 baths1,701 sq. ft.
11480 Rockside Road, Middlesex, NC 27557
MLS# 10196384Listed by: COLDWELL BANKER HPW 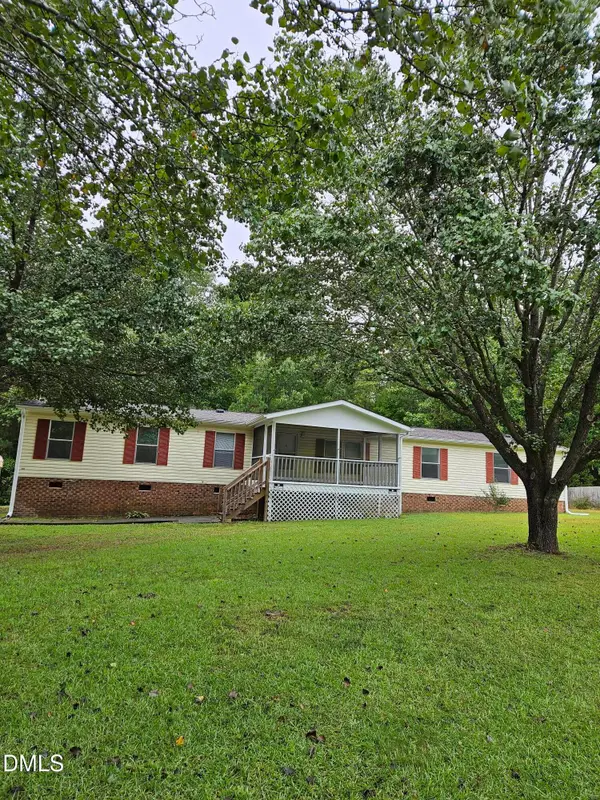 $235,000Active4 beds 2 baths1,776 sq. ft.
115 Eagle Lane, Middlesex, NC 27557
MLS# 10195005Listed by: GROW LOCAL REALTY, LLC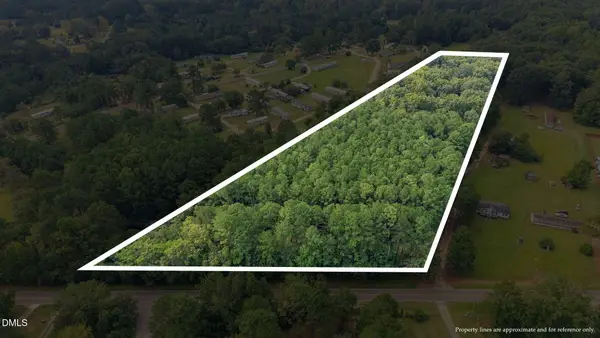 $230,000Active5.44 Acres
860 Simon Road, Middlesex, NC 27557
MLS# 10194821Listed by: DRIVER REALTY GROUP LLC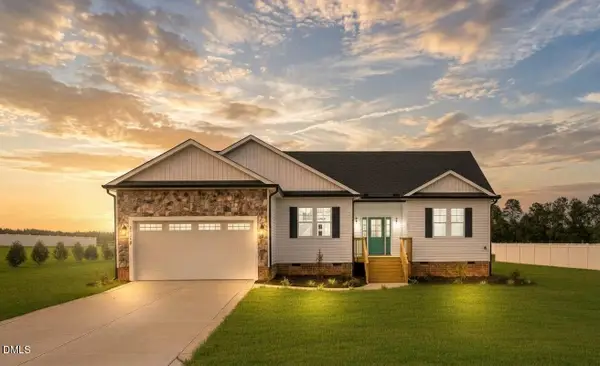 $340,000Active3 beds 2 baths1,747 sq. ft.
9864 Bear Run Lane, Middlesex, NC 27557
MLS# 10194471Listed by: MOVIL REALTY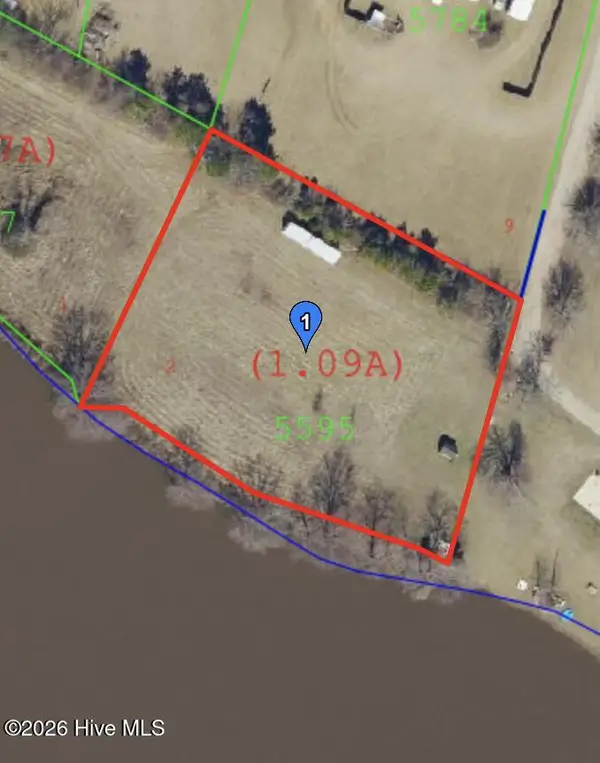 $90,000Active1.1 Acres
6572 Nc-231, Middlesex, NC 27557
MLS# 100604624Listed by: RE/MAX SOUTHLAND REALTY II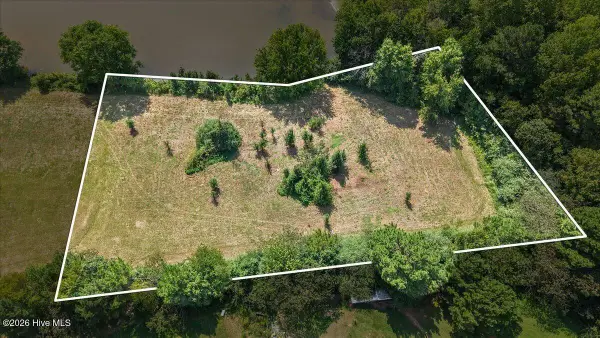 $90,000Active1.02 Acres
6574 Nc-231, Middlesex, NC 27557
MLS# 100604640Listed by: RE/MAX SOUTHLAND REALTY II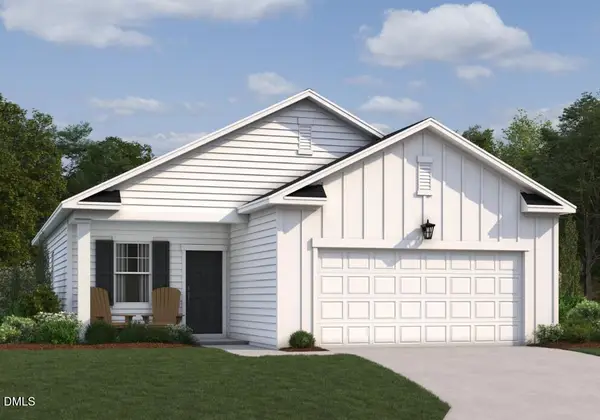 $283,500Active3 beds 2 baths1,206 sq. ft.
6550 Simmental Road, Middlesex, NC 27557
MLS# 10193608Listed by: ASHTON WOODS HOMES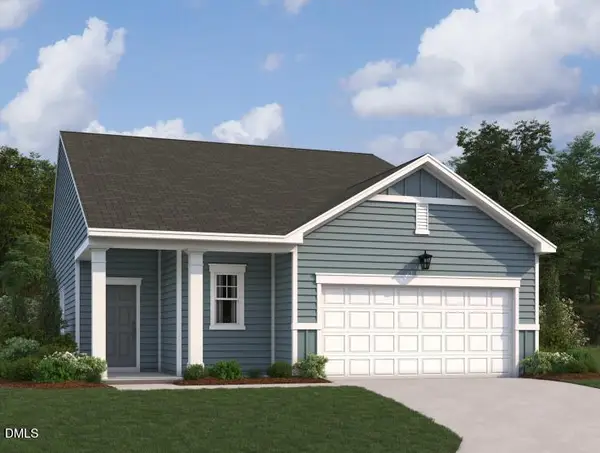 $316,990Active3 beds 2 baths1,536 sq. ft.
11637 Salers Loop, Middlesex, NC 27557
MLS# 10193655Listed by: ASHTON WOODS HOMES $225,000Active2 beds 2 baths914 sq. ft.
12530 W Pamlico Street, Middlesex, NC 27557
MLS# 10193305Listed by: COLDWELL BANKER HPW


Protect your home and budget from life's surprises with an Assurant Home Warranty, backed by a partner that supports you through every step of homeownership. Explore Plans.
© 2023 - 2026 ERA Franchise Systems LLC. All rights reserved. ERA Franchise Systems LLC fully supports the principles of the Fair Housing Act and the Equal Opportunity Act. ERA, ERA Real Estate powered, and their respective logos are registered service marks of ERA Franchise Systems LLC. Each office is independently owned and operated.