
6570 Nc-231, Middlesex, NC 27557
Local realty services provided by:ERA Wilder Realty
6570 Nc-231,Middlesex, NC 27557
$998,500
- 4 Beds
- 4 Baths
- 4,986 sq. ft.
- Single family
- Pending
Listed by: beth hines
Office: re/max southland realty ii
MLS#:100597386
Source:NC_CCAR
Price summary
- Price:$998,500
- Price per sq. ft.:$200.26
About this home
WATERFRONT LIVING • 2 ACRES • 4,900+ HEATED SQ FT • FULLY FINISHED DAYLIGHT BASEMENT • NO HOA! Discover a truly ONE-OF-A-KIND CUSTOM-BUILT BRICK HOME offering Deeded WATER ACCESS, STUNNING WATER VIEWS, and EXCEPTIONAL SPACE AND FLEXIBILITY in the CORINTH HOLDERS HIGH SCHOOL DISTRICT. Conveniently located for an easy commute to RALEIGH, FLOWERS PLANTATION, PUBLIX, and HARRIS TEETER, this private 2-acre retreat offers room to live, entertain, work, and relax. Inside, REAL HICKORY HARDWOOD FLOORS, tile, and a dramatic FAMILY ROOM WITH SOARING CEILINGS AND PINE ACCENTS create a warm, inviting atmosphere. Architectural details include DECORATIVE COLUMNS, TRANSOM WINDOWS, SKYLIGHTS WITH BLINDS, and CUSTOM TRIM WORK throughout. The spacious KITCHEN features a GRANITE ISLAND, WALL OVEN, COMMERCIAL-GRADE VENT HOOD WITH RANGE, HICKORY CABINETS, PANTRY, and INCLUDED APPLIANCES, with multiple dining options including a FORMAL DINING ROOM, BREAKFAST AREA, and SUNROOM WITH WATER VIEWS. The MAIN-LEVEL OWNER'S SUITE is a private retreat with a FIREPLACE, PRIVATE WATER-VIEW VERANDA, WALK-IN CLOSET WITH WOOD SHELVING, and SPA-STYLE BATH featuring a FREESTANDING TUB, DOUBLE-HEADED SHOWER, and DUAL VANITY. Upstairs offers a LOFT, FULL BATH, and FLEX ROOMS for additional bedrooms, office space, or bonus areas. The FULLY FINISHED DAYLIGHT BASEMENT adds nearly 2,000 SQ FT OF HEATED SPACE with a SECOND KITCHEN, LIVING AREA, FIREPLACE, BEDROOMS, FLEX ROOMS, and BOTH INTERIOR & EXTERIOR ACCESS-ideal for MULTI-GENERATIONAL LIVING, GUEST SPACE, or ENTERTAINING. Outside, enjoy COVERED PORCHES, A WRAP-AROUND PATIO, and PROFESSIONALLY LANDSCAPED GROUNDS designed to maximize the waterfront setting, with PLENTY OF ROOM TO ADD A POOL. A rare opportunity to own a PRIVATE CUSTOM WATERFRONT PROPERTY where SPACE, FUNCTION, PRIVACY, and FLEXIBILITY come together....
Contact an agent
Home facts
- Year built:2008
- Subdivision & Development:Not In Subdivision
- Listing ID #:100597386
- Added:48 day(s) ago
- Updated:October 08, 2026 at 08:46 AM
Rooms and interior
- Bedrooms:4
- Total bathrooms:4
- Full bathrooms:3
- Half bathrooms:1
- Rooms Total:16
- Flooring:Carpet, Marble, Tile, Wood
- Dining Description:Eat-in Kitchen
- Bathrooms Description:Walk-in Shower
- Kitchen Description:2nd Kitchen, Dishwasher, Double Oven, Eat-in Kitchen, Ice Maker, Kitchen Island, Pantry, Range, Refrigerator
- Bedroom Description:Master Downstairs, Walk-In Closet(s)
- Living area:4,986 sq. ft.
Heating and cooling
- Cooling:Central Air
- Heating:Electric, Fireplace(s), Heat Pump, Heating, Propane
- Central air:Yes
Structure and exterior
- Roof:Shingle
- Year built:2008
- Building area:4,986 sq. ft.
- Lot area:2.25 Acres
- Lot Features:Level, Wooded
- Construction Materials:Brick, Brick Veneer, Shake Siding, Stone, Wood Frame
- Exterior Features:Covered, Enclosed, Patio, Porch, Wrap Around
- Foundation Description:Brick/Mortar, Combination, Permanent
- Levels:Three Or More
Schools
- High school:Corinth Holders
- Middle school:Archer Lodge
- Elementary school:Corinth Holders
Utilities
- Water:Water Connected, Well
Finances and disclosures
- Price:$998,500
- Price per sq. ft.:$200.26
Features and amenities
- Appliances:Dishwasher, Double Oven, Ice Maker, Range, Refrigerator
- Laundry features:Laundry Room
- Amenities:Blinds/Shades, Bookcases, Ceiling Fan(s), Solid Surface, Tray Ceiling(s), Vaulted Ceiling(s), Walk-In Closet(s)
Parking
- Total parking spaces:8
- Parking description:Attached, Attached Garage, Concrete, Covered, Garage, Garage Door Opener, Lighted, On Site
- Garage:Yes
- Garage spaces:2

New listings near 6570 Nc-231
- Coming Soon
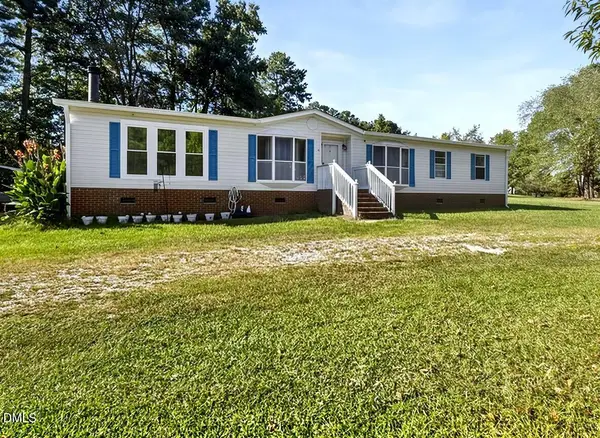 $275,000Coming Soon3 beds 3 baths1,782 sq. ft.
120 Horse Creek Trail, Middlesex, NC 27557
MLS# 10196947Listed by: CENTURY 21 TRIANGLE GROUP - New
 $314,900Active3 beds 2 baths1,701 sq. ft.
11480 Rockside Road, Middlesex, NC 27557
MLS# 10196384Listed by: COLDWELL BANKER HPW 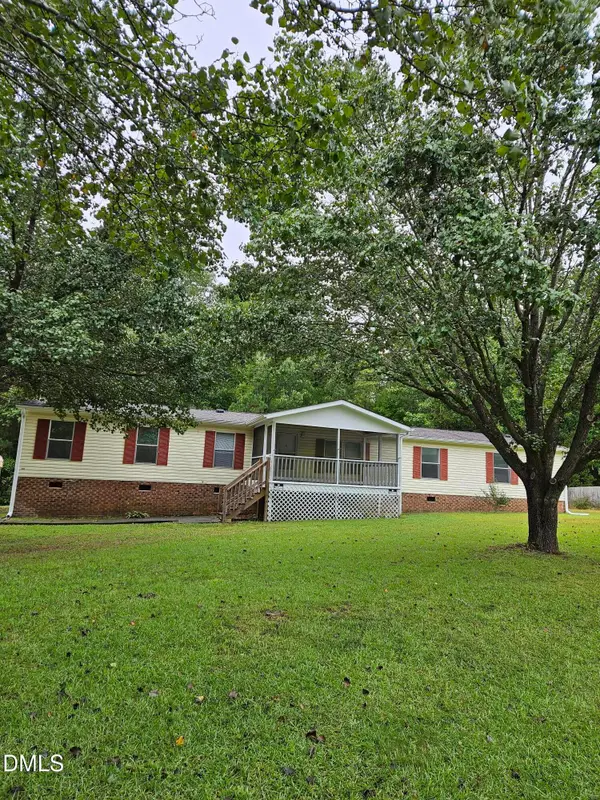 $235,000Active4 beds 2 baths1,776 sq. ft.
115 Eagle Lane, Middlesex, NC 27557
MLS# 10195005Listed by: GROW LOCAL REALTY, LLC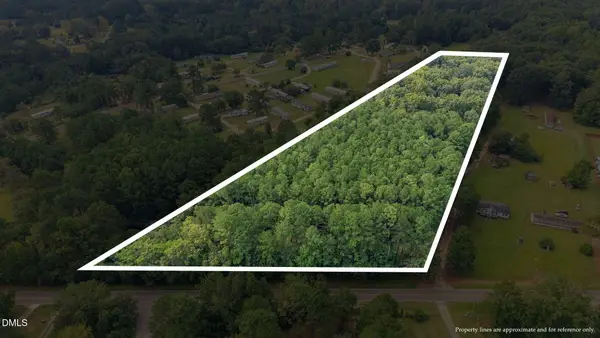 $230,000Active5.44 Acres
860 Simon Road, Middlesex, NC 27557
MLS# 10194821Listed by: DRIVER REALTY GROUP LLC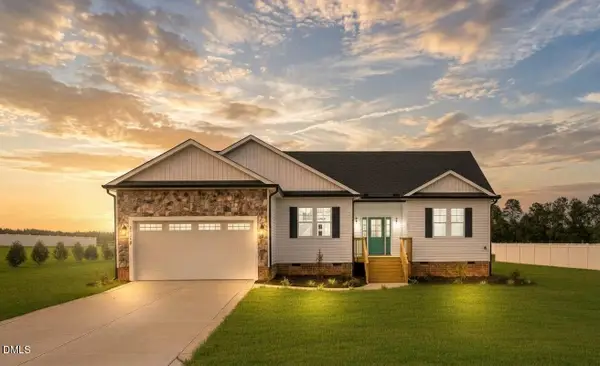 $340,000Active3 beds 2 baths1,747 sq. ft.
9864 Bear Run Lane, Middlesex, NC 27557
MLS# 10194471Listed by: MOVIL REALTY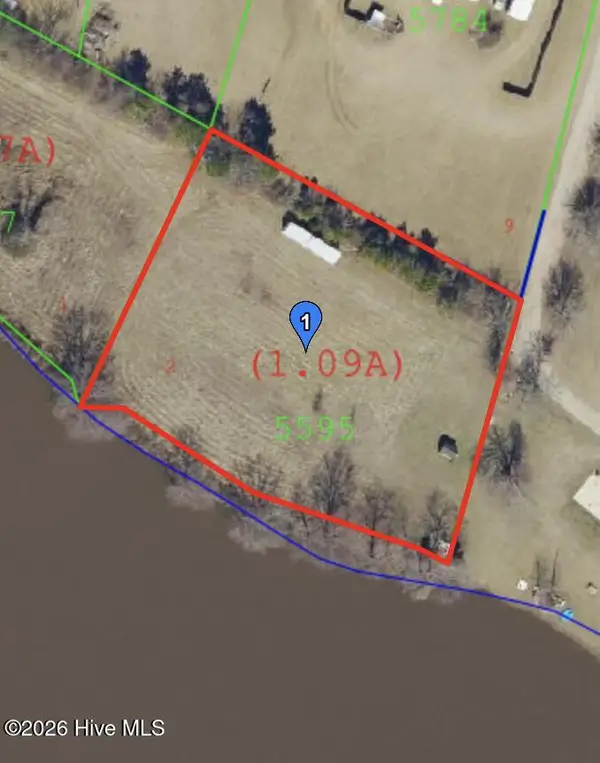 $90,000Active1.1 Acres
6572 Nc-231, Middlesex, NC 27557
MLS# 100604624Listed by: RE/MAX SOUTHLAND REALTY II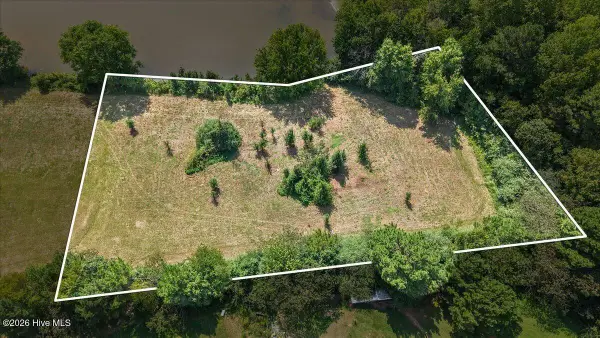 $90,000Active1.02 Acres
6574 Nc-231, Middlesex, NC 27557
MLS# 100604640Listed by: RE/MAX SOUTHLAND REALTY II $283,500Active3 beds 2 baths1,206 sq. ft.
6550 Simmental Road, Middlesex, NC 27557
MLS# 10193608Listed by: ASHTON WOODS HOMES $316,990Active3 beds 2 baths1,536 sq. ft.
11637 Salers Loop, Middlesex, NC 27557
MLS# 10193655Listed by: ASHTON WOODS HOMES $225,000Active2 beds 2 baths914 sq. ft.
12530 W Pamlico Street, Middlesex, NC 27557
MLS# 10193305Listed by: COLDWELL BANKER HPW


Protect your home and budget from life's surprises with an Assurant Home Warranty, backed by a partner that supports you through every step of homeownership. Explore Plans.
© 2023 - 2026 ERA Franchise Systems LLC. All rights reserved. ERA Franchise Systems LLC fully supports the principles of the Fair Housing Act and the Equal Opportunity Act. ERA, ERA Real Estate powered, and their respective logos are registered service marks of ERA Franchise Systems LLC. Each office is independently owned and operated.