
6664 Chillingham Drive, Middlesex, NC 27557
Local realty services provided by:ERA Strother Real Estate
6664 Chillingham Drive,Middlesex, NC 27557
$267,990
- 3 Beds
- 2 Baths
- 1,206 sq. ft.
- Multi-family
- Active
Upcoming open houses
- Wed, Sep 0901:00 pm - 05:00 pm
- Sat, Sep 1211:00 am - 05:00 pm
- Sun, Sep 1301:00 pm - 05:00 pm
- Wed, Sep 1601:00 pm - 05:00 pm
- Sat, Sep 1911:00 am - 05:00 pm
- Sun, Sep 2001:00 pm - 05:00 pm
- Wed, Sep 2301:00 pm - 05:00 pm
- Sat, Sep 2611:00 am - 05:00 pm
- Sun, Sep 2701:00 pm - 05:00 pm
- Wed, Sep 3001:00 pm - 05:00 pm
Listed by: t gooden, molly a galloway
Office: ashton woods homes
MLS#:10179952
Source:RD
Price summary
- Price:$267,990
- Price per sq. ft.:$222.21
- Monthly HOA dues:$42
About this home
Seller to contribute up to $5K to CC with affiliated lender. The Grove plan - a stylish 3-bedroom, 2 bath, and 2 car garage ranch plan offering an open living with modern finishes and curated design throughout. This beautifully designed home blends comfort, style, and functionality. The spacious open floorplan is ideal for everyday living and entertaining, featuring a bright, airy living area that flows seamlessly into the dining space and kitchen. This home showcases our Serene collection, bringing warmth and natural textures, clean lines set off by bright floors. The result is a space that feels like quiet luxury. The impressive kitchen features durable LVP flooring, sleek granite countertops, chic 36'' cabinetry, and a single-basin sink with a removable spray brushed brass faucet, all thoughtfully selected to complement the home's oxford inspired design. Relax and unwind on the covered back porch, perfect for morning coffee or evening gatherings. Home is under construction. Representative images and renderings are for illustrative purposes. Actual structural options and design finishes of home may vary....
Contact an agent
Home facts
- Year built:2026
- Subdivision & Development:Middleton Farms
- Listing ID #:10179952
- Added:55 day(s) ago
- Updated:September 07, 2026 at 03:37 PM
Rooms and interior
- Bedrooms:3
- Total bathrooms:2
- Full bathrooms:2
- Rooms Total:7
- Flooring:Carpet, Luxury Vinyl
- Kitchen Description:Dishwasher, Electric Range, Free-Standing Electric Range, Free-Standing Range, Microwave, Plumbed For Ice Maker, Range, Water Heater
- Living area:1,206 sq. ft.
Heating and cooling
- Cooling:Central Air, Electric, Heat Pump
- Heating:Heat Pump
- Central air:Yes
Structure and exterior
- Roof:Asphalt, Shingle
- Year built:2026
- Building area:1,206 sq. ft.
- Lot area:0.19 Acres
- Lot Features:Back Yard, Corner, Front Yard, Landscaped
- Architectural Style:Craftsman, Ranch
- Construction Materials:Batts Insulation, Frame, Vinyl Siding
- Exterior Features:Covered, Front Porch, Patio, Porch, Rain Gutters
- Foundation Description:Concrete Perimeter, Slab
- Levels:One
Schools
- High school:Nash - Southern Nash High
- Middle school:Nash - Southern Nash Middle
- Elementary school:Nash - Middlesex Elementary
Utilities
- Water:Public
- Sewer:Public Sewer
Finances and disclosures
- Price:$267,990
- Price per sq. ft.:$222.21
Features and amenities
- Laundry features:Electric Dryer Hookup, Inside, Laundry Room, Washer Hookup
Parking
- Parking description:Attached, Driveway, Garage
- Garage:Yes
- Garage spaces:2
 Listings marked with a Doorify MLS icon are provided courtesy of the Doorify MLS, of North Carolina, Internet Data Exchange Database. Brokers make an effort to deliver accurate information, but buyers should independently verify any information on which they will rely in a transaction. The listing broker shall not be responsible for any typographical errors, misinformation, or misprints, and they shall be held totally harmless from any damages arising from reliance upon this data. This data is provided exclusively for consumers’ personal, non-commercial use. Copyright 2026 Doorify MLS of North Carolina. All rights reserved.
New listings near 6664 Chillingham Drive
- New
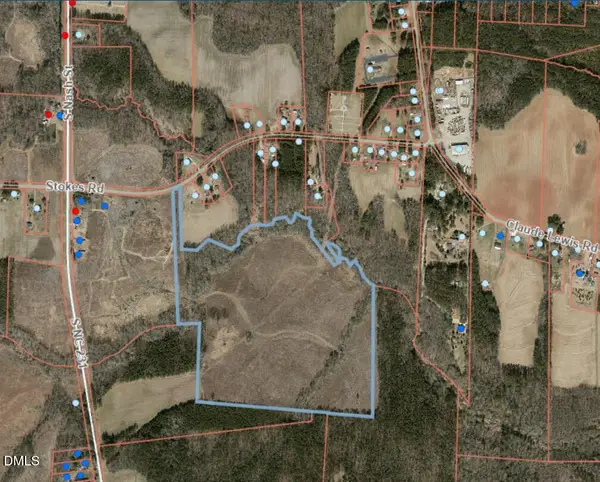 $200,000Active61.85 Acres
0 Stokes Road, Middlesex, NC 27557
MLS# 10190900Listed by: KW WILSON - New
 $1,050,000Active4 beds 4 baths2,776 sq. ft.
13970 Burgess Road, Middlesex, NC 27557
MLS# 10190460Listed by: HOMETOWNE REALTY - New
 $575,100Active4 beds 4 baths3,629 sq. ft.
149 Deep Blue Trail, Middlesex, NC 27557
MLS# 10190426Listed by: ADAMS HOMES REALTY, INC  $488,500Pending4 beds 3 baths2,700 sq. ft.
94 Deep Blue Trail, Middlesex, NC 27557
MLS# 10190196Listed by: ADAMS HOMES REALTY, INC- New
 $534,900Active4 beds 3 baths3,327 sq. ft.
40 Deep Blue Trail, Middlesex, NC 27557
MLS# 10190276Listed by: ADAMS HOMES REALTY, INC - New
 $493,500Active3 beds 3 baths2,505 sq. ft.
150 Deep Blue Trail, Middlesex, NC 27557
MLS# 10190241Listed by: ADAMS HOMES REALTY, INC - New
 $531,900Active4 beds 3 baths3,327 sq. ft.
130 Deep Blue Trail, Middlesex, NC 27557
MLS# 10190228Listed by: ADAMS HOMES REALTY, INC - New
 $524,500Active4 beds 4 baths2,913 sq. ft.
129 Deep Blue Trail, Middlesex, NC 27557
MLS# 10190235Listed by: ADAMS HOMES REALTY, INC - New
 $256,000Active3 beds 2 baths1,222 sq. ft.
8365 Strickland Road, Middlesex, NC 27557
MLS# 10189842Listed by: HIGHGARDEN REAL ESTATE NC - New
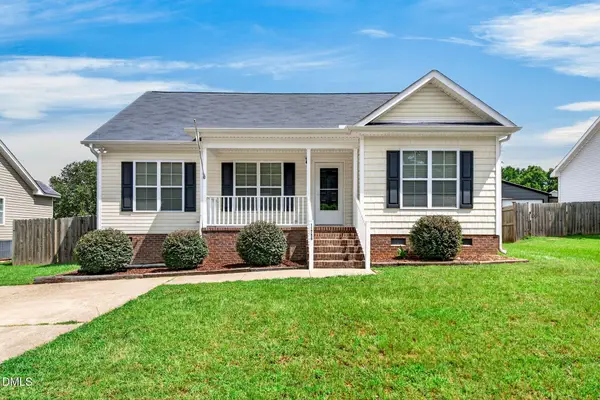 $257,500Active3 beds 2 baths1,306 sq. ft.
11786 W Finch Avenue, Middlesex, NC 27557
MLS# 10189214Listed by: KELLER WILLIAMS LEGACY


Protect your home and budget from life's surprises with an Assurant Home Warranty, backed by a partner that supports you through every step of homeownership. Explore Plans.
© 2023 - 2026 ERA Franchise Systems LLC. All rights reserved. ERA Franchise Systems LLC fully supports the principles of the Fair Housing Act and the Equal Opportunity Act. ERA, ERA Real Estate powered, and their respective logos are registered service marks of ERA Franchise Systems LLC. Each office is independently owned and operated.