
3310 Brickwood Circle, Midland, NC 28107
Local realty services provided by:ERA Sunburst Realty
Listed by: taj robinson
Office: jason mitchell real estate
MLS#:4395529
Source:CH
3310 Brickwood Circle,Midland, NC 28107
$420,000
- 4 Beds
- 3 Baths
- 2,315 sq. ft.
- Single family
- Active
Price summary
- Price:$420,000
- Price per sq. ft.:$181.43
- Monthly HOA dues:$14.17
About this home
Welcome Home to 3310 Brickwood Circle – Where Community Meets Everyday Living!!
Discover the perfect blend of Southern charm and modern convenience in this stunning all-brick 4-bedroom, 2.5-bath home perfectly positioned in desirable Midland, NC. Sitting on a generous 2,300+ square feet of thoughtfully designed living space, this is more than just a house—it's a lifestyle upgrade.
Step inside to discover thoughtful design at every turn. The primary suite is a serene retreat featuring a generous walk-in closet and spa-like bathroom complete with a luxurious walk-in shower. Upstairs, a bright loft area perfect for a home office, playroom, or gathering space flows seamlessly into three more generously sized bedrooms—each featuring its own walk-in closet for storage dreams. Throughout the home, smart storage solutions keep life organized and clutter-free.
The showstopper? A spectacular sunroom bathed in natural light, elegantly separated by glass sliding pocket doors—your perfect retreat or entertainment space. Step outside to an expansive, beautifully flat yard that's an absolute gardener's dream. This blank canvas is equally suited for cultivating a flourishing garden or hosting unforgettable gatherings under the stars. The exterior is truly breathtaking.
Imagine morning walks to Rob Wallace Park just steps away—your new backyard extension. This vibrant community hub is the heart of Midland living, hosting beloved events year-round including spectacular 4th of July fireworks, family-friendly activities like Paws in the Park, and countless opportunities to connect with neighbors. It's the kind of access that transforms how you live.
The sellers have invested in this home's future: brand-new HVAC system and refreshed loft carpeting keep everything feeling current. They're so confident in this home's value, they're offering $1,500 toward concessions AND covering the first year of HOA fees—that's thousands in immediate value.
You're not just buying a home; you're embracing a community known for its welcoming neighborhoods, excellent access to regional shopping and dining, and that perfect balance of peaceful living with convenient urban proximity.
This is your moment. Schedule your showing today....
Contact an agent
Home facts
- Year built:2006
- Subdivision & Development:Bethel Glen
- Listing ID #:4395529
- Updated:August 16, 2026 at 01:18 PM
Rooms and interior
- Bedrooms:4
- Total bathrooms:3
- Full bathrooms:2
- Half bathrooms:1
- Flooring:Carpet, Laminate, Tile, Vinyl
- Kitchen Description:Dishwasher, Electric Range, Microwave, Oven, Refrigerator
- Living area:2,315 sq. ft.
Heating and cooling
- Heating:Natural Gas
- Central air:Yes
Structure and exterior
- Year built:2006
- Building area:2,315 sq. ft.
- Lot area:0.28 Acres
- Exterior Features:Storage
- Foundation Description:Slab
Schools
- High school:Unspecified
- Elementary school:Unspecified
Utilities
- Sewer:Public Sewer
Finances and disclosures
- Price:$420,000
- Price per sq. ft.:$181.43
Features and amenities
- Laundry features:Dryer, Laundry Room, Main Level, Washer
Parking
- Parking description:Attached Garage, Driveway, Garage Door Opener, Keypad Entry
- Garage:Yes
- Garage spaces:2
 Listings courtesy of Canopy MLS as distributed by MLS GRID. Copyright 2021 Canopy MLS. All rights reserved. Canopy MLS, provides content displayed here (“provided content”) on an “as is” basis and makes no representations or warranties regarding the provided content, including, but not limited to those of non-infringement, timeliness, accuracy, or completeness. Individuals and companies using information presented are responsible for verification and validation of information they utilize and present to their customers and clients. Canopy MLS will not be liable for any damage or loss resulting from use of the provided content or the products available through Portals, IDX, VOW, and/or Syndication. Recipients of this information shall not resell, redistribute, reproduce, modify, or otherwise copy any portion thereof without the expressed written consent of Canopy MLS.
New listings near 3310 Brickwood Circle
- New
 $489,900Active3 beds 3 baths2,679 sq. ft.
5670 Galloway Drive, Midland, NC 28107
MLS# 4412132Listed by: DIVINE REAL ESTATE BOUTIQUE, LLC - Coming Soon
 $310,000Coming Soon3 beds 1 baths
12976 Cabarrus Station Road, Midland, NC 28107
MLS# 4414418Listed by: COMPASS - Open Sun, 1 to 3pmNew
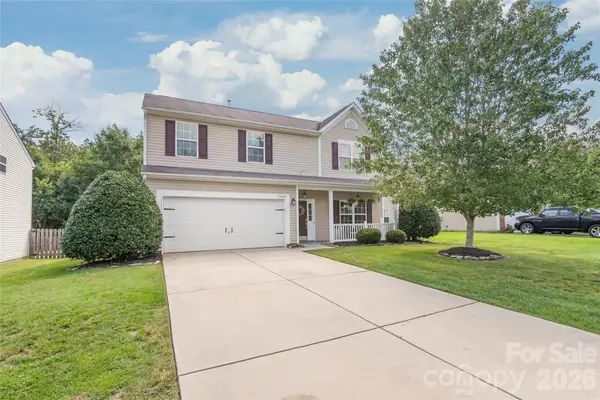 $369,900Active3 beds 3 baths2,124 sq. ft.
11639 Tucker Field Road, Midland, NC 28107
MLS# 4413350Listed by: REAL BROKER, LLC - Coming Soon
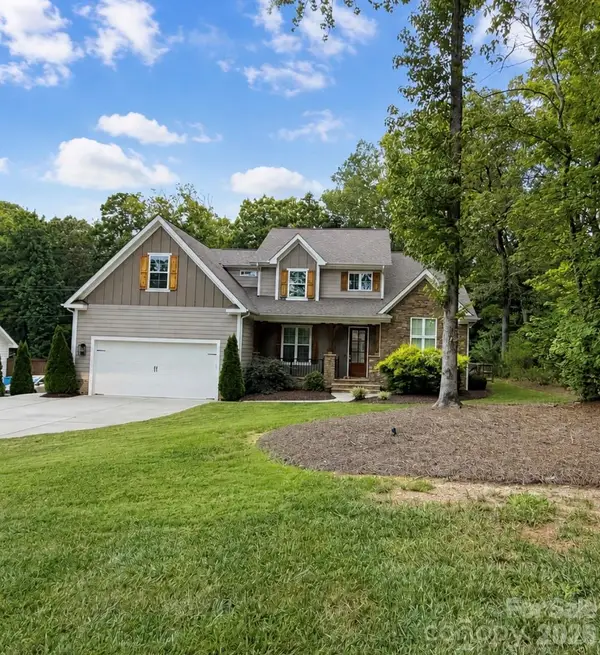 $699,000Coming Soon4 beds 4 baths
10154 Jim Sossoman Road, Midland, NC 28107
MLS# 4412838Listed by: REAL BROKER, LLC - New
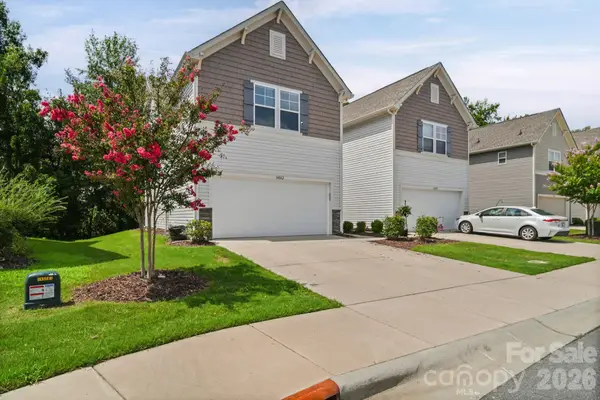 $290,000Active3 beds 3 baths1,576 sq. ft.
14042 Clayborn Street, Midland, NC 28107
MLS# 4412137Listed by: NORTHGROUP REAL ESTATE LLC - New
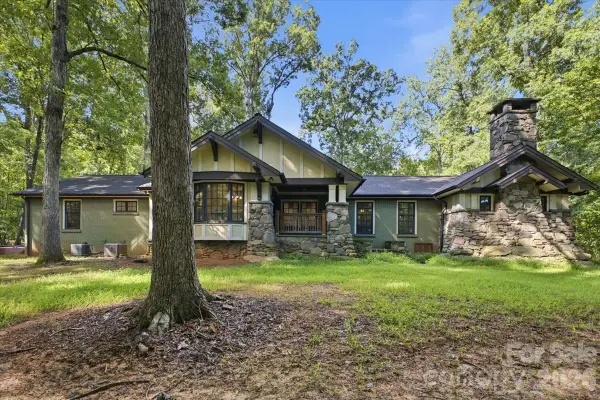 $950,000Active4 beds 4 baths4,220 sq. ft.
9601 Belt Road, Midland, NC 28107
MLS# 4412563Listed by: EXP REALTY LLC BALLANTYNE - New
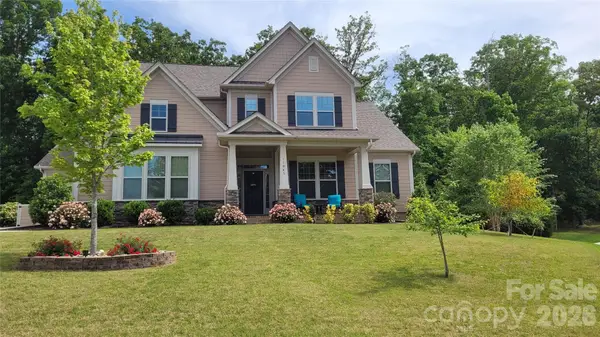 $650,000Active4 beds 4 baths3,263 sq. ft.
11045 Double Knot Court, Midland, NC 28107
MLS# 4412275Listed by: KELLER WILLIAMS BALLANTYNE AREA - New
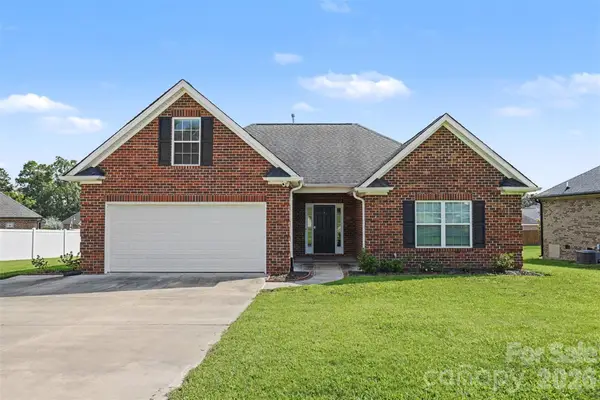 $425,000Active3 beds 2 baths2,003 sq. ft.
3552 Brickwood Circle, Midland, NC 28107
MLS# 4410933Listed by: MARK SPAIN REAL ESTATE - New
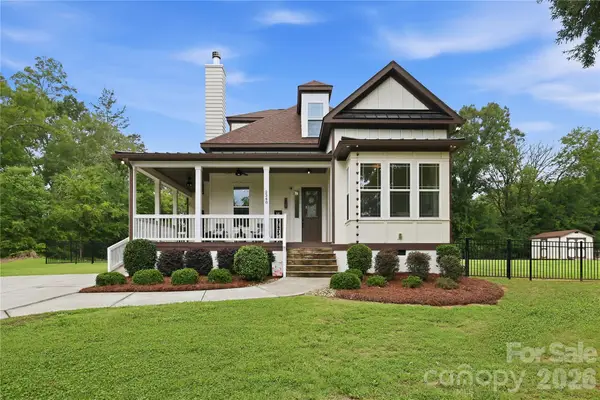 Listed by ERA$558,000Active3 beds 3 baths2,722 sq. ft.
2348 Oak Grove Circle, Midland, NC 28107
MLS# 4411494Listed by: ERA LIVE MOORE 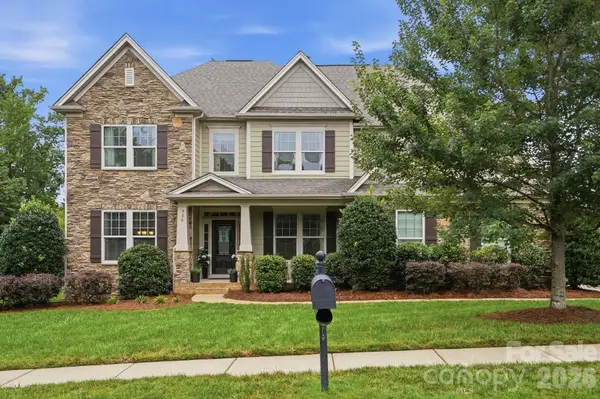 $665,000Active5 beds 5 baths3,758 sq. ft.
534 Iron Horse Lane, Midland, NC 28107
MLS# 4410589Listed by: KELLER WILLIAMS BALLANTYNE AREA


Protect your home and budget from life's surprises with an Assurant Home Warranty, backed by a partner that supports you through every step of homeownership. Explore Plans.
© 2023 - 2026 ERA Franchise Systems LLC. All rights reserved. ERA Franchise Systems LLC fully supports the principles of the Fair Housing Act and the Equal Opportunity Act. ERA, ERA Real Estate powered, and their respective logos are registered service marks of ERA Franchise Systems LLC. Each office is independently owned and operated.