
4 Cukela Street, Midway Park, NC 28544
Local realty services provided by:ERA Strother Real Estate
4 Cukela Street,Midway Park, NC 28544
$220,000
- 3 Beds
- 2 Baths
- 1,369 sq. ft.
- Mobile / Manufactured
- Active
Listed by: roselinde otto
Office: realty by home base
MLS#:100599884
Source:NC_CCAR
Price summary
- Price:$220,000
- Price per sq. ft.:$160.7
About this home
Welcome to 4 Cukela St in Midway Park, NC! This beautiful new manufactured home offers the opportunity to enjoy modern comfort, a convenient location, and easy access to some of the best amenities the area has to offer. This home is designed with today's lifestyle in mind, offering a spacious and inviting layout with plenty of room for everyday living, relaxing, and entertaining.
Step inside to discover a thoughtfully designed interior with an open-concept feel that allows the living, dining, and kitchen areas to flow naturally together. The kitchen provides a welcoming space for preparing meals and gathering with family and friends, while the comfortable living area creates the perfect place to unwind at the end of the day. Generously sized bedrooms provide private retreats, while the overall layout offers the flexibility buyers are looking for in a modern home.
Located in Midway Park, this property is especially convenient for military families and those working aboard Camp LeJeune. The home is just minutes from the main gates of Marine Corps Base Camp LeJeune, making the daily commute quick and convenient while keeping you close to shopping, restaurants, schools, and other everyday necessities. Marine Corps Air Station New River is also within an easy drive, adding even more convenience for military personnel and their families.
When it's time to get away and enjoy the coast, you'll appreciate being only a short drive from the beautiful beaches of North Carolina. Spend the day enjoying the sand and surf at nearby Topsail Island, Surf City, or North Topsail Beach, or take advantage of the many boating, fishing, and outdoor recreational opportunities found throughout the Jacksonville and coastal areas. Whether you're looking for a convenient commute to work or a relaxing weekend at the beach, this location offers an excellent balance of both.
With its new construction, modern design, convenient location, and close proximity to Camp LeJeune and the coast, 4 Cukela St is a wonderful opportunity for a primary residence, military relocation, or anyone looking to enjoy the coastal lifestyle of eastern North Carolina. Don't miss the chance to make this beautiful new home your own!...
Contact an agent
Home facts
- Year built:2026
- Subdivision & Development:Belleau Woods
- Listing ID #:100599884
- Added:8 day(s) ago
- Updated:September 07, 2026 at 10:26 AM
Rooms and interior
- Bedrooms:3
- Total bathrooms:2
- Full bathrooms:2
- Rooms Total:7
- Bathrooms Description:Walk-in Shower
- Kitchen Description:Dishwasher, Kitchen Island, Refrigerator
- Bedroom Description:Walk-In Closet(s)
- Living area:1,369 sq. ft.
Heating and cooling
- Cooling:Central Air
- Heating:Electric, Heat Pump, Heating
- Central air:Yes
Structure and exterior
- Roof:Shingle
- Year built:2026
- Building area:1,369 sq. ft.
- Lot area:0.18 Acres
- Lot Features:Dead End
- Construction Materials:Vinyl Siding
- Foundation Description:Crawl Space, Permanent
- Levels:1 Story
Schools
- High school:White Oak
- Middle school:Hunters Creek
- Elementary school:Hunters Creek
Utilities
- Water:County Water, Water Connected
- Sewer:Sewer Connected
Finances and disclosures
- Price:$220,000
- Price per sq. ft.:$160.7
Features and amenities
- Appliances:Dishwasher, Refrigerator
- Laundry features:Washer Hookup
- Amenities:Walk-In Closet(s)
Parking
- Parking description:No Garage, Off Street, On Site

New listings near 4 Cukela Street
- New
 $223,000Active3 beds 3 baths1,557 sq. ft.
243 Boyington Place Road, Midway Park, NC 28544
MLS# 100601693Listed by: RE/MAX HOMESTEAD SWANSBORO - New
 $162,500Active2 beds 2 baths877 sq. ft.
125 Live Oak Court, Midway Park, NC 28544
MLS# 100600244Listed by: ELEVATE PROPERTIES  $330,000Pending4 beds 3 baths2,237 sq. ft.
833 Tuscarora Trail, Jacksonville, NC 28546
MLS# 100599820Listed by: COLDWELL BANKER SEA COAST ADVANTAGE - JACKSONVILLE- New
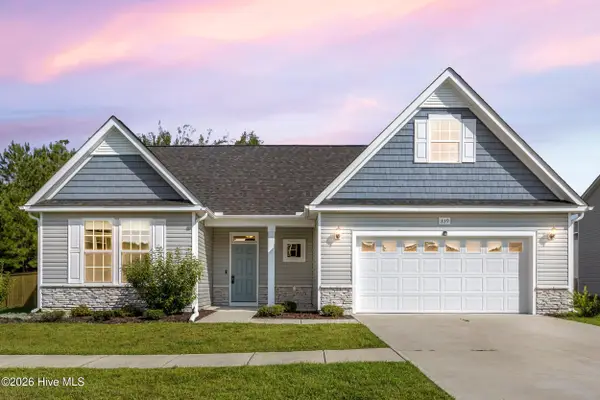 $370,000Active3 beds 2 baths1,961 sq. ft.
839 Tuscarora Trail, Jacksonville, NC 28546
MLS# 100599305Listed by: COLDWELL BANKER SEA COAST ADVANTAGE-HAMPSTEAD 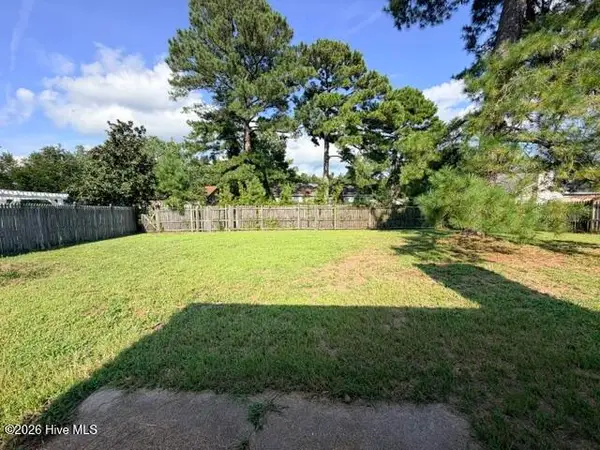 $239,000Active3 beds 2 baths1,370 sq. ft.
2218 Bridle Trail, Midway Park, NC 28544
MLS# 100598807Listed by: RE/MAX ELITE REALTY GROUP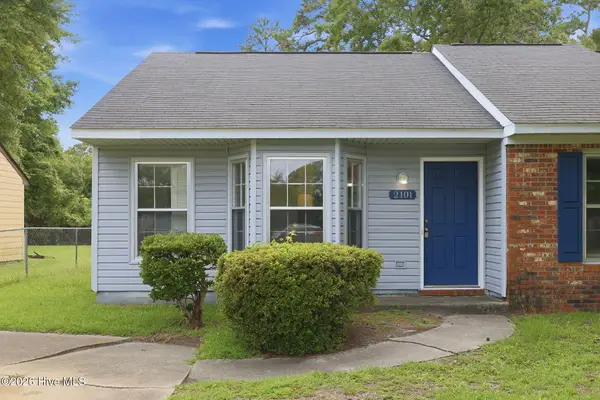 $155,000Pending2 beds 2 baths945 sq. ft.
2101 Rolling Ridge Drive, Midway Park, NC 28544
MLS# 100597185Listed by: ANCHOR & CO. OF EASTERN NORTH CAROLINA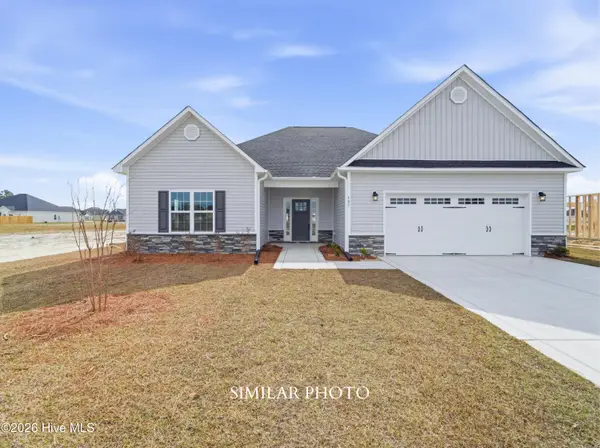 $359,000Pending3 beds 2 baths2,045 sq. ft.
213 Little Bird Lane, Jacksonville, NC 28546
MLS# 100598003Listed by: TERRI ALPHIN SMITH & CO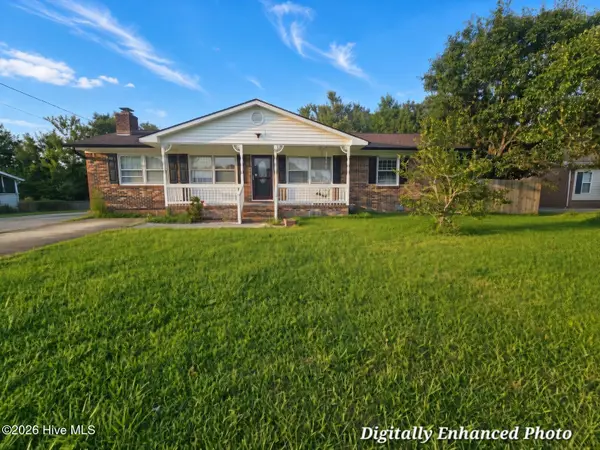 $269,900Active3 beds 2 baths1,675 sq. ft.
13 Collins Drive, Midway Park, NC 28544
MLS# 100597154Listed by: COLDWELL BANKER SEA COAST ADVANTAGE RLTY- Open Sat, 1 to 3pm
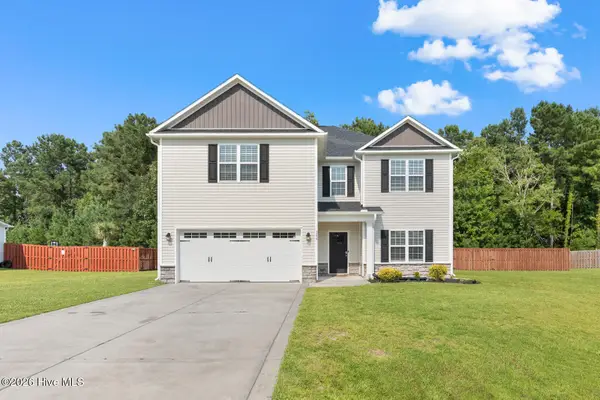 $440,000Active4 beds 3 baths3,226 sq. ft.
209 Gilliken Court, Jacksonville, NC 28546
MLS# 100597600Listed by: TERRI ALPHIN SMITH & CO


Protect your home and budget from life's surprises with an Assurant Home Warranty, backed by a partner that supports you through every step of homeownership. Explore Plans.
© 2023 - 2026 ERA Franchise Systems LLC. All rights reserved. ERA Franchise Systems LLC fully supports the principles of the Fair Housing Act and the Equal Opportunity Act. ERA, ERA Real Estate powered, and their respective logos are registered service marks of ERA Franchise Systems LLC. Each office is independently owned and operated.