
403 Smoke Tree Place, Midway Park, NC 28544
Local realty services provided by:ERA Strother Real Estate
403 Smoke Tree Place,Midway Park, NC 28544
$267,000
- 3 Beds
- 2 Baths
- 1,645 sq. ft.
- Single family
- Active
Listed by: skyler tegtmeier
Office: homesmart connections
MLS#:100616894
Source:NC_CCAR
Price summary
- Price:$267,000
- Price per sq. ft.:$162.31
About this home
Welcome home to this beautiful three bedroom, 2 bathroom home tucked away in a cul-de-sac on a .32 acre lot outside of city limits with a BRAND NEW ROOF! This home would be perfect for a starter home, for downsizing or for retirement with everything being on one level! The layout will not disappoint with the main bedroom on its own wing of the house and the two other bedroom's on the opposite side creating comfort and convenience for the entire family! Just minutes away from camp Lejeune's front gate, shopping and a short drive to beaches nearby! Did I mention this home also has a fully fenced in backyard with a shed for extra peace of mind! This one wont last long, see it in person!
Contact an agent
Home facts
- Year built:1991
- Subdivision & Development:Autumn Chase
- Listing ID #:100616894
- Added:1 day(s) ago
- Updated:November 18, 2026 at 12:44 PM
Rooms and interior
- Bedrooms:3
- Total bathrooms:2
- Full bathrooms:2
- Rooms Total:6
- Flooring:Carpet, Vinyl
- Kitchen Description:Dishwasher, Pantry, Refrigerator
- Bedroom Description:Walk-In Closet(s)
- Living area:1,645 sq. ft.
Heating and cooling
- Cooling:Central Air
- Heating:Electric, Heat Pump, Heating
- Central air:Yes
Structure and exterior
- Roof:Shingle
- Year built:1991
- Building area:1,645 sq. ft.
- Lot area:0.32 Acres
- Construction Materials:Brick Veneer, Wood Frame, Wood Siding
- Exterior Features:Deck, Porch
- Foundation Description:Slab
- Levels:1 Story
Schools
- High school:White Oak
- Middle school:Hunters Creek
- Elementary school:Hunters Creek
Utilities
- Water:Water Connected
- Sewer:Sewer Connected
Finances and disclosures
- Price:$267,000
- Price per sq. ft.:$162.31
Features and amenities
- Appliances:Dishwasher, Refrigerator
- Laundry features:In Garage
- Amenities:Ceiling Fan(s), Walk-In Closet(s)
Parking
- Total parking spaces:2
- Parking description:Attached Garage, Concrete, On Street, Paved
- Garage:Yes
- Garage spaces:2

New listings near 403 Smoke Tree Place
- New
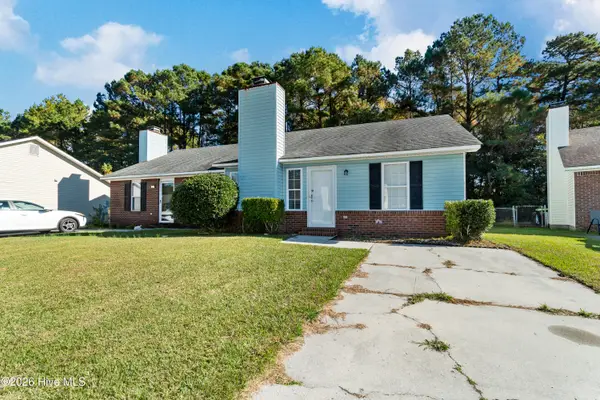 $162,500Active2 beds 2 baths891 sq. ft.
115 Live Oak Court, Midway Park, NC 28544
MLS# 100616216Listed by: KELLER WILLIAMS CRYSTAL COAST - New
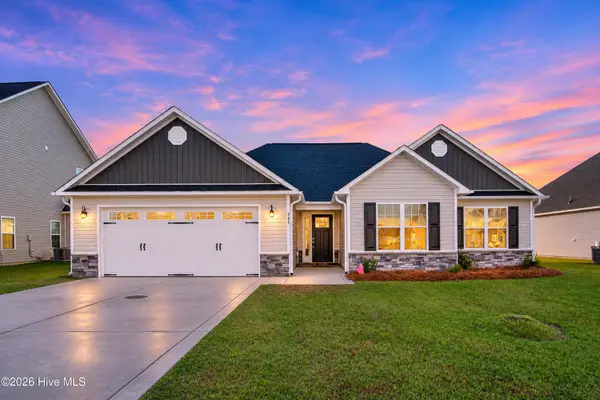 $325,000Active3 beds 2 baths1,602 sq. ft.
287 Crossroads Store Drive, Jacksonville, NC 28546
MLS# 100616157Listed by: CAROLINA REAL ESTATE GROUP 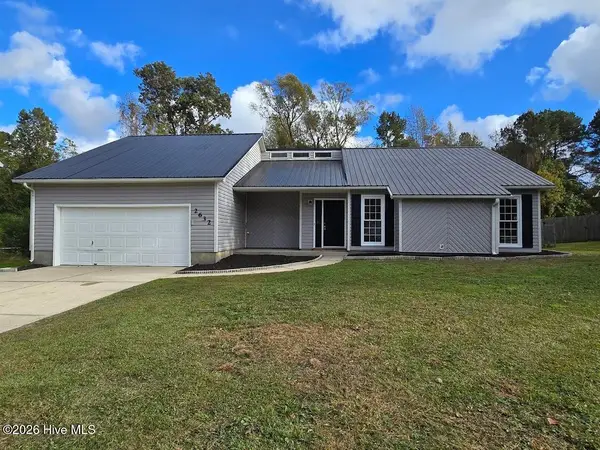 $269,700Pending3 beds 2 baths1,606 sq. ft.
2632 Idlebrook Circle, Midway Park, NC 28544
MLS# 100615556Listed by: COAST REAL ESTATE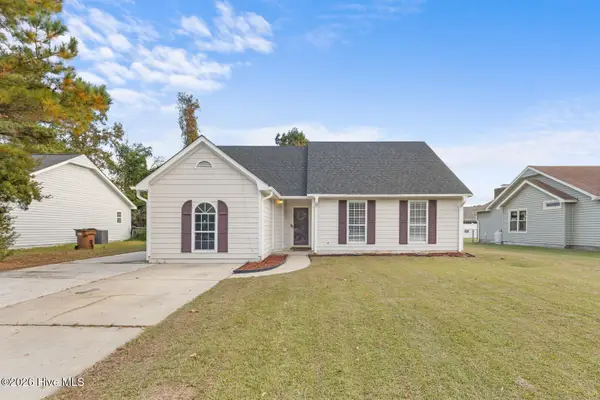 $270,000Active3 beds 2 baths1,543 sq. ft.
2604 Idlebrook Circle, Midway Park, NC 28544
MLS# 100614664Listed by: REALTY ONE GROUP AFFINITY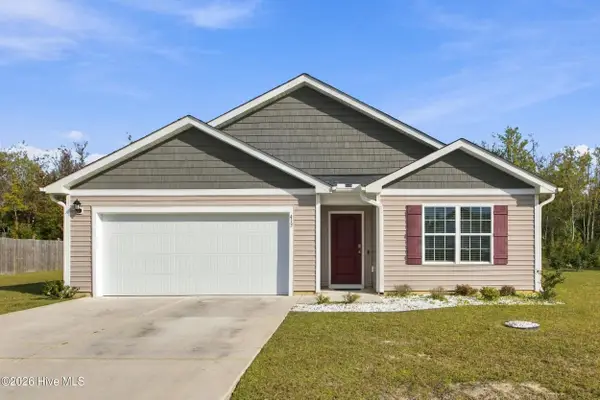 $311,850Active4 beds 2 baths1,765 sq. ft.
413 Turp Landing Lane #Lot 316, Jacksonville, NC 28546
MLS# 100614536Listed by: EASTERN SHORE REAL ESTATE LLC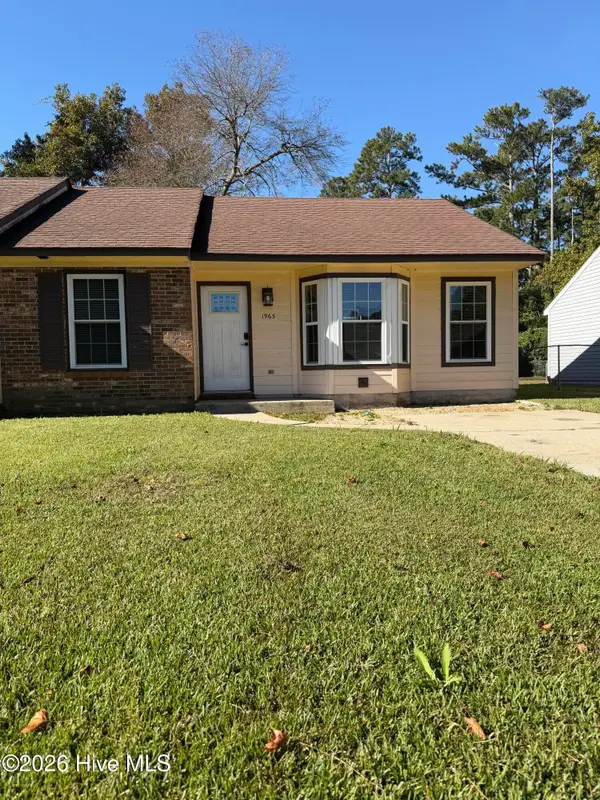 $165,000Active2 beds 2 baths941 sq. ft.
1963 Rolling Ridge Drive, Midway Park, NC 28544
MLS# 100614096Listed by: WELCOME HOME REAL ESTATE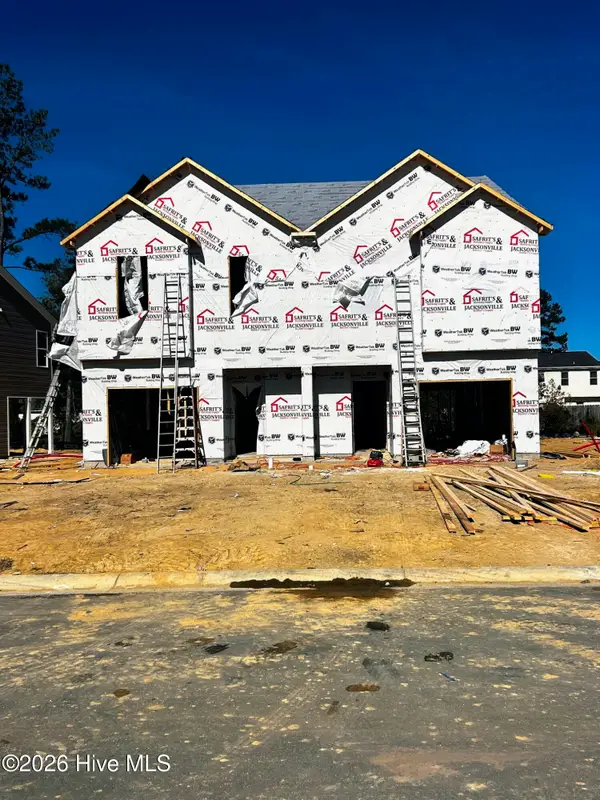 $265,000Active3 beds 3 baths1,582 sq. ft.
121 Chestnut Hill Drive, Midway Park, NC 28544
MLS# 100613501Listed by: HOMESMART CONNECTIONS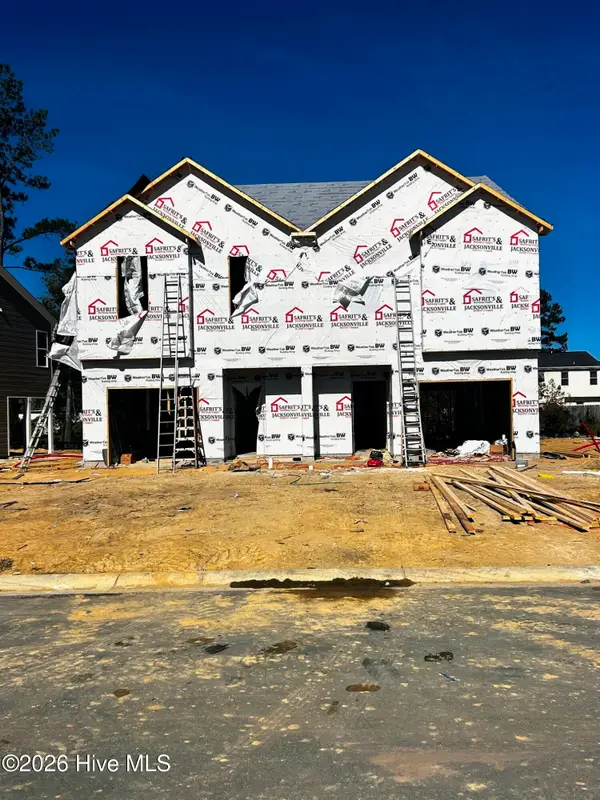 $265,000Active3 beds 3 baths1,582 sq. ft.
123 Chestnut Hill Drive, Midway Park, NC 28544
MLS# 100613515Listed by: HOMESMART CONNECTIONS $265,000Active3 beds 3 baths1,582 sq. ft.
125 Chestnut Hill Drive, Midway Park, NC 28544
MLS# 100613533Listed by: HOMESMART CONNECTIONS


Protect your home and budget from life's surprises with an Assurant Home Warranty, backed by a partner that supports you through every step of homeownership. Explore Plans.
© 2023 - 2026 ERA Franchise Systems LLC. All rights reserved. ERA Franchise Systems LLC fully supports the principles of the Fair Housing Act and the Equal Opportunity Act. ERA, ERA Real Estate powered, and their respective logos are registered service marks of ERA Franchise Systems LLC. Each office is independently owned and operated.