
729 Bailey Road, Midway, NC 27107
Local realty services provided by:ERA Live Moore
Listed by: rebecca heaton
Office: carolina heartland realty, llc.336-906-2100
MLS#:1225349
Source:NC_TRIAD
Price summary
- Price:$295,000
- Price per sq. ft.:$236.76
About this home
Welcome Home! Nestled on 0.64-acre level lot in Northern Davidson Co. in the Oak Grove School District, this well-maintained, move-in-ready 3-bed, 2-bath home offers a comfortable layout and high-value upgrades. The open floor plan features vaulted ceilings and a bright, inviting living area that flows seamlessly into the kitchen, complete with abundant cabinet storage and functional workspace. The primary suite offers a spacious walk-in closet and en-suite bath. Thoughtful upgrades include a premium Aqua-Pure whole-home water purification and softening system (2025), smart home technology with app or voice control lighting and ceiling fans throughout the home. Step outside to a peaceful patio overlooking the expansive, cleared backyard—perfect for entertaining or gardening. A storage building provides excellent space for tools, lawn equipment, or hobbies. Conveniently located near Winston-Salem and High Point, this home combines modern updates, country charm, and everyday convenience.
Contact an agent
Home facts
- Year built:2015
- Subdivision & Development:None
- Listing ID #:1225349
- Added:50 day(s) ago
- Updated:August 12, 2026 at 10:34 AM
Rooms and interior
- Bedrooms:3
- Total bathrooms:2
- Full bathrooms:2
- Flooring:Carpet, Vinyl
- Kitchen Description:Dishwasher, Microwave
- Living area:1,246 sq. ft.
Heating and cooling
- Cooling:Ceiling Fan(s), Central Air
- Heating:Electric, Heat Pump
- Central air:Yes
Structure and exterior
- Year built:2015
- Building area:1,246 sq. ft.
- Lot area:0.64 Acres
- Architectural Style:Ranch
- Construction Materials:Vinyl Siding
- Foundation Description:Slab
Utilities
- Water:Public
- Sewer:Septic Tank
Finances and disclosures
- Price:$295,000
- Price per sq. ft.:$236.76
- Tax amount:$909
Features and amenities
- Appliances:Dishwasher
- Laundry features:Dryer Connection
- Amenities:Ceiling Fan(s), Dead Bolt(s)
- Smart home:Yes
Parking
- Parking description:Attached, Attached Garage, Driveway, Garage, Paved
- Garage spaces:1
 2026 Triad MLS, Inc. All rights reserved. IDX information is provided exclusively for personal, non-commercial use, and may not be used for any purpose other than to identify prospective properties consumers may be interested in purchasing. Information is deemed reliable but not guaranteed. This site will be monitored for ‘scraping’ and any use of search facilities of data on the site other than by potential buyers/sellers is prohibited. All Sale data is for informational purposes only and is not an indication of a market analysis or appraisal. Properties marked with the Triad MLS, Inc. icon are provided courtesy of the Triad MLS, Inc.’s, Internet Data Exchange Database.
New listings near 729 Bailey Road
- New
 $0Active-- beds -- baths1,726 sq. ft.
190 Whitetail Ridge, Winston-Salem, NC 27107
MLS# 1230655Listed by: J. MARSHALL REALTY - New
 $279,000Active3 beds 2 baths1,680 sq. ft.
242 Old Thomasville Road, Winston-Salem, NC 27107
MLS# 1230350Listed by: LEONARD RYDEN BURR REAL ESTATE 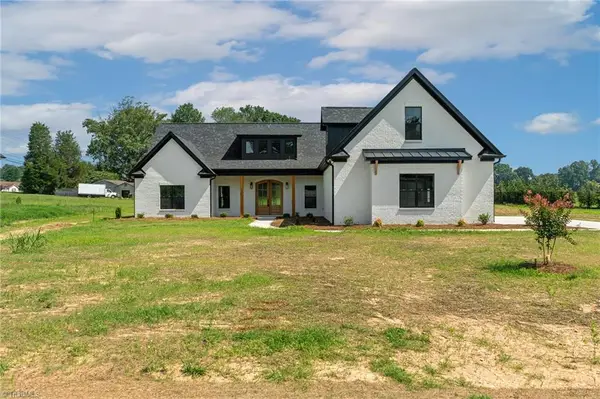 $745,000Pending4 beds 3 baths2,946 sq. ft.
274 Garnet Lane, Lexington, NC 27295
MLS# 1230247Listed by: HOME STAR REALTY $128,900Pending3 beds 2 baths929 sq. ft.
326 Hudson Road, Winston-Salem, NC 27107
MLS# 1229415Listed by: EXP REALTY $425,000Active3 beds 3 baths2,142 sq. ft.
288 Hillside Court, Winston-Salem, NC 27107
MLS# 1229706Listed by: KB REALTY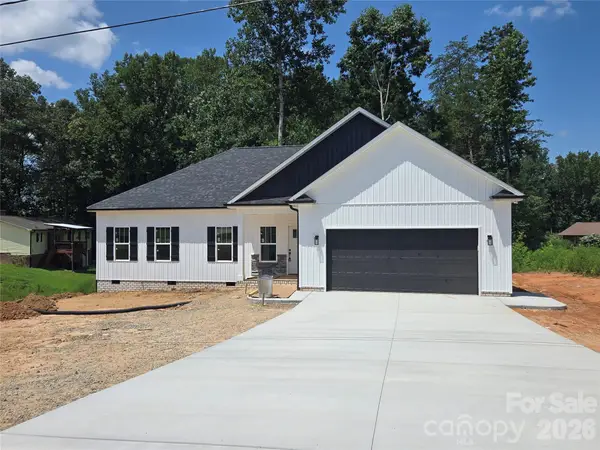 $379,900Active3 beds 2 baths1,515 sq. ft.
186 O Farrell Street, Winston Salem, NC 27107
MLS# 4409327Listed by: RE/MAX PREFERRED PROPERTIES $785,000Active4 beds 5 baths4,418 sq. ft.
7233 Ridge Road, Lexington, NC 27295
MLS# 1228967Listed by: EXP REALTY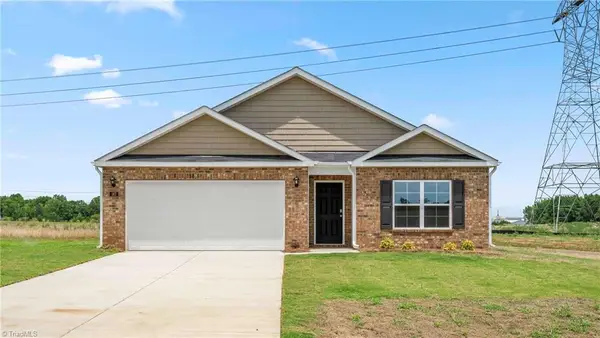 $318,490Active4 beds 2 baths1,764 sq. ft.
259 Covey Lane, Winston-Salem, NC 27107
MLS# 1229236Listed by: DR HORTON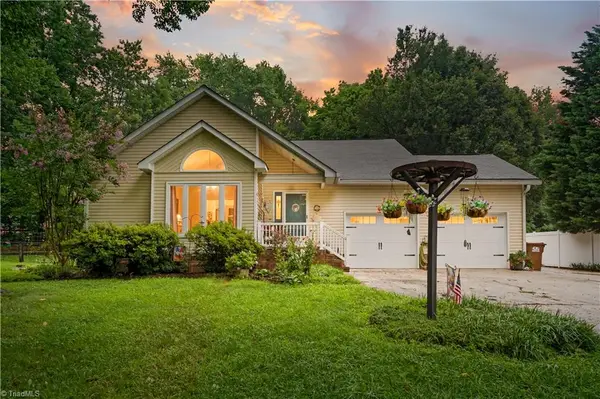 $349,900Pending3 beds 2 baths1,550 sq. ft.
127 Woodtree Lane, Winston-Salem, NC 27107
MLS# 1228774Listed by: STONE STREET PROPERTIES LLC $330,000Active3 beds 2 baths1,706 sq. ft.
399 Wildwood Lane, Winston-Salem, NC 27107
MLS# 1228932Listed by: NEW BEGINNING GROUP


Protect your home and budget from life's surprises with an Assurant Home Warranty, backed by a partner that supports you through every step of homeownership. Explore Plans.
© 2023 - 2026 ERA Franchise Systems LLC. All rights reserved. ERA Franchise Systems LLC fully supports the principles of the Fair Housing Act and the Equal Opportunity Act. ERA, ERA Real Estate powered, and their respective logos are registered service marks of ERA Franchise Systems LLC. Each office is independently owned and operated.