
186 O Farrell Street, Winston Salem, NC 27107
Local realty services provided by:ERA Sunburst Realty
Listed by: shelly hartman
Office: re/max preferred properties
MLS#:4409327
Source:CH
186 O Farrell Street,Winston Salem, NC 27107
$379,900
- 3 Beds
- 2 Baths
- 1,515 sq. ft.
- Single family
- Active
Price summary
- Price:$379,900
- Price per sq. ft.:$250.76
About this home
Looking for your future home in Oak Grove School District? This is it! Custom details throughout ... Vinyl Board & Batten Siding & Stone Accents, Covered Front Entry, Beautiful Hardwood Floors throughout Living Room, Kitchen, Dining and All Bedrooms, Vaulted Living Room Ceilings & Stone Accented Gas (propane) Fireplace, Kitchen offers white cabinets w green island, stainless appliances, Quartz Countertops, Tile Backsplash, Island w Bar Seating ...Laundry Room w Storage Cabinets... Tile Flooring in Bathrooms & Laundry Room...Recess lighting throughout... Primary BR w tray ceiling, Walk-in Closet... Primary Bath with Double Vanity, Expansive, Beautiful Walk-in Tiled Shower w recessed shower niche and corner seat... Hall Bathroom with Tub/Shower, Granite Counters, Transom Window...Step out back to embrace your Covered Back Porch, 2 Car Attached Garage w Side Entry Door .. See agent only for PREFERRED LENDER INCENTIVES - NOTE: Address is 186 0'Farrell St but MLS will not allow the apostrophe...
Contact an agent
Home facts
- Year built:2026
- Subdivision & Development:Livengood Estates
- Listing ID #:4409327
- Updated:September 25, 2026 at 01:21 PM
Rooms and interior
- Bedrooms:3
- Total bathrooms:2
- Full bathrooms:2
- Flooring:Tile, Wood
- Kitchen Description:Dishwasher, Electric Oven, Electric Range, Microwave
- Living area:1,515 sq. ft.
Heating and cooling
- Cooling:Heat Pump
- Heating:Heat Pump
Structure and exterior
- Year built:2026
- Building area:1,515 sq. ft.
- Lot area:0.48 Acres
- Construction Materials:Stone, Vinyl
- Foundation Description:Crawl Space
Schools
- High school:Unspecified
- Elementary school:Unspecified
Utilities
- Water:Public Water
- Sewer:Septic (At Site)
Finances and disclosures
- Price:$379,900
- Price per sq. ft.:$250.76
Features and amenities
- Laundry features:Laundry Room, Main Level
- Amenities:Open Floorplan
Parking
- Parking description:Attached Garage, Driveway
- Garage:Yes
- Garage spaces:2
 Listings courtesy of Canopy MLS as distributed by MLS GRID. Copyright 2021 Canopy MLS. All rights reserved. Canopy MLS, provides content displayed here (“provided content”) on an “as is” basis and makes no representations or warranties regarding the provided content, including, but not limited to those of non-infringement, timeliness, accuracy, or completeness. Individuals and companies using information presented are responsible for verification and validation of information they utilize and present to their customers and clients. Canopy MLS will not be liable for any damage or loss resulting from use of the provided content or the products available through Portals, IDX, VOW, and/or Syndication. Recipients of this information shall not resell, redistribute, reproduce, modify, or otherwise copy any portion thereof without the expressed written consent of Canopy MLS.
New listings near 186 O Farrell Street
- Coming Soon
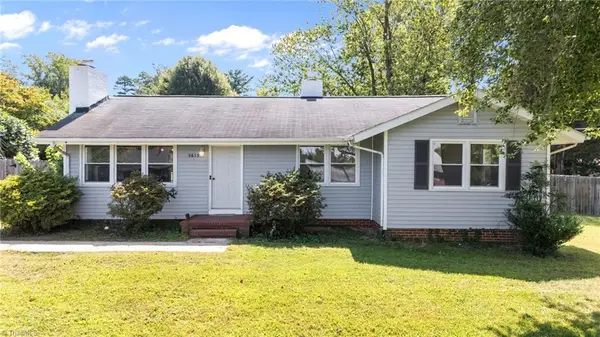 $245,000Coming Soon3 beds 1 baths1,162 sq. ft.
5615 Plantation Drive, Winston-Salem, NC 27105
MLS# 1236421Listed by: PROVIDENCE REALTY - Coming Soon
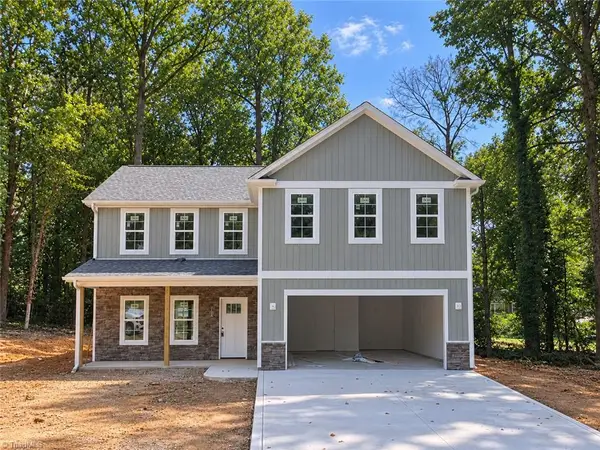 $399,900Coming Soon4 beds 3 baths2,301 sq. ft.
1862 Rominger Road, Winston-Salem, NC 27127
MLS# 1236483Listed by: SOUTHERN SIGNATURE PROPERTIES - Coming Soon
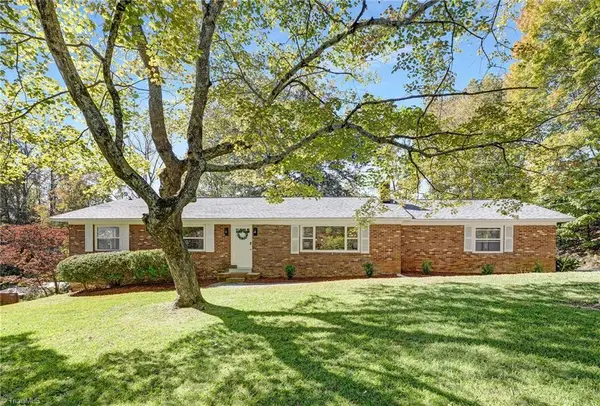 $290,000Coming Soon3 beds 2 baths1,425 sq. ft.
4420 Chebar Drive, Pfafftown, NC 27040
MLS# 1236351Listed by: CAROLINA ALPINE REAL ESTATE - New
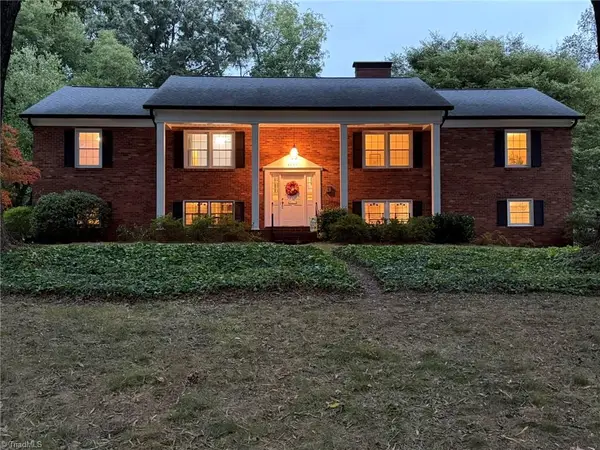 $568,500Active4 beds 4 baths3,169 sq. ft.
3959 Quilling Road, Winston-Salem, NC 27104
MLS# 1236888Listed by: JACK STACK PROPERTIES - New
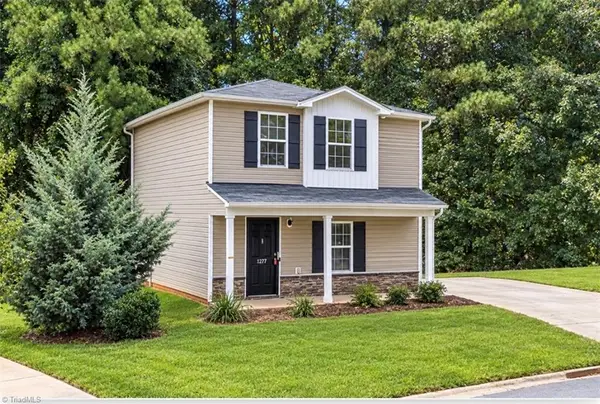 $198,000Active3 beds 2 baths1,051 sq. ft.
1277 Stonefield Crossing Court, Winston-Salem, NC 27107
MLS# 1236580Listed by: REAL BROKER LLC - New
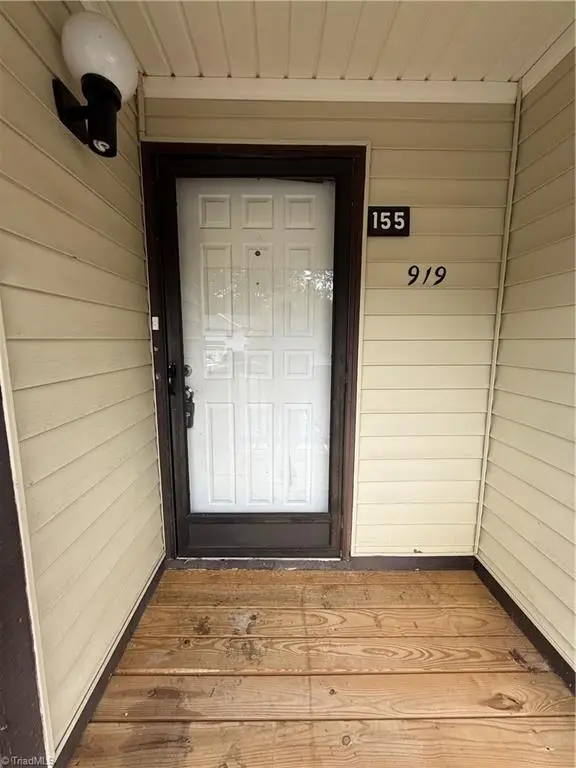 $119,900Active2 beds 2 baths896 sq. ft.
919 Ridge Court #155, Winston-Salem, NC 27107
MLS# 1236859Listed by: TRIAD PROPERTIES OF NC INC - Open Sun, 1 to 4pmNew
 $382,500Active3 beds 2 baths2,042 sq. ft.
4806 Sterling Brooke Lane, Winston-Salem, NC 27103
MLS# 1236583Listed by: BLUE DOOR GROUP REAL ESTATE - New
 $678,000Active3 beds 3 baths2,992 sq. ft.
890 Turnberry Forest Court, Winston-Salem, NC 27106
MLS# 1236886Listed by: JACK STACK PROPERTIES - New
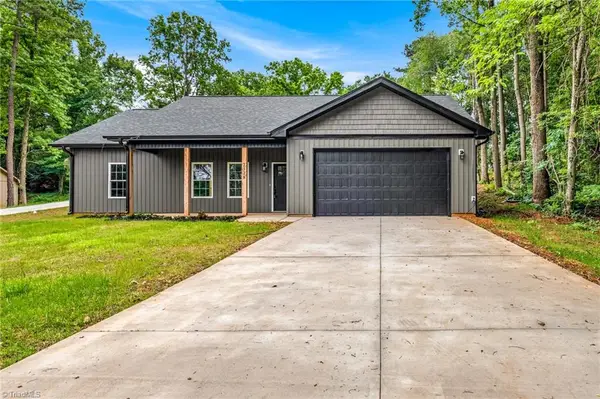 $339,900Active3 beds 2 baths1,464 sq. ft.
2328 Summerlin Street, Winston-Salem, NC 27103
MLS# 1236867Listed by: RE/MAX PREFERRED PROPERTIES - New
 $245,000Active3 beds 2 baths1,243 sq. ft.
2239 Sunshine Avenue, Winston-Salem, NC 27107
MLS# 1236665Listed by: EXP REALTY


Protect your home and budget from life's surprises with an Assurant Home Warranty, backed by a partner that supports you through every step of homeownership. Explore Plans.
© 2023 - 2026 ERA Franchise Systems LLC. All rights reserved. ERA Franchise Systems LLC fully supports the principles of the Fair Housing Act and the Equal Opportunity Act. ERA, ERA Real Estate powered, and their respective logos are registered service marks of ERA Franchise Systems LLC. Each office is independently owned and operated.