
357 Willow Ridge Lane, Midway, NC 27127
Local realty services provided by:ERA Live Moore
357 Willow Ridge Lane,Winston-Salem, NC 27127
$555,000
- 3 Beds
- 3 Baths
- 2,894 sq. ft.
- Single family
- Active
Upcoming open houses
- Sat, Sep 0510:00 am - 12:00 pm
Listed by: ashley leonard, tori nanney
Office: local r.e. inc.336-250-9952
MLS#:1233548
Source:NC_TRIAD
Price summary
- Price:$555,000
- Price per sq. ft.:$191.78
- Monthly HOA dues:$50
About this home
Enjoy peaceful living in Northern Davidson County! Nestled in the quiet Kensington neighborhood just off Hickory Tree Road, this spacious brick home offers over 2,800 sq ft of comfortable living space, a roof replaced in 2024, plus an unfinished basement providing excellent storage or future expansion potential. Step inside to find a beautiful two-story vaulted ceiling, a stone fireplace with gas logs, and a large bonus room offering plenty of flexibility for a home office, playroom, media room, or additional living space. Enjoy relaxing or entertaining on the screened porch overlooking the peaceful surroundings. Conveniently located with easy access to Winston-Salem and major highways, while still offering the benefit of lower Davidson County taxes. Don’t miss your opportunity to enjoy the space, charm, and convenience this Northern Davidson County home has to offer!
Contact an agent
Home facts
- Year built:2009
- Subdivision & Development:Kensington
- Listing ID #:1233548
- Added:8 day(s) ago
- Updated:September 05, 2026 at 08:50 PM
Rooms and interior
- Bedrooms:3
- Total bathrooms:3
- Full bathrooms:2
- Half bathrooms:1
- Flooring:Carpet, Tile, Wood
- Bathrooms Description:Separate Shower, Soaking Tub
- Kitchen Description:Dishwasher, Microwave, Pantry
- Basement Description:Basement, Unfinished
- Living area:2,894 sq. ft.
Heating and cooling
- Cooling:Ceiling Fan(s), Central Air, Heat Pump
- Heating:Electric, Fireplace(s), Forced Air, Heat Pump, Natural Gas
- Central air:Yes
Structure and exterior
- Year built:2009
- Building area:2,894 sq. ft.
- Lot area:0.92 Acres
- Construction Materials:Brick
Schools
- High school:Oak Grove
- Middle school:Oak Grove
- Elementary school:Friedberg
Utilities
- Water:Public
- Sewer:Septic Tank
Finances and disclosures
- Price:$555,000
- Price per sq. ft.:$191.78
- Tax amount:$3,204
Features and amenities
- Appliances:Dishwasher
- Laundry features:Dryer Connection, Main Level
- Amenities:Arched Doorways, Ceiling Fan(s), Dead Bolt(s), Vaulted Ceiling(s)
Parking
- Parking description:Attached, Attached Garage, Driveway, Garage, Paved
- Garage spaces:2
 2026 Triad MLS, Inc. All rights reserved. IDX information is provided exclusively for personal, non-commercial use, and may not be used for any purpose other than to identify prospective properties consumers may be interested in purchasing. Information is deemed reliable but not guaranteed. This site will be monitored for ‘scraping’ and any use of search facilities of data on the site other than by potential buyers/sellers is prohibited. All Sale data is for informational purposes only and is not an indication of a market analysis or appraisal. Properties marked with the Triad MLS, Inc. icon are provided courtesy of the Triad MLS, Inc.’s, Internet Data Exchange Database.
New listings near 357 Willow Ridge Lane
- New
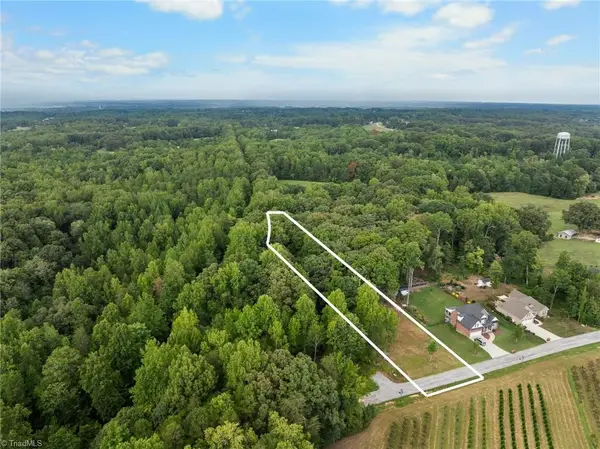 $79,900Active1.84 Acres
182 Belle Arbor Drive, Winston-Salem, NC 27107
MLS# 1234198Listed by: SOUTHERN KEY REALTY  $350,000Active3 beds 2 baths1,499 sq. ft.
194 Briarcreek Drive, Winston-Salem, NC 27107
MLS# 1233062Listed by: HOWARD HANNA ALLEN TATE HIGH POINT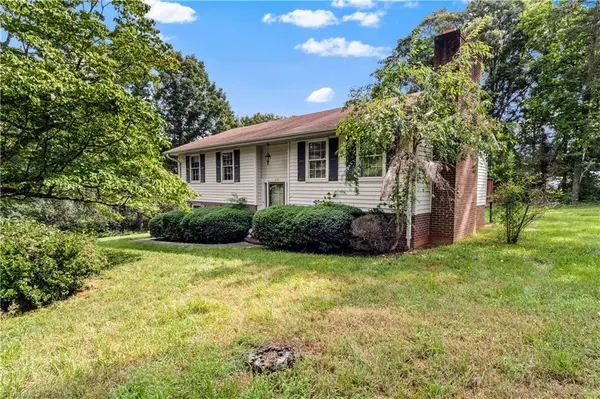 $250,000Active3 beds 2 baths1,815 sq. ft.
210 Knoxwood Road, Winston-Salem, NC 27107
MLS# 1231045Listed by: KELLER WILLIAMS REALTY ELITE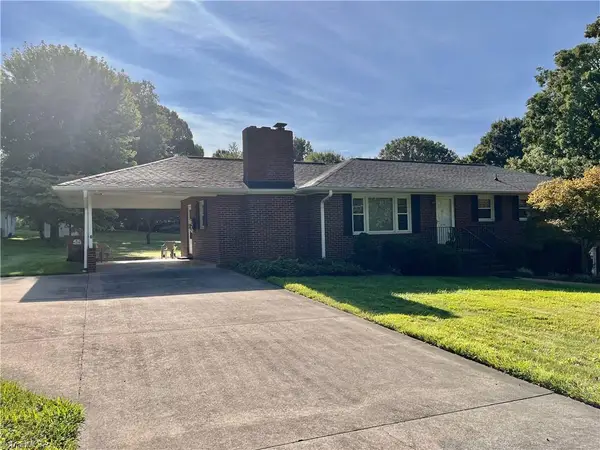 $314,900Active3 beds 2 baths1,560 sq. ft.
364 Woods Lane, Winston-Salem, NC 27107
MLS# 1231598Listed by: KB REALTY $128,900Pending3 beds 2 baths929 sq. ft.
326 Hudson Road, Winston-Salem, NC 27107
MLS# 1229415Listed by: EXP REALTY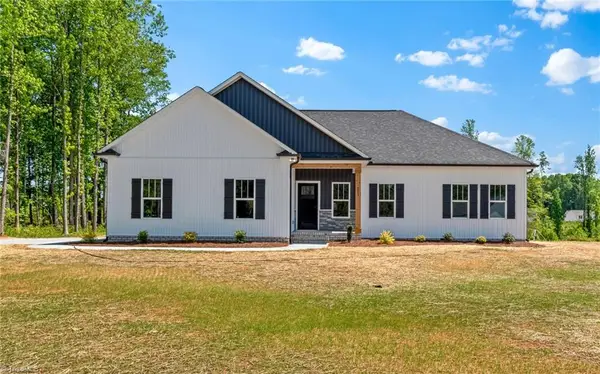 $379,900Active3 beds 2 baths1,515 sq. ft.
186 O Farrell Street, Winston-Salem, NC 27107
MLS# 1229484Listed by: RE/MAX PREFERRED PROPERTIES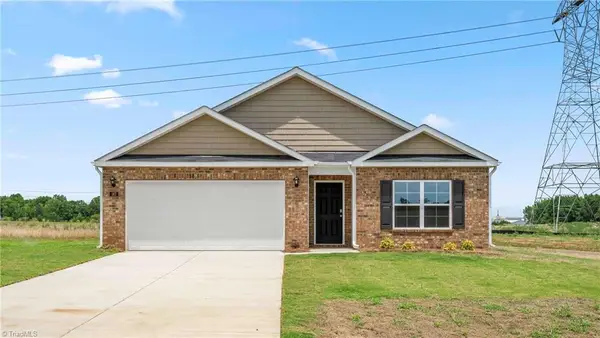 $318,490Active4 beds 2 baths1,764 sq. ft.
259 Covey Lane, Winston-Salem, NC 27107
MLS# 1229236Listed by: DR HORTON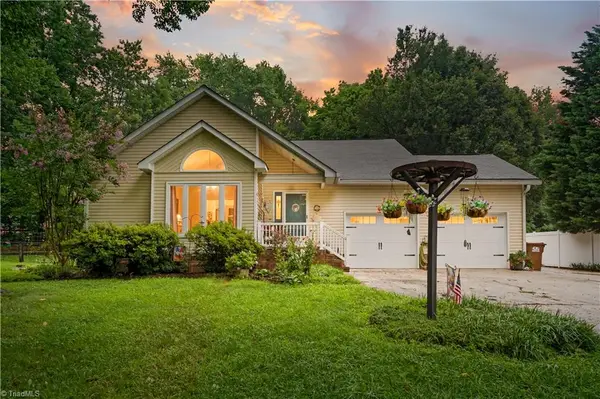 $349,900Pending3 beds 2 baths1,550 sq. ft.
127 Woodtree Lane, Winston-Salem, NC 27107
MLS# 1228774Listed by: STONE STREET PROPERTIES LLC $320,000Pending3 beds 2 baths1,706 sq. ft.
399 Wildwood Lane, Winston-Salem, NC 27107
MLS# 1228932Listed by: NEW BEGINNING GROUP


Protect your home and budget from life's surprises with an Assurant Home Warranty, backed by a partner that supports you through every step of homeownership. Explore Plans.
© 2023 - 2026 ERA Franchise Systems LLC. All rights reserved. ERA Franchise Systems LLC fully supports the principles of the Fair Housing Act and the Equal Opportunity Act. ERA, ERA Real Estate powered, and their respective logos are registered service marks of ERA Franchise Systems LLC. Each office is independently owned and operated.