
10 Cedar Drive, Mills River, NC 28759
Local realty services provided by:ERA Live Moore
Listed by: dwayne bolt
Office: better homes and gardens real estate heritage
MLS#:4401333
Source:CH
Price summary
- Price:$640,000
- Price per sq. ft.:$266.67
- Monthly HOA dues:$93.75
About this home
Welcome to 10 Cedar Drive, where thoughtful updates, refined finishes, and inviting spaces come together in the sought-after High Vista Golf Community.
From the moment you arrive, this home feels beautifully considered. Low-maintenance landscaping creates a polished first impression while allowing more time to enjoy the lifestyle that surrounds you. Inside, crown molding, Kichler light fixtures, and carefully selected embellishments add warmth, character, and an elevated sense of comfort throughout.
The kitchen is both stylish and functional, featuring maple cabinetry, granite countertops, and stainless steel appliances. Just beyond, generous living spaces make it easy to gather, relax, and feel at home.
The primary bath offers a true spa-inspired escape, complete with multiple showerheads and surrounding body jets. Downstairs, tile flooring installed in 2023 brings durability and a clean, updated look.
Large decks extend the living space outdoors, creating the perfect setting for quiet mornings, evening conversations, or entertaining guests. The spacious two-car garage also offers excellent flexibility for vehicles, storage, hobbies, or workshop needs.
Recent improvements include an electric water heater replaced in 2023, an HVAC system replaced in 2025, and French drains installed in 2021.
An assumable VA loan at 3.75% may also offer a meaningful opportunity for a qualified buyer, subject to lender approval, and verification of all terms.
Beautifully finished, thoughtfully maintained, and ideally located in one of Mills River’s most desirable communities, 10 Cedar Drive is a home you will want to experience in person....
Contact an agent
Home facts
- Year built:2001
- Subdivision & Development:High Vista
- Listing ID #:4401333
- Updated:October 12, 2026 at 01:25 PM
Rooms and interior
- Bedrooms:3
- Total bathrooms:4
- Full bathrooms:3
- Half bathrooms:1
- Flooring:Carpet, Tile
- Kitchen Description:Convection Oven, Dishwasher, Disposal, Double Oven, Freezer, Gas Oven, Gas Range, Refrigerator, Self Cleaning Oven, Trash Compactor
- Living area:2,400 sq. ft.
Heating and cooling
- Cooling:Heat Pump
- Heating:Heat Pump
- Central air:Yes
Structure and exterior
- Year built:2001
- Building area:2,400 sq. ft.
- Lot area:0.82 Acres
- Lot Features:Green Area, Hilly, Paved, Private, Rolling Slope, Wooded
- Architectural Style:Colonial, Traditional
- Construction Materials:Wood
- Foundation Description:Slab
Schools
- High school:West Henderson
- Elementary school:Glen Marlow
Finances and disclosures
- Price:$640,000
- Price per sq. ft.:$266.67
Features and amenities
- Laundry features:Dryer, Laundry Room, Main Level, Washer
Parking
- Parking description:Attached Garage
- Garage:Yes
- Garage spaces:2
 Listings courtesy of Canopy MLS as distributed by MLS GRID. Copyright 2021 Canopy MLS. All rights reserved. Canopy MLS, provides content displayed here (“provided content”) on an “as is” basis and makes no representations or warranties regarding the provided content, including, but not limited to those of non-infringement, timeliness, accuracy, or completeness. Individuals and companies using information presented are responsible for verification and validation of information they utilize and present to their customers and clients. Canopy MLS will not be liable for any damage or loss resulting from use of the provided content or the products available through Portals, IDX, VOW, and/or Syndication. Recipients of this information shall not resell, redistribute, reproduce, modify, or otherwise copy any portion thereof without the expressed written consent of Canopy MLS.
New listings near 10 Cedar Drive
- Coming Soon
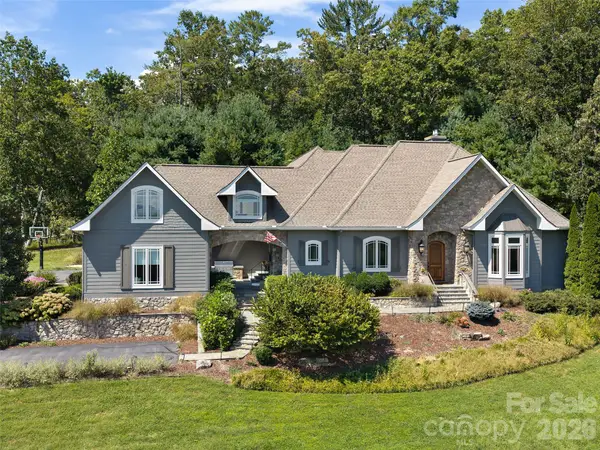 $1,475,000Coming Soon4 beds 4 baths4,234 sq. ft.
24 Mill Crest Drive, Mills River, NC 28759
MLS# 4431456Listed by: HOWARD HANNA BEVERLY-HANKS - New
 $545,000Active3 beds 2 baths1,737 sq. ft.
103 Hayes Ridge Lane, Mills River, NC 28759
MLS# 4432692Listed by: HOWARD HANNA BEVERLY-HANKS ASHEVILLE-BILTMORE PARK - New
 $529,000Active3 beds 3 baths1,765 sq. ft.
234 High Ridge Drive #23, Mills River, NC 28759
MLS# 4431483Listed by: RE/MAX LAND OF THE WATERFALLS - New
 $405,000Active3 beds 2 baths1,617 sq. ft.
2882 Butler Bridge Road, Mills River, NC 28759
MLS# 4430985Listed by: COLKEN REALTY - New
 $480,000Active3 beds 2 baths2,352 sq. ft.
19 Forge Drive, Mills River, NC 28759
MLS# 4429305Listed by: MOSAIC COMMUNITY LIFESTYLE REALTY  $100,000Pending1.05 Acres
00003 Ray Hill Road, Mills River, NC 28759
MLS# 4430121Listed by: BLUAXIS REALTY- New
 $126,900Active1.22 Acres
00 Holly Haven Court #1, Mills River, NC 28759
MLS# 4429935Listed by: HOWARD HANNA BEVERLY-HANKS - New
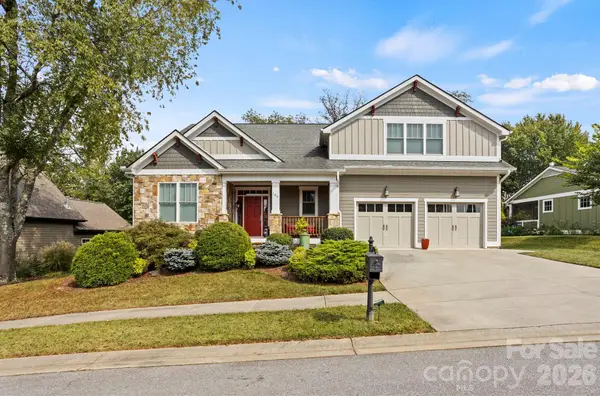 $875,000Active4 beds 3 baths2,605 sq. ft.
100 Barnrock Drive, Mills River, NC 28759
MLS# 4429415Listed by: RE/MAX RESULTS 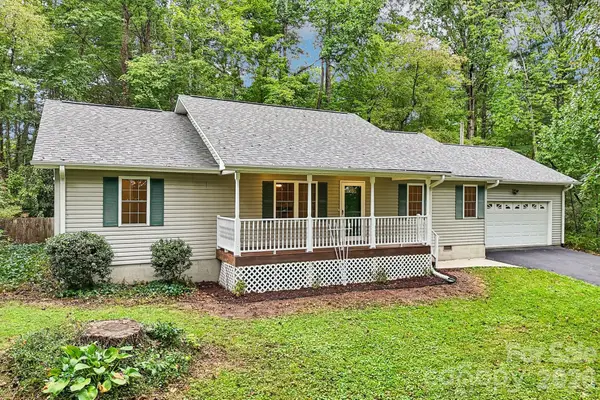 $419,900Active3 beds 2 baths1,426 sq. ft.
251 Angeline Drive, Mills River, NC 28759
MLS# 4427780Listed by: KELLER WILLIAMS MTN PARTNERS, LLC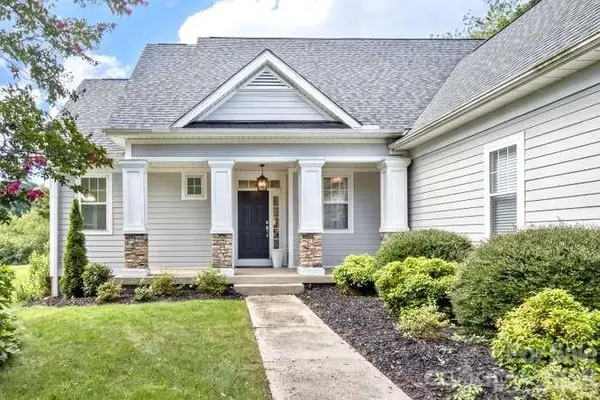 $665,000Active3 beds 2 baths2,067 sq. ft.
634 Vista Falls Road, Mills River, NC 28759
MLS# 4419847Listed by: KELLER WILLIAMS ELITE REALTY


Protect your home and budget from life's surprises with an Assurant Home Warranty, backed by a partner that supports you through every step of homeownership. Explore Plans.
© 2023 - 2026 ERA Franchise Systems LLC. All rights reserved. ERA Franchise Systems LLC fully supports the principles of the Fair Housing Act and the Equal Opportunity Act. ERA, ERA Real Estate powered, and their respective logos are registered service marks of ERA Franchise Systems LLC. Each office is independently owned and operated.