
2882 Butler Bridge Road, Mills River, NC 28759
Local realty services provided by:ERA Live Moore
Listed by: thia kilpatrick
Office: colken realty
MLS#:4430985
Source:CH
2882 Butler Bridge Road,Mills River, NC 28759
$405,000
- 3 Beds
- 2 Baths
- 1,617 sq. ft.
- Single family
- Active
Price summary
- Price:$405,000
- Price per sq. ft.:$250.46
About this home
Welcome to this rare opportunity in the heart of the desirable Mills River Valley! Held by just two loving families over the past 53 years, this solid brick ranch is ready to write its next chapter—and it's waiting for your personal touch. Nestled on nearly an acre of usable land, the property features two large outbuildings and endless space for vibrant gardens, play areas, or future expansion. Inside, you'll find a comfortable layout offering three bedrooms, two bathrooms, and a welcoming eat-in kitchen. Unwind in the separate four-seasons sunroom—complete with a propane wall heater and electric fireplace—or gather around the cozy wood-burning fireplace in the main living room. The full unfinished basement is a true blank canvas, offering incredible potential for a workshop, hobby space, or playroom, plus tandem parking for two to three vehicles and an additional wood stove insert. Ideally situated near the airport and the WNC Agricultural Center, this home places you minutes from Asheville, Hendersonville, and Brevard. Enjoy effortless access to local farm-to-table dining, renowned craft breweries, and some of the best hiking trails and waterfalls in the state. Brimming with character and endless possibility, this is your chance to bring new life to a treasured home in Mills River. Schedule your tour today!...
Contact an agent
Home facts
- Year built:1973
- Subdivision & Development:None
- Listing ID #:4430985
- Updated:October 03, 2026 at 01:32 PM
Rooms and interior
- Bedrooms:3
- Total bathrooms:2
- Full bathrooms:2
- Kitchen Description:Dishwasher, Electric Range, Microwave, Refrigerator
- Basement:Yes
- Basement Description:Garage Door
- Living area:1,617 sq. ft.
Heating and cooling
- Heating:Baseboard, Oil, Steam
- Central air:Yes
Structure and exterior
- Roof:Composition
- Year built:1973
- Building area:1,617 sq. ft.
- Lot area:0.88 Acres
- Lot Features:Cleared, Wooded
- Exterior Features:Storage
- Foundation Description:Basement
Schools
- High school:West Henderson
- Elementary school:Glen Marlow
Utilities
- Water:Well
- Sewer:Septic (At Site)
Finances and disclosures
- Price:$405,000
- Price per sq. ft.:$250.46
Features and amenities
- Laundry features:In Basement
- Amenities:Attic Stairs Pulldown
Parking
- Parking description:Attached Garage, Driveway
- Garage:Yes
- Garage spaces:2
- Carport spaces:1
 Listings courtesy of Canopy MLS as distributed by MLS GRID. Copyright 2021 Canopy MLS. All rights reserved. Canopy MLS, provides content displayed here (“provided content”) on an “as is” basis and makes no representations or warranties regarding the provided content, including, but not limited to those of non-infringement, timeliness, accuracy, or completeness. Individuals and companies using information presented are responsible for verification and validation of information they utilize and present to their customers and clients. Canopy MLS will not be liable for any damage or loss resulting from use of the provided content or the products available through Portals, IDX, VOW, and/or Syndication. Recipients of this information shall not resell, redistribute, reproduce, modify, or otherwise copy any portion thereof without the expressed written consent of Canopy MLS.
New listings near 2882 Butler Bridge Road
- New
 $480,000Active3 beds 2 baths2,352 sq. ft.
19 Forge Drive, Mills River, NC 28759
MLS# 4429305Listed by: MOSAIC COMMUNITY LIFESTYLE REALTY - New
 $100,000Active1.05 Acres
00003 Ray Hill Road, Mills River, NC 28759
MLS# 4430121Listed by: BLUAXIS REALTY - New
 $126,900Active1.22 Acres
00 Holly Haven Court #1, Mills River, NC 28759
MLS# 4429935Listed by: HOWARD HANNA BEVERLY-HANKS - New
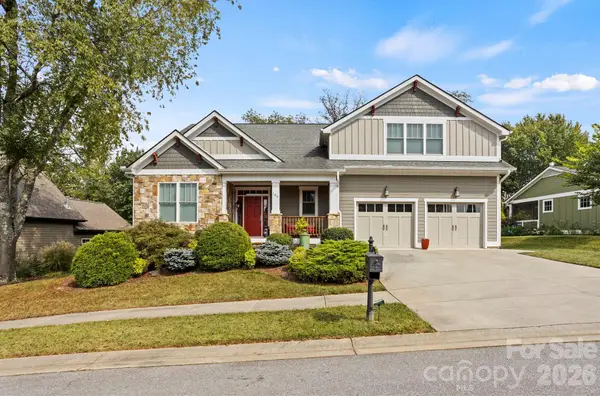 $875,000Active4 beds 3 baths2,605 sq. ft.
100 Barnrock Drive, Mills River, NC 28759
MLS# 4429415Listed by: RE/MAX RESULTS - New
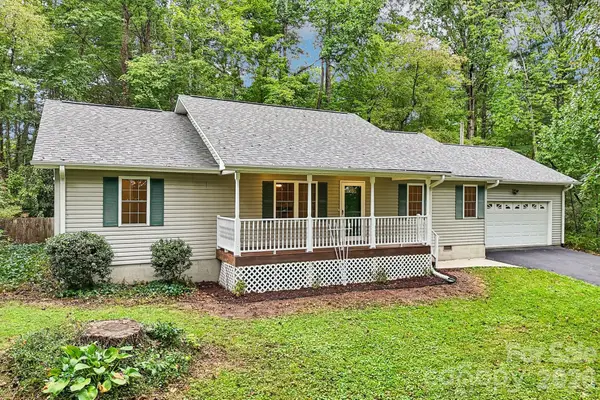 $419,900Active3 beds 2 baths1,426 sq. ft.
251 Angeline Drive, Mills River, NC 28759
MLS# 4427780Listed by: KELLER WILLIAMS MTN PARTNERS, LLC - New
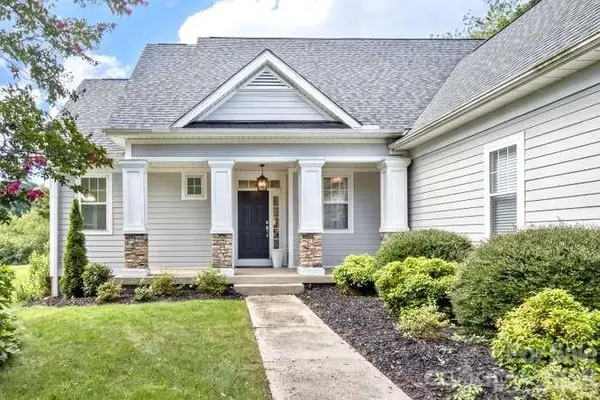 $665,000Active3 beds 2 baths2,067 sq. ft.
634 Vista Falls Road, Mills River, NC 28759
MLS# 4419847Listed by: KELLER WILLIAMS ELITE REALTY  $1,100,000Active4 beds 3 baths2,617 sq. ft.
173 Pisgah Ridge Trail, Mills River, NC 28759
MLS# 4423490Listed by: EXP REALTY LLC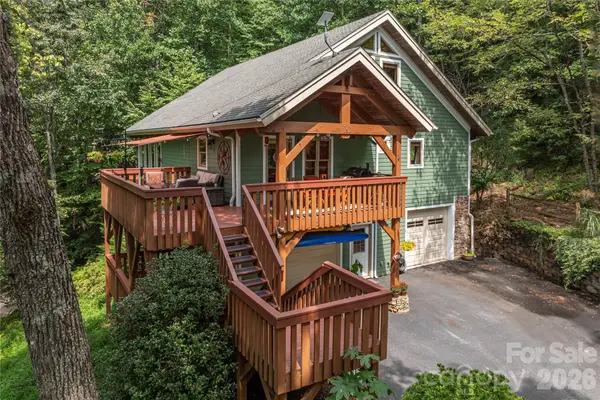 $765,000Active3 beds 4 baths3,086 sq. ft.
116 Ivy Road, Mills River, NC 28759
MLS# 4422954Listed by: PREFERRED PROPERTIES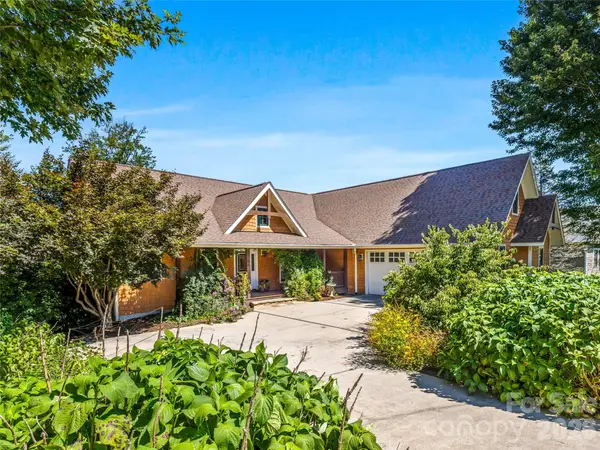 $995,000Active4 beds 5 baths4,596 sq. ft.
56 Devonshire Drive, Mills River, NC 28759
MLS# 4424568Listed by: IVESTER JACKSON BLACKSTREAM


Protect your home and budget from life's surprises with an Assurant Home Warranty, backed by a partner that supports you through every step of homeownership. Explore Plans.
© 2023 - 2026 ERA Franchise Systems LLC. All rights reserved. ERA Franchise Systems LLC fully supports the principles of the Fair Housing Act and the Equal Opportunity Act. ERA, ERA Real Estate powered, and their respective logos are registered service marks of ERA Franchise Systems LLC. Each office is independently owned and operated.