
1105 High Vista Drive, Mills River, NC 28759
Local realty services provided by:ERA Live Moore
Listed by: jennifer breslin
Office: realty one group pivot hendersonville
MLS#:4414362
Source:CH
1105 High Vista Drive,Mills River, NC 28759
$725,000
- 3 Beds
- 3 Baths
- 3,415 sq. ft.
- Single family
- Active
Price summary
- Price:$725,000
- Price per sq. ft.:$212.3
- Monthly HOA dues:$93.75
About this home
This beautifully crafted High Vista home offers three bedrooms, three additional flex rooms on the lower level, two and a half baths, and a layout designed for both comfort and versatility. With main-level primary living, rich wood finishes, and an open kitchen ideal for gathering, it’s a home that feels as inviting as it is functional.
Working from home? There’s a dedicated office for that. Need extra space for hobbies, guests, or recreation? The finished lower level offers an impressive range of flexible rooms, including space for a gym, media room, guest quarters, playroom, art studio, and even a dedicated hobby or sewing room.
Step outside to enjoy double boardwalk-style decks that take full advantage of long-range winter mountain views, perfect for morning coffee or evening entertaining. The backyard offers great potential for a future fire pit or outdoor recreational space. Additional highlights include a garage, separate workshop, circular driveway, and thoughtfully tended landscaping with hydrangeas and an American Beauty rose. Andersen windows and sliders bring in natural light while enhancing efficiency.
Ideally located in Mills River, this home sits in a convenient spot between Hendersonville and Asheville, with easy access to both downtowns in about 15–20 minutes. You’ll also be just minutes from Sierra Nevada Brewing Co., Bold Rock Cidery, Mills River Brewing, and the outdoor beauty of Pisgah National Forest.
As an added bonus, with an acceptable offer, the home includes a transferable High Vista POA membership, providing access to the community’s onsite pub, pool, tennis, pickleball, and social events. Golf is available separately through Chestnut Mountain Golf Club.
highvistapoa.com | chestnutmountaingolf.com...
Contact an agent
Home facts
- Year built:1991
- Subdivision & Development:High Vista
- Listing ID #:4414362
- Updated:October 01, 2026 at 01:56 PM
Rooms and interior
- Bedrooms:3
- Total bathrooms:3
- Full bathrooms:2
- Half bathrooms:1
- Flooring:Carpet, Vinyl, Wood
- Kitchen Description:Dishwasher, Disposal, Electric Cooktop, Electric Oven, Microwave, Oven, Wall Oven
- Basement:Yes
- Living area:3,415 sq. ft.
Heating and cooling
- Cooling:Heat Pump
- Heating:Heat Pump
- Central air:Yes
Structure and exterior
- Year built:1991
- Building area:3,415 sq. ft.
- Lot area:0.85 Acres
- Lot Features:Rolling Slope, Views, Wooded
- Architectural Style:Ranch
- Construction Materials:Stone, Wood
- Foundation Description:Crawl Space
- Levels:1 Story
Schools
- High school:West Henderson
- Elementary school:Glen Marlow
Utilities
- Water:Community Well
- Sewer:Septic (At Site)
Finances and disclosures
- Price:$725,000
- Price per sq. ft.:$212.3
Features and amenities
- Laundry features:Laundry Room, Main Level
- Amenities:Walk-In Closet(s)
Parking
- Parking description:Attached Garage
- Garage:Yes
- Garage spaces:2
 Listings courtesy of Canopy MLS as distributed by MLS GRID. Copyright 2021 Canopy MLS. All rights reserved. Canopy MLS, provides content displayed here (“provided content”) on an “as is” basis and makes no representations or warranties regarding the provided content, including, but not limited to those of non-infringement, timeliness, accuracy, or completeness. Individuals and companies using information presented are responsible for verification and validation of information they utilize and present to their customers and clients. Canopy MLS will not be liable for any damage or loss resulting from use of the provided content or the products available through Portals, IDX, VOW, and/or Syndication. Recipients of this information shall not resell, redistribute, reproduce, modify, or otherwise copy any portion thereof without the expressed written consent of Canopy MLS.
New listings near 1105 High Vista Drive
- New
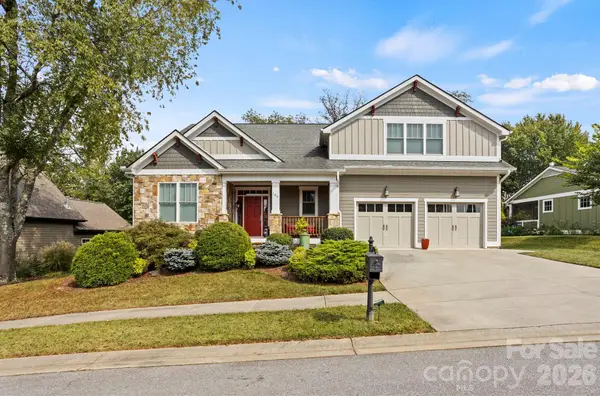 $875,000Active4 beds 3 baths2,605 sq. ft.
100 Barnrock Drive, Mills River, NC 28759
MLS# 4429415Listed by: RE/MAX RESULTS - New
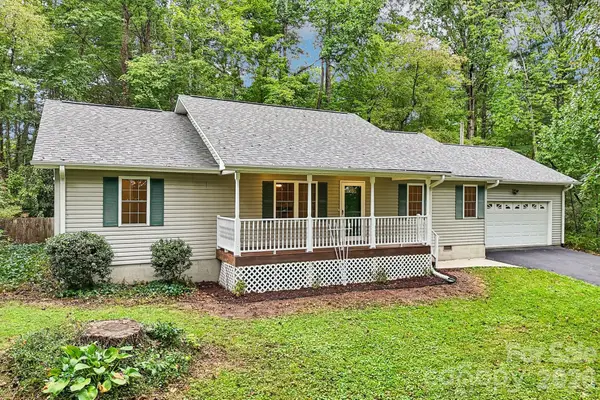 $419,900Active3 beds 2 baths1,426 sq. ft.
251 Angeline Drive, Mills River, NC 28759
MLS# 4427780Listed by: KELLER WILLIAMS MTN PARTNERS, LLC - New
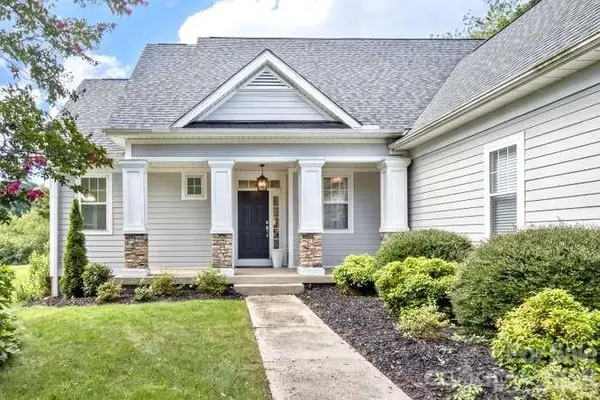 $665,000Active3 beds 2 baths2,067 sq. ft.
634 Vista Falls Road, Mills River, NC 28759
MLS# 4419847Listed by: KELLER WILLIAMS ELITE REALTY  $1,100,000Active4 beds 3 baths2,617 sq. ft.
173 Pisgah Ridge Trail, Mills River, NC 28759
MLS# 4423490Listed by: EXP REALTY LLC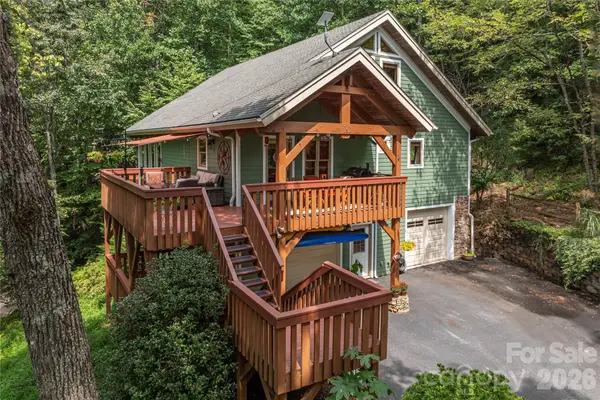 $765,000Active3 beds 4 baths3,086 sq. ft.
116 Ivy Road, Mills River, NC 28759
MLS# 4422954Listed by: PREFERRED PROPERTIES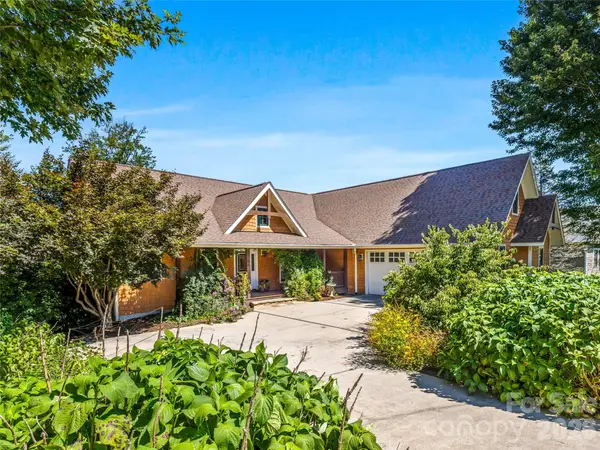 $995,000Active4 beds 5 baths4,596 sq. ft.
56 Devonshire Drive, Mills River, NC 28759
MLS# 4424568Listed by: IVESTER JACKSON BLACKSTREAM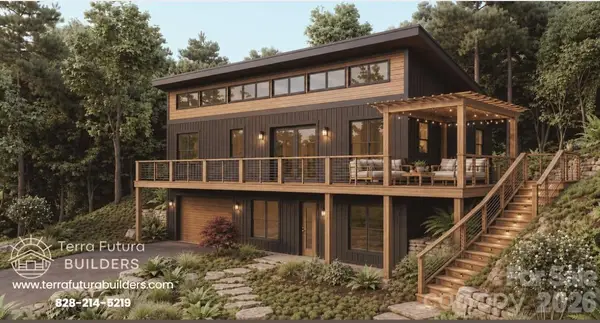 Listed by ERA$899,000Active3 beds 3 baths2,580 sq. ft.
99999 Laurel Drive, Mills River, NC 28759
MLS# 4423476Listed by: CAROLINA MOUNTAIN SALES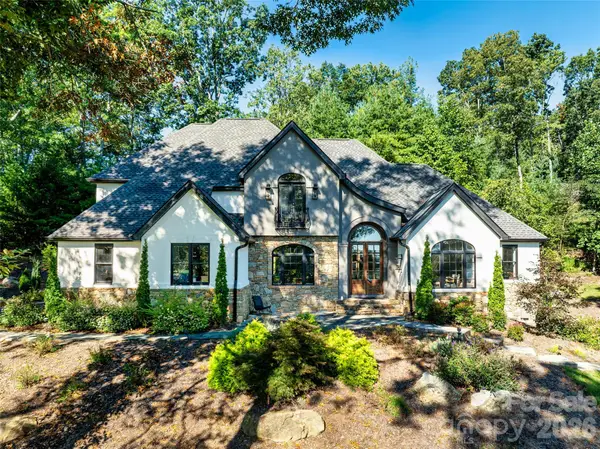 $1,450,000Active4 beds 5 baths4,530 sq. ft.
643 Mill Ridge Drive, Mills River, NC 28759
MLS# 4419337Listed by: NEXTHOME PARTNERS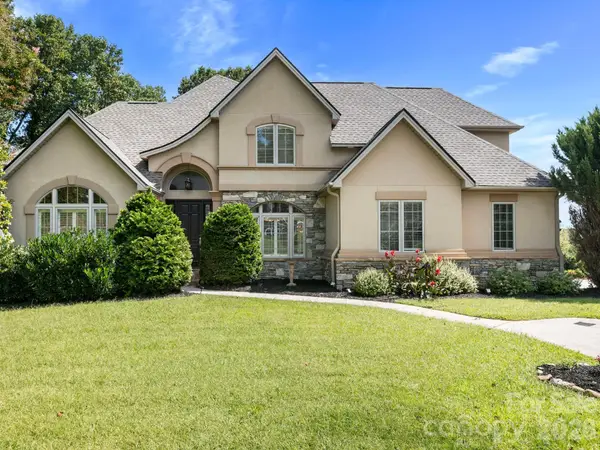 $875,000Active4 beds 4 baths4,175 sq. ft.
7 Round Robin Lane, Mills River, NC 28759
MLS# 4423363Listed by: ONE CHARLOTTE REALTY, INC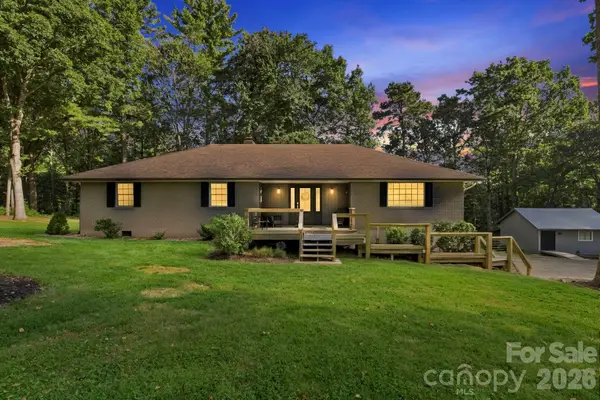 $650,000Active3 beds 3 baths2,263 sq. ft.
168 S Country Lane, Mills River, NC 28759
MLS# 4422309Listed by: BLUAXIS REALTY


Protect your home and budget from life's surprises with an Assurant Home Warranty, backed by a partner that supports you through every step of homeownership. Explore Plans.
© 2023 - 2026 ERA Franchise Systems LLC. All rights reserved. ERA Franchise Systems LLC fully supports the principles of the Fair Housing Act and the Equal Opportunity Act. ERA, ERA Real Estate powered, and their respective logos are registered service marks of ERA Franchise Systems LLC. Each office is independently owned and operated.