
173 Pisgah Ridge Trail, Mills River, NC 28759
Local realty services provided by:ERA Live Moore
Listed by: ro patton
Office: exp realty llc.
MLS#:4423490
Source:CH
173 Pisgah Ridge Trail,Mills River, NC 28759
$1,100,000
- 4 Beds
- 3 Baths
- 2,617 sq. ft.
- Single family
- Active
Price summary
- Price:$1,100,000
- Price per sq. ft.:$420.33
- Monthly HOA dues:$100
About this home
This property is offered as a CPO, Certified Pre-Owned Home. Experience effortless one-level living and year-round, long-range mountain views in The Farm at Mills River, a premier luxury community.
Built in 2020, this four-bedroom, three-bath home offers approximately 2,617 square feet on 0.72 acre. An oversized two-car garage provides generous parking and storage. From the moment you arrive, the views take center stage. Open the front door to a light-filled living space designed to showcase the mountain scenery, with easy access to a screened porch offering an incredible place to relax and enjoy the view.
Outdoor living includes an open porch, screened porch, wood deck and paved patio within the fenced yard. The established landscaping features an extensive collection of beautiful and sometimes unusual plants. Raised garden beds and fruit trees create a true garden-to-kitchen experience.
The home is equipped with a heat pump, central air conditioning, city water and sewer, natural gas, high-speed fiber-optic service and underground utilities.
Community amenities include a pond, beach area, pavilion, community garden, greenhouse and wide roads ideal for walking and biking. The neighborhood features paved, privately maintained roads surrounded by beautiful mountain scenery.
Conveniently located near the shopping, dining and everyday services of Airport Road, with easy access to Asheville Regional Airport, I-26 and Hendersonville.
Call the listing agent for a walking-tour video....
Contact an agent
Home facts
- Year built:2020
- Subdivision & Development:The Farm
- Listing ID #:4423490
- Updated:September 17, 2026 at 01:21 PM
Rooms and interior
- Bedrooms:4
- Total bathrooms:3
- Full bathrooms:3
- Flooring:Carpet, Tile, Wood
- Kitchen Description:Dishwasher, Microwave, Oven, Refrigerator
- Living area:2,617 sq. ft.
Heating and cooling
- Cooling:Heat Pump
- Heating:Heat Pump
- Central air:Yes
Structure and exterior
- Year built:2020
- Building area:2,617 sq. ft.
- Lot area:0.72 Acres
- Construction Materials:Hardboard
- Foundation Description:Crawl Space
Schools
- High school:West Henderson
- Elementary school:Glen Marlow
Utilities
- Sewer:Public Sewer
Finances and disclosures
- Price:$1,100,000
- Price per sq. ft.:$420.33
Features and amenities
- Laundry features:Main Level
Parking
- Parking description:Attached Garage, Driveway
- Garage:Yes
- Garage spaces:2
 Listings courtesy of Canopy MLS as distributed by MLS GRID. Copyright 2021 Canopy MLS. All rights reserved. Canopy MLS, provides content displayed here (“provided content”) on an “as is” basis and makes no representations or warranties regarding the provided content, including, but not limited to those of non-infringement, timeliness, accuracy, or completeness. Individuals and companies using information presented are responsible for verification and validation of information they utilize and present to their customers and clients. Canopy MLS will not be liable for any damage or loss resulting from use of the provided content or the products available through Portals, IDX, VOW, and/or Syndication. Recipients of this information shall not resell, redistribute, reproduce, modify, or otherwise copy any portion thereof without the expressed written consent of Canopy MLS.
New listings near 173 Pisgah Ridge Trail
- Coming Soon
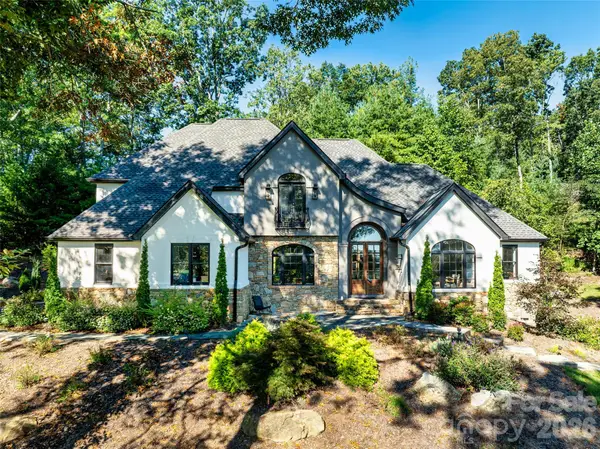 $1,450,000Coming Soon4 beds 5 baths4,530 sq. ft.
643 Mill Ridge Drive, Mills River, NC 28759
MLS# 4419337Listed by: NEXTHOME PARTNERS - New
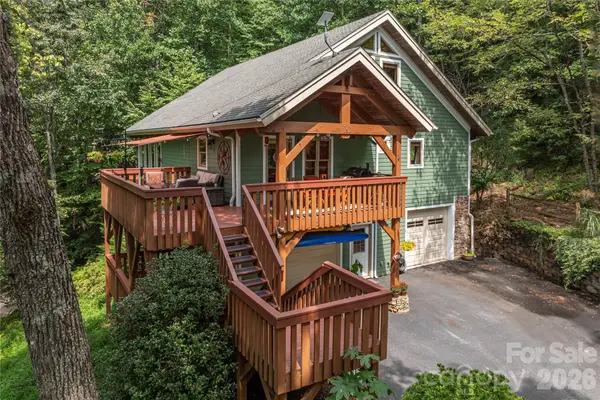 $765,000Active3 beds 4 baths3,086 sq. ft.
116 Ivy Road, Mills River, NC 28759
MLS# 4422954Listed by: PREFERRED PROPERTIES - New
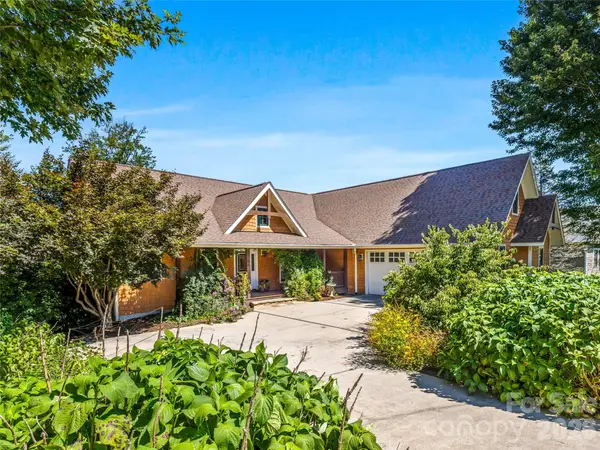 $995,000Active4 beds 5 baths4,843 sq. ft.
56 Devonshire Drive, Mills River, NC 28759
MLS# 4424568Listed by: IVESTER JACKSON BLACKSTREAM - New
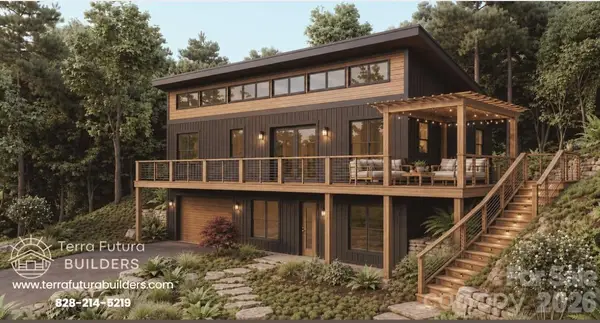 Listed by ERA$899,000Active3 beds 3 baths2,580 sq. ft.
99999 Laurel Drive #12&13, Mills River, NC 28759
MLS# 4423476Listed by: CAROLINA MOUNTAIN SALES - New
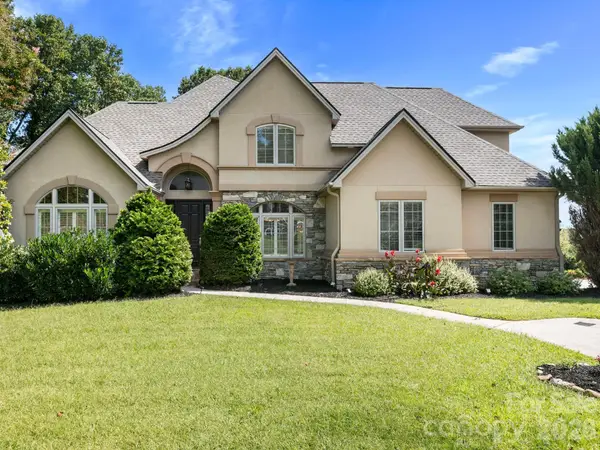 $875,000Active4 beds 4 baths4,175 sq. ft.
7 Round Robin Lane, Mills River, NC 28759
MLS# 4423363Listed by: ONE CHARLOTTE REALTY, INC - New
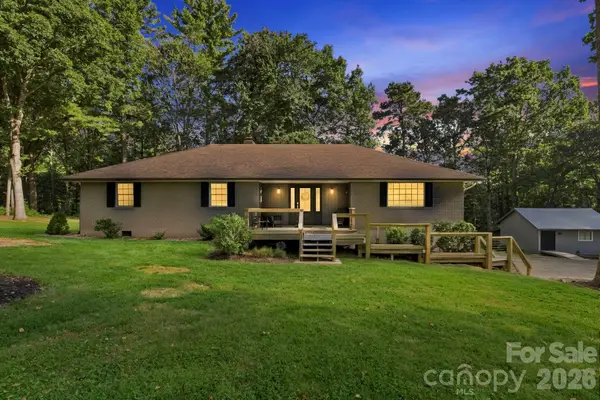 $650,000Active3 beds 3 baths2,263 sq. ft.
168 S Country Lane, Mills River, NC 28759
MLS# 4422309Listed by: BLUAXIS REALTY - New
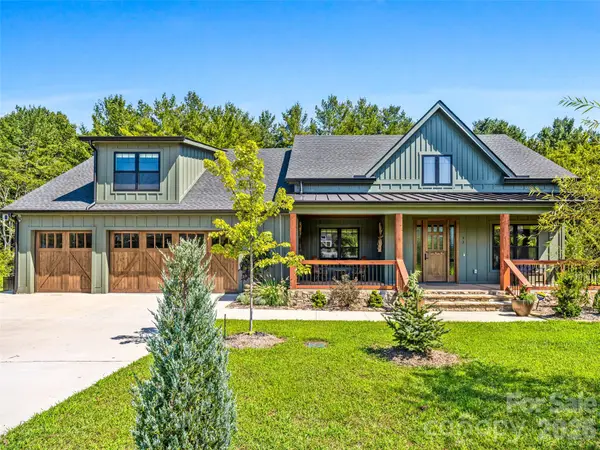 $1,279,999Active3 beds 4 baths3,335 sq. ft.
43 Lucy Lane, Mills River, NC 28759
MLS# 4422678Listed by: WALNUT COVE REALTY/ALLEN TATE/BEVERLY-HANKS 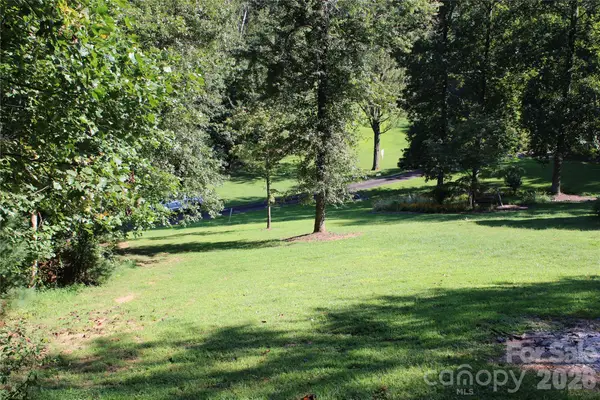 $59,000Pending0.77 Acres
Lot 19 Waterford Drive #19, Mills River, NC 28759
MLS# 4421739Listed by: KELLER WILLIAMS PROFESSIONALS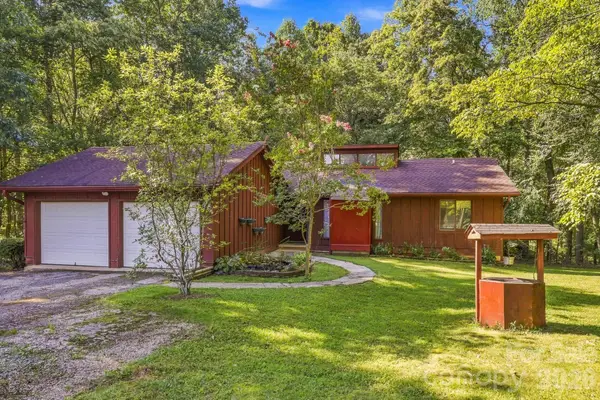 $349,900Active3 beds 2 baths1,986 sq. ft.
51 Rising Meadow Lane, Mills River, NC 28759
MLS# 4417388Listed by: PURPLE MARTIN REALTY, INC.


Protect your home and budget from life's surprises with an Assurant Home Warranty, backed by a partner that supports you through every step of homeownership. Explore Plans.
© 2023 - 2026 ERA Franchise Systems LLC. All rights reserved. ERA Franchise Systems LLC fully supports the principles of the Fair Housing Act and the Equal Opportunity Act. ERA, ERA Real Estate powered, and their respective logos are registered service marks of ERA Franchise Systems LLC. Each office is independently owned and operated.