
56 Devonshire Drive, Mills River, NC 28759
Local realty services provided by:ERA Sunburst Realty
Listed by: caitlyn thompson, nancy thompson
Office: ivester jackson blackstream
MLS#:4424568
Source:CH
Price summary
- Price:$995,000
- Price per sq. ft.:$205.45
- Monthly HOA dues:$93.75
About this home
Welcome to 56 Devonshire Drive, an exceptional 4-bedroom, 4½-bath home offering nearly 4,900 square feet of beautifully appointed living space in the desirable High Vista Falls community of Mills River.
Thoughtfully designed with a 4BR split-bedroom floor plan, this spacious home offers privacy, flexibility, and abundant room for everyday living, entertaining, and hosting family and guests.
Each of the four spacious bedrooms features its own private en-suite bath, creating an ideal arrangement for family, guests, or multigenerational living.
The main level features two primary suites, each with its own private balcony overlooking the tranquil backyard and situated perfectly around the heart of the home, showcased by the gorgeous, vaulted ceilings and fireplace upon entering the living room. Generous living and gathering spaces flow naturally to from the front porch to the back with a screened in porch off of the living room, providing an inviting outdoor setting perfect for dining, or relaxing evenings with friends and family, a large dining room, as well as a stunning and spacious kitchen.
Upstairs there is a large bonus room above the garage is offering options galore. Currently configured as an office, this additional upstairs space offers exceptional flexibility as a home office, media room, fitness area, studio, hobby space, or additional flex space, and also includes an oversized cedar closet for storage.
The finished lower level expands the home's versatility with multiple interior and exterior entrances from the large, covered patio off the back on the home.
Stepping into the expansive secondary living area from the backyard, the lower-level recreation area includes a wet bar, and an additional two primary suites with en-suite bathroom and closet offerings on either wing, plenty of storage and even an exercise room.
This flexible space is ideal for guests, recreation, extended stays, multigenerational living, or a potential second living arrangement.
Enjoy the established community atmosphere and natural beauty of High Vista, where Amenities Association membership is optional and not required to own a home. For just $125 per month, members enjoy access to an impressive collection of recreational, social, and lifestyle amenities, including the clubhouse, swimming pool during swim season (typically May–September), tennis and pickleball courts, community park and putting green, dining privileges at The Robinson Pub, and member events, socials, and community activities.
For golf enthusiasts, an exceptional added benefit awaits the next owner: the current seller has already paid the full $3,500 single-member golf initiation fee, which will transfer to the buyer at settlement, subject to applicable club requirements and transfer provisions.
All membership levels include unlimited green fees, advance tee time bookings, and full tournament eligibility.
Membership Options & Dues:
Single Membership: $3,500 Initiation Fee | $200 Monthly Dues
Family Membership: $3,500 Initiation Fee | $275 Monthly Dues (Includes primary member, spouse, and dependent children)
Young Professional (Under 35): $2,000 Initiation Fee | $200 Monthly Dues
Optional Trail Fee & Daily Cart Rates:
Single Trail Fee: $1,200 annually
Family Trail Fee: $1,500 annually
If a Trail Fee is not elected, per-round cart fees are $10 for 9 holes and $20 for 18 holes.
With nearly 4,900 square feet, 4 en-suite bedrooms, two main-level primary suites, and two lower-level primary suites, 5 designated outdoor living areas, as well as optional access to an outstanding collection of High Vista amenities, 56 Devonshire Drive offers an exceptional combination of space, versatility, and lifestyle for everyone who is lucky enough to call this house, home....
Contact an agent
Home facts
- Year built:2004
- Subdivision & Development:High Vista Falls
- Listing ID #:4424568
- Updated:September 17, 2026 at 01:21 PM
Rooms and interior
- Bedrooms:4
- Total bathrooms:5
- Full bathrooms:4
- Half bathrooms:1
- Flooring:Carpet, Wood
- Kitchen Description:Dishwasher, Disposal, Exhaust Fan, Freezer, Gas Range, Microwave, Oven, Refrigerator
- Basement:Yes
- Living area:4,843 sq. ft.
Heating and cooling
- Heating:Forced Air, Natural Gas
- Central air:Yes
Structure and exterior
- Year built:2004
- Building area:4,843 sq. ft.
- Lot area:0.47 Acres
- Lot Features:Level, Open Lot, Orchard(s), Private
- Architectural Style:Arts and Crafts, Traditional
- Construction Materials:Fiber Cement
- Foundation Description:Basement
Schools
- High school:West Henderson
- Elementary school:Glen Marlow
Finances and disclosures
- Price:$995,000
- Price per sq. ft.:$205.45
Features and amenities
- Laundry features:Common Area, Dryer, Laundry Room, Main Level, Utility Room
- Amenities:Open Floorplan, Walk-In Closet(s), Walk-In Pantry, Wet Bar, Whirlpool
Parking
- Parking description:Attached Garage, Electric Vehicle Charging Station(s)
- Garage:Yes
- Garage spaces:2
 Listings courtesy of Canopy MLS as distributed by MLS GRID. Copyright 2021 Canopy MLS. All rights reserved. Canopy MLS, provides content displayed here (“provided content”) on an “as is” basis and makes no representations or warranties regarding the provided content, including, but not limited to those of non-infringement, timeliness, accuracy, or completeness. Individuals and companies using information presented are responsible for verification and validation of information they utilize and present to their customers and clients. Canopy MLS will not be liable for any damage or loss resulting from use of the provided content or the products available through Portals, IDX, VOW, and/or Syndication. Recipients of this information shall not resell, redistribute, reproduce, modify, or otherwise copy any portion thereof without the expressed written consent of Canopy MLS.
New listings near 56 Devonshire Drive
- Coming Soon
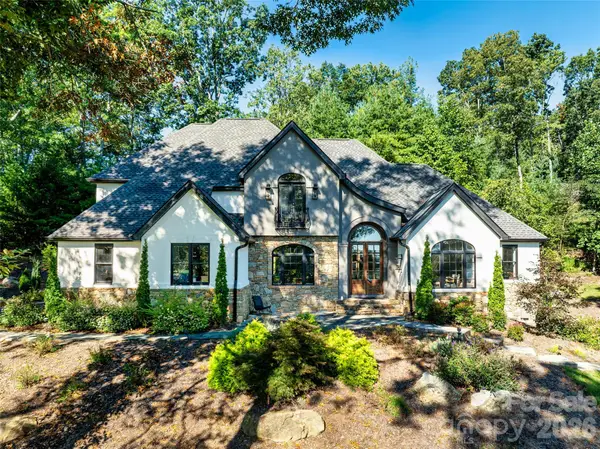 $1,450,000Coming Soon4 beds 5 baths4,530 sq. ft.
643 Mill Ridge Drive, Mills River, NC 28759
MLS# 4419337Listed by: NEXTHOME PARTNERS - New
 $1,100,000Active4 beds 3 baths2,617 sq. ft.
173 Pisgah Ridge Trail, Mills River, NC 28759
MLS# 4423490Listed by: EXP REALTY LLC - New
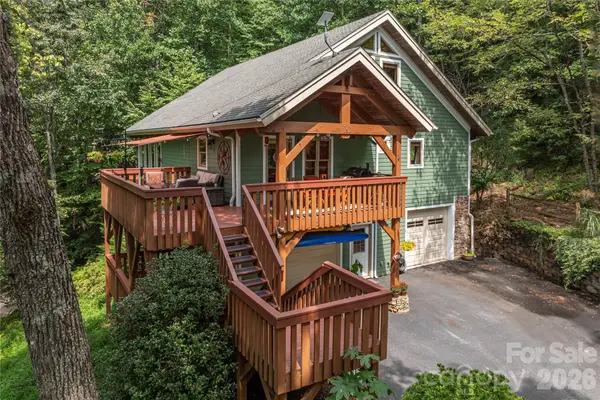 $765,000Active3 beds 4 baths3,086 sq. ft.
116 Ivy Road, Mills River, NC 28759
MLS# 4422954Listed by: PREFERRED PROPERTIES - New
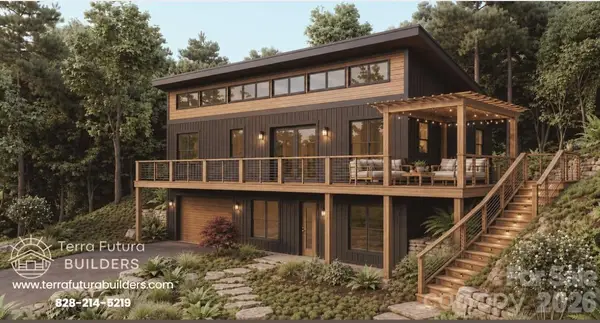 Listed by ERA$899,000Active3 beds 3 baths2,580 sq. ft.
99999 Laurel Drive #12&13, Mills River, NC 28759
MLS# 4423476Listed by: CAROLINA MOUNTAIN SALES - New
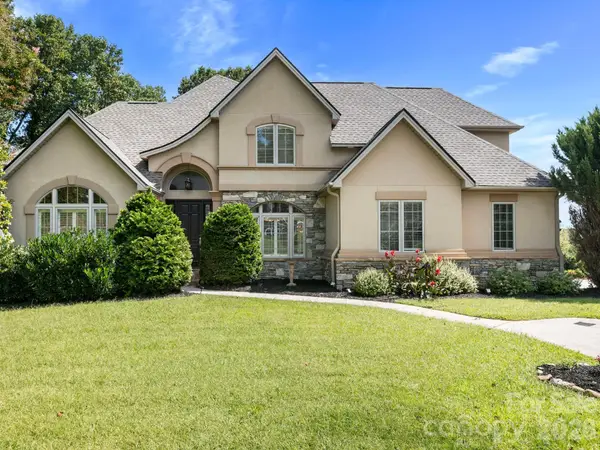 $875,000Active4 beds 4 baths4,175 sq. ft.
7 Round Robin Lane, Mills River, NC 28759
MLS# 4423363Listed by: ONE CHARLOTTE REALTY, INC - New
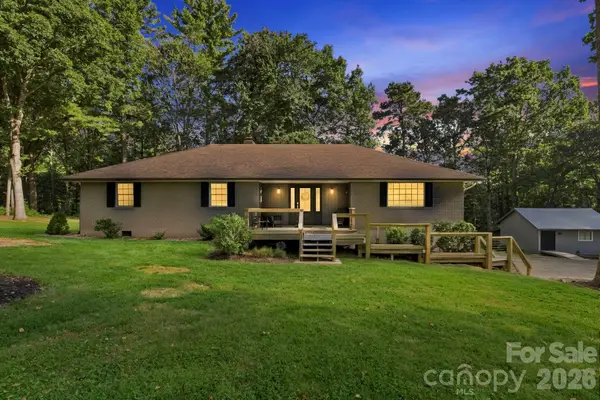 $650,000Active3 beds 3 baths2,263 sq. ft.
168 S Country Lane, Mills River, NC 28759
MLS# 4422309Listed by: BLUAXIS REALTY - New
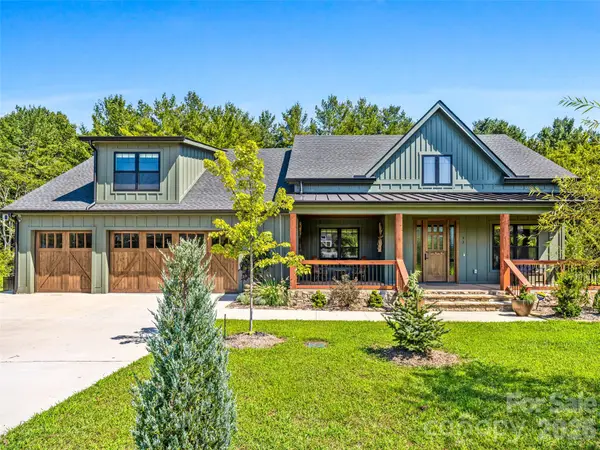 $1,279,999Active3 beds 4 baths3,335 sq. ft.
43 Lucy Lane, Mills River, NC 28759
MLS# 4422678Listed by: WALNUT COVE REALTY/ALLEN TATE/BEVERLY-HANKS  $59,000Pending0.77 Acres
Lot 19 Waterford Drive #19, Mills River, NC 28759
MLS# 4421739Listed by: KELLER WILLIAMS PROFESSIONALS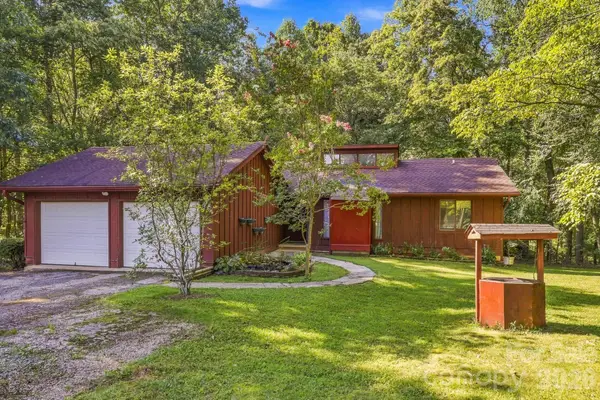 $349,900Active3 beds 2 baths1,986 sq. ft.
51 Rising Meadow Lane, Mills River, NC 28759
MLS# 4417388Listed by: PURPLE MARTIN REALTY, INC.


Protect your home and budget from life's surprises with an Assurant Home Warranty, backed by a partner that supports you through every step of homeownership. Explore Plans.
© 2023 - 2026 ERA Franchise Systems LLC. All rights reserved. ERA Franchise Systems LLC fully supports the principles of the Fair Housing Act and the Equal Opportunity Act. ERA, ERA Real Estate powered, and their respective logos are registered service marks of ERA Franchise Systems LLC. Each office is independently owned and operated.