
27 Walnut Drive, Mills River, NC 28759
Local realty services provided by:ERA Live Moore
Listed by: carrie chandler
Office: keller williams mtn partners, llc.
MLS#:4399398
Source:CH
27 Walnut Drive,Mills River, NC 28759
$639,000
- 3 Beds
- 4 Baths
- 2,124 sq. ft.
- Single family
- Pending
Price summary
- Price:$639,000
- Price per sq. ft.:$300.85
- Monthly HOA dues:$120
About this home
Mountain views, gated community ease, and move in ready condition. This stunning mountain home checks every box Western NC buyers are searching for. Tucked inside High Vista, Mills River's gated golf community, this home lives for the outdoors: a brand new Trex deck of over 550 sq ft and a screened porch overlook a backyard mountain view made for morning coffee and sunset dinners. This deck and view are the showstopper of this home. Inside, beautiful new flooring flows through a two story living room full of natural light, the kitchen opens to a family room with fireplace and bay window, and a main level office makes working from home in the mountains effortless. Three bedrooms upstairs include a primary suite with walk in closet and private bath, while the oversized garage swallows vehicles, golf cart, and gear. Clubhouse, pool, tennis, and golf are minutes from your door, and Asheville, Hendersonville, and AVL airport are an easy drive. Low maintenance outdoor living, resort style amenities, mountain town charm. Sellers also report having optimum internet and full cell reception a rarity in the mountains. The sellers also just installed brand new carpet on the stairs. There are also tennis and pickleball courts, a playground, and a clubhouse that has its own restaurant. The High Vista Amenity Association membership is included so buyers will not have to pay the $5,000 membership fee.Welcome home, friends....
Contact an agent
Home facts
- Year built:1983
- Subdivision & Development:High Vista
- Listing ID #:4399398
- Updated:September 07, 2026 at 11:02 AM
Rooms and interior
- Bedrooms:3
- Total bathrooms:4
- Full bathrooms:3
- Half bathrooms:1
- Flooring:Hardwood
- Kitchen Description:Dishwasher, Electric Range, Exhaust Hood, Plumbed For Ice Maker, Refrigerator
- Living area:2,124 sq. ft.
Heating and cooling
- Cooling:Central Air, Ductless
- Heating:Ductless, Forced Air
- Central air:Yes
Structure and exterior
- Roof:Composition
- Year built:1983
- Building area:2,124 sq. ft.
- Lot area:1 Acres
- Lot Features:Sloped
- Architectural Style:Traditional
- Construction Materials:Wood
- Foundation Description:Slab
Schools
- High school:West Henderson
- Elementary school:Glen Marlow
Utilities
- Water:Well
- Sewer:Septic (At Site)
Finances and disclosures
- Price:$639,000
- Price per sq. ft.:$300.85
Parking
- Parking description:Attached Garage
- Garage:Yes
- Garage spaces:2
 Listings courtesy of Canopy MLS as distributed by MLS GRID. Copyright 2021 Canopy MLS. All rights reserved. Canopy MLS, provides content displayed here (“provided content”) on an “as is” basis and makes no representations or warranties regarding the provided content, including, but not limited to those of non-infringement, timeliness, accuracy, or completeness. Individuals and companies using information presented are responsible for verification and validation of information they utilize and present to their customers and clients. Canopy MLS will not be liable for any damage or loss resulting from use of the provided content or the products available through Portals, IDX, VOW, and/or Syndication. Recipients of this information shall not resell, redistribute, reproduce, modify, or otherwise copy any portion thereof without the expressed written consent of Canopy MLS.
New listings near 27 Walnut Drive
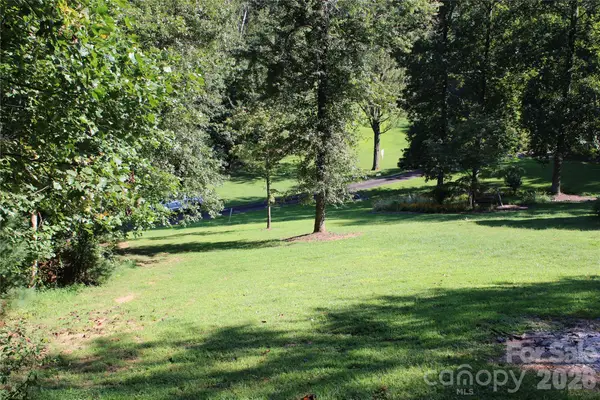 $59,000Pending0.77 Acres
Lot 19 Waterford Drive #19, Mills River, NC 28759
MLS# 4421739Listed by: KELLER WILLIAMS PROFESSIONALS- New
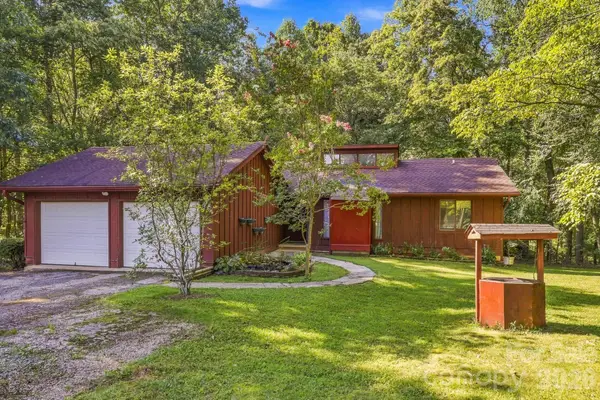 $349,900Active3 beds 2 baths1,986 sq. ft.
51 Rising Meadow Lane, Mills River, NC 28759
MLS# 4417388Listed by: PURPLE MARTIN REALTY, INC. - New
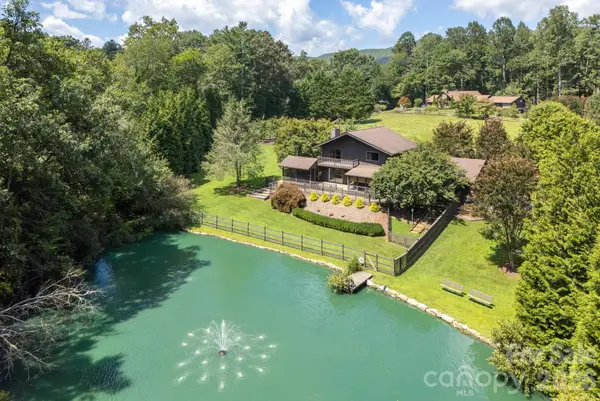 $550,000Active3 beds 3 baths1,937 sq. ft.
20 Spring Lake Drive, Mills River, NC 28759
MLS# 4418364Listed by: BLUE RIDGE REAL ESTATE - New
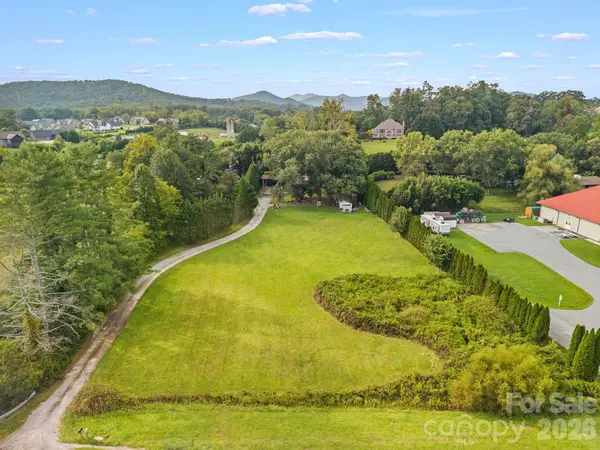 $699,000Active1.52 Acres
5640 Boylston Highway, Mills River, NC 28759
MLS# 4420832Listed by: OBSIDIAN REAL ESTATE LLC - New
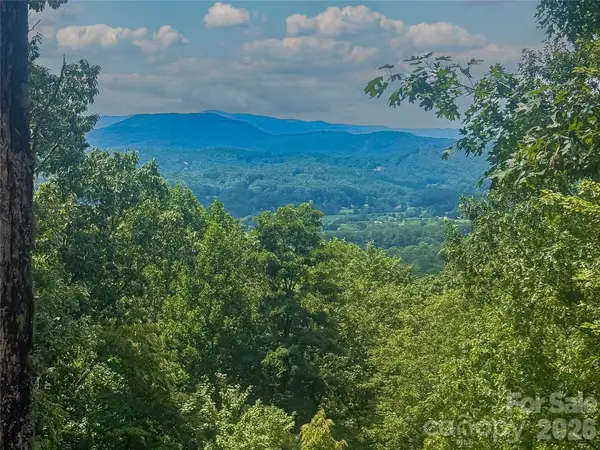 $99,900Active1.73 Acres
204 Forge Crest Drive #38, Mills River, NC 28759
MLS# 4418794Listed by: UNIQUE: A REAL ESTATE COLLECTIVE  $350,000Active1.63 Acres
207 Soapstone Trail #70, Mills River, NC 28759
MLS# 4418679Listed by: HOWARD HANNA BEVERLY-HANKS FLETCHER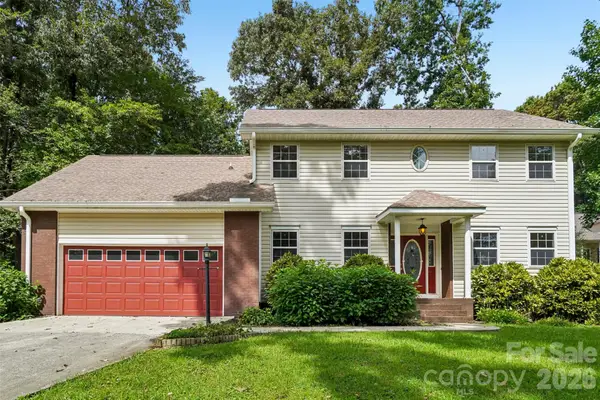 $495,000Active4 beds 3 baths2,455 sq. ft.
506 Fox Hollow Lane, Mills River, NC 28759
MLS# 4418026Listed by: OPENDOOR BROKERAGE LLC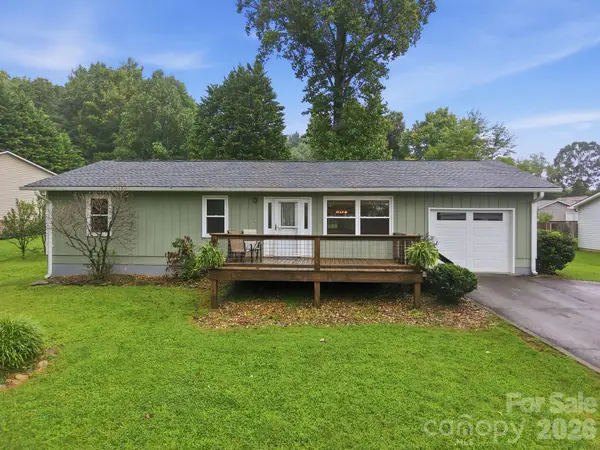 $339,000Active3 beds 2 baths1,179 sq. ft.
62 Hunters Field Lane, Mills River, NC 28759
MLS# 4407487Listed by: NEXTHOME PARTNERS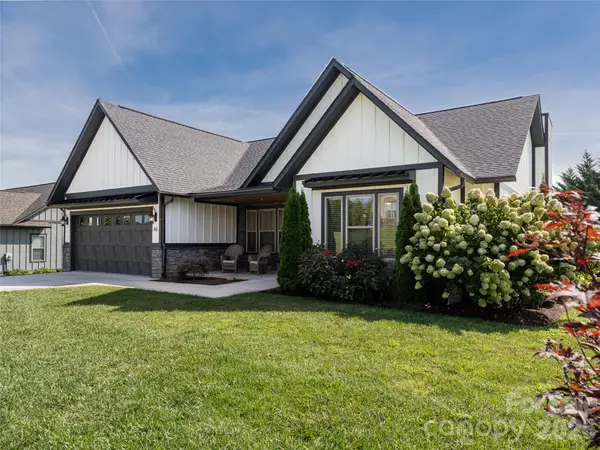 $900,000Active3 beds 3 baths2,196 sq. ft.
46 Solomia Drive, Mills River, NC 28759
MLS# 4416793Listed by: HOWARD HANNA BEVERLY-HANKS ASHEVILLE-BILTMORE PARK $1,150,000Active3 beds 3 baths3,019 sq. ft.
258 Mavrick Drive #26R, Mills River, NC 28759
MLS# 4414114Listed by: WALNUT COVE REALTY/ALLEN TATE/BEVERLY-HANKS


Protect your home and budget from life's surprises with an Assurant Home Warranty, backed by a partner that supports you through every step of homeownership. Explore Plans.
© 2023 - 2026 ERA Franchise Systems LLC. All rights reserved. ERA Franchise Systems LLC fully supports the principles of the Fair Housing Act and the Equal Opportunity Act. ERA, ERA Real Estate powered, and their respective logos are registered service marks of ERA Franchise Systems LLC. Each office is independently owned and operated.