
506 Fox Hollow Lane, Mills River, NC 28759
Local realty services provided by:ERA Live Moore
Listed by: thomas shoupe
Office: opendoor brokerage llc.
MLS#:4418026
Source:CH
506 Fox Hollow Lane,Mills River, NC 28759
$495,000
- 4 Beds
- 3 Baths
- 2,455 sq. ft.
- Single family
- Active
Price summary
- Price:$495,000
- Price per sq. ft.:$201.63
- Monthly HOA dues:$37.67
About this home
506 Fox Hollow Ln is a residence with a functional layout and comfortable living spaces throughout. The kitchen features quartz countertops, an accent backsplash, and stainless steel appliances, creating a well-equipped space for cooking and entertaining. A fireplace anchors the main living area, adding warmth and ambiance to the central gathering space. The primary bedroom includes a walk-in closet for convenient storage and organization, and the primary bathroom features double sinks for everyday convenience. This residence combines practical design with comfortable living spaces, delivering functional amenities throughout every room. Included 100-Day Home Warranty with buyer activation
Contact an agent
Home facts
- Year built:1993
- Subdivision & Development:Mills Pointe
- Listing ID #:4418026
- Updated:August 26, 2026 at 11:26 AM
Rooms and interior
- Bedrooms:4
- Total bathrooms:3
- Full bathrooms:2
- Half bathrooms:1
- Flooring:Tile, Vinyl, Wood
- Kitchen Description:Dishwasher, Electric Range, Microwave
- Living area:2,455 sq. ft.
Heating and cooling
- Cooling:Central Air
- Central air:Yes
Structure and exterior
- Roof:Composition
- Year built:1993
- Building area:2,455 sq. ft.
- Lot area:0.43 Acres
- Lot Features:Cul-De-Sac
- Construction Materials:Vinyl
- Foundation Description:Crawl Space
Schools
- High school:West Henderson
- Elementary school:Mills River
Utilities
- Water:Public Water
- Sewer:Septic (At Site)
Finances and disclosures
- Price:$495,000
- Price per sq. ft.:$201.63
Features and amenities
- Laundry features:Main Level
Parking
- Parking description:Attached Garage, Driveway
- Garage:Yes
- Garage spaces:2
 Listings courtesy of Canopy MLS as distributed by MLS GRID. Copyright 2021 Canopy MLS. All rights reserved. Canopy MLS, provides content displayed here (“provided content”) on an “as is” basis and makes no representations or warranties regarding the provided content, including, but not limited to those of non-infringement, timeliness, accuracy, or completeness. Individuals and companies using information presented are responsible for verification and validation of information they utilize and present to their customers and clients. Canopy MLS will not be liable for any damage or loss resulting from use of the provided content or the products available through Portals, IDX, VOW, and/or Syndication. Recipients of this information shall not resell, redistribute, reproduce, modify, or otherwise copy any portion thereof without the expressed written consent of Canopy MLS.
New listings near 506 Fox Hollow Lane
- New
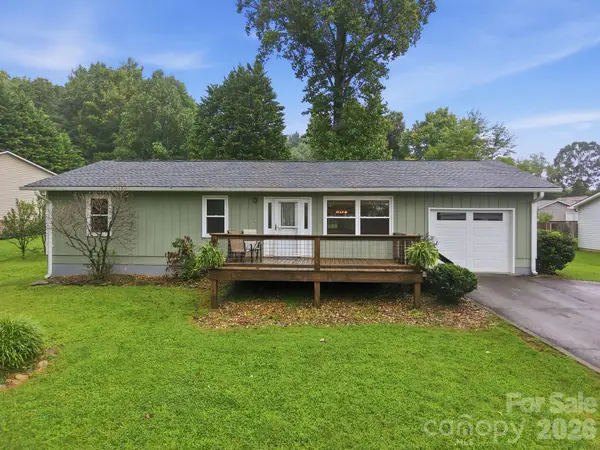 $339,000Active3 beds 2 baths1,179 sq. ft.
62 Hunters Field Lane, Mills River, NC 28759
MLS# 4407487Listed by: NEXTHOME PARTNERS - New
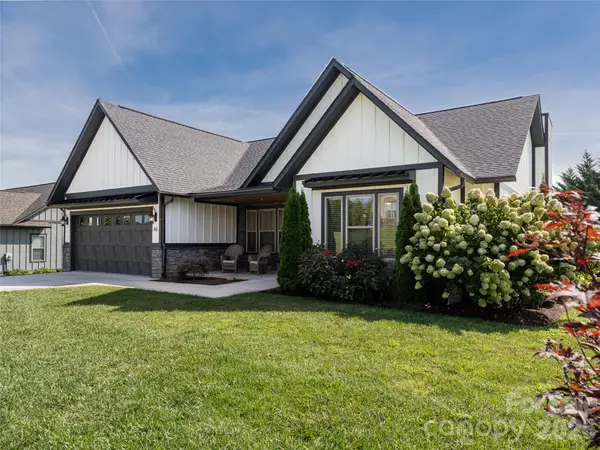 $900,000Active3 beds 3 baths2,196 sq. ft.
46 Solomia Drive, Mills River, NC 28759
MLS# 4416793Listed by: HOWARD HANNA BEVERLY-HANKS ASHEVILLE-BILTMORE PARK - New
 $1,150,000Active3 beds 3 baths3,019 sq. ft.
258 Mavrick Drive #26R, Mills River, NC 28759
MLS# 4414114Listed by: WALNUT COVE REALTY/ALLEN TATE/BEVERLY-HANKS 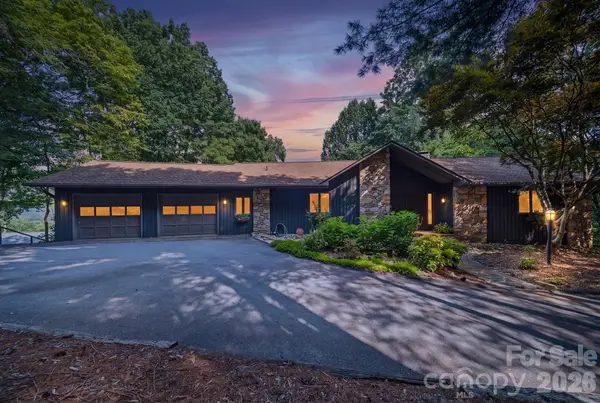 $725,000Active3 beds 3 baths3,415 sq. ft.
1105 High Vista Drive, Mills River, NC 28759
MLS# 4414362Listed by: REALTY ONE GROUP PIVOT HENDERSONVILLE $835,000Active3 beds 4 baths2,223 sq. ft.
87 Verbania Road, Mills River, NC 28759
MLS# 4414463Listed by: PREMIER SOTHEBYS INTERNATIONAL REALTY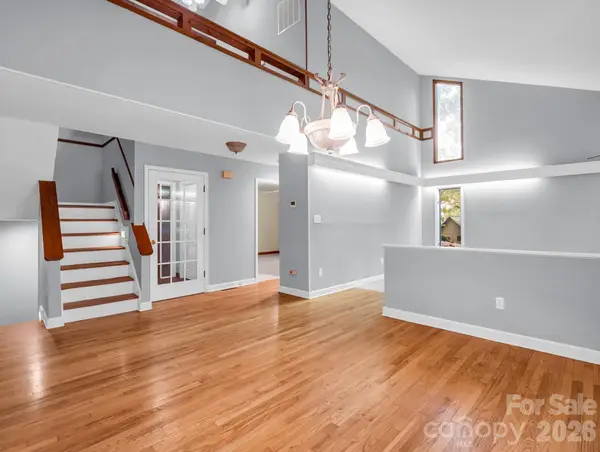 $650,000Active3 beds 4 baths3,672 sq. ft.
10 Chestnut Ridge Road, Mills River, NC 28759
MLS# 4412466Listed by: LOOKING GLASS REALTY, HENDERSONVILLE $878,000Active3 beds 4 baths2,222 sq. ft.
78 Manchester Way, Mills River, NC 28759
MLS# 4395174Listed by: PREMIER SOTHEBYS INTERNATIONAL REALTY $539,000Pending4 beds 3 baths1,920 sq. ft.
232 Ladson Spring Trail, Mills River, NC 28759
MLS# 4412337Listed by: MOSAIC COMMUNITY LIFESTYLE REALTY- Open Sat, 2 to 4pm
 $935,000Active3 beds 4 baths3,574 sq. ft.
20 N Mission Hills Court, Mills River, NC 28759
MLS# 4370361Listed by: BET-MAC REALTY


Protect your home and budget from life's surprises with an Assurant Home Warranty, backed by a partner that supports you through every step of homeownership. Explore Plans.
© 2023 - 2026 ERA Franchise Systems LLC. All rights reserved. ERA Franchise Systems LLC fully supports the principles of the Fair Housing Act and the Equal Opportunity Act. ERA, ERA Real Estate powered, and their respective logos are registered service marks of ERA Franchise Systems LLC. Each office is independently owned and operated.