
86 Sterling Drive, Mills River, NC 28759
Local realty services provided by:ERA Live Moore
Listed by: tarry crockett
Office: home and land for sale
MLS#:4401827
Source:CH
86 Sterling Drive,Mills River, NC 28759
$274,000
- 3 Beds
- 1 Baths
- 1,094 sq. ft.
- Single family
- Pending
Price summary
- Price:$274,000
- Price per sq. ft.:$250.46
About this home
BACK ON THE MARKET — $20,000 PRICE REDUCTION!
Great news for buyers! The previous buyers changed their minds about the location, giving you another opportunity to purchase this rare, one-of-a-kind Mills River property. During their due diligence, both buyers and sellers gained valuable additional information about the property and its potential.
NEW INFORMATION: Inspections confirmed two septic systems—one serving the main house and one serving the mobile homes. The existing concrete septic tanks are old and need to be replaced. Estimates for approximately $15,000 in replacement work are available. The new Trailer systems would be for a total of 4 bedrooms. The water well is working, although the supply line is currently broken. A video of the well is available. A home inspection report is also available, providing additional information about the condition of the main house, which is generally consistent with what can be seen during a visit.
To help address the needed updates, the property is now offered with a $20,000 price reduction, making this an excellent opportunity for a buyer ready to renovate and bring their vision to life.
86 Sterling Drive offers an exceptional combination of location, usable land, multiple homesites, and potential. Whether you're looking for a primary residence, mountain retreat, family compound, or investment property, opportunities like this are increasingly difficult to find.
The property features a single-level ranch home with 3 bedrooms, 1 full bath, and a covered front porch. The level lot overlooks neighboring pastures and offers potential for beautiful mountain views.
Two additional homesites with older mobile homes add even more possibilities. Each has its own address, power service, while the mobile home sites share the water well and their own shared septic. Preliminary discussions with the Town of Mills River and Henderson County indicate that replacing the mobile homes with similar structures, such as off-site-on-frame tiny homes or log cabin cottages, may be possible, subject to buyer verification and all applicable approvals.
The possibilities are exciting—create a multi-generational family compound, long-term rental portfolio, private retreat, or other investment opportunity.
The location is outstanding, with convenient access to Asheville, Hendersonville, Brevard, Asheville Regional Airport, shopping, dining, breweries, and endless outdoor recreation, while still enjoying the peaceful setting of rural Mills River.
This is an estate sale and the property is being sold As-Is. Buyers are encouraged to review the available inspection information and estimates and perform their own due diligence regarding all aspects of the property.
Back on the market, $20,000 reduced, and now better understood. Bring your vision and take advantage of this rare opportunity in one of Mills River's most desirable locations!...
Contact an agent
Home facts
- Year built:1965
- Subdivision & Development:None
- Listing ID #:4401827
- Updated:October 27, 2026 at 11:33 AM
Rooms and interior
- Bedrooms:3
- Total bathrooms:1
- Full bathrooms:1
- Flooring:Laminate, Linoleum, Parquet, Vinyl
- Living area:1,094 sq. ft.
Heating and cooling
- Heating:Floor Furnace, Forced Air, Wood Stove
Structure and exterior
- Roof:Metal
- Year built:1965
- Building area:1,094 sq. ft.
- Lot area:1.15 Acres
- Lot Features:Cleared, Level, Views
- Architectural Style:Ranch, Traditional
- Construction Materials:Vinyl
- Foundation Description:Crawl Space
- Levels:1 Story
Schools
- High school:West Henderson
- Elementary school:Mills River
Utilities
- Water:Shared Well
Finances and disclosures
- Price:$274,000
- Price per sq. ft.:$250.46
Features and amenities
- Laundry features:Main Level
Parking
- Parking description:Driveway
 Listings courtesy of Canopy MLS as distributed by MLS GRID. Copyright 2021 Canopy MLS. All rights reserved. Canopy MLS, provides content displayed here (“provided content”) on an “as is” basis and makes no representations or warranties regarding the provided content, including, but not limited to those of non-infringement, timeliness, accuracy, or completeness. Individuals and companies using information presented are responsible for verification and validation of information they utilize and present to their customers and clients. Canopy MLS will not be liable for any damage or loss resulting from use of the provided content or the products available through Portals, IDX, VOW, and/or Syndication. Recipients of this information shall not resell, redistribute, reproduce, modify, or otherwise copy any portion thereof without the expressed written consent of Canopy MLS.
New listings near 86 Sterling Drive
- New
 $479,900Active3 beds 3 baths2,963 sq. ft.
92 Greenwood Acres Drive, Mills River, NC 28759
MLS# 4436621Listed by: EXP REALTY LLC - New
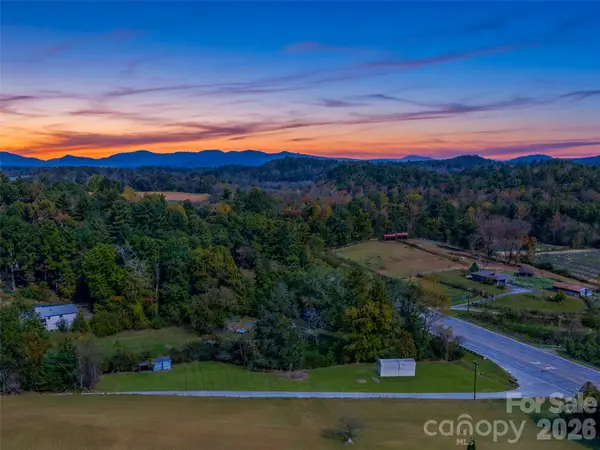 $105,000Active0.87 Acres
24 Snyder Lane, Mills River, NC 28759
MLS# 4436659Listed by: HOWARD HANNA BEVERLY-HANKS ASHEVILLE-BILTMORE PARK - New
 $289,000Active2 beds 2 baths1,480 sq. ft.
62 Hughey Drive, Mills River, NC 28759
MLS# 4436207Listed by: REALTY OF AMERICA  $519,000Active3 beds 3 baths1,765 sq. ft.
234 High Ridge Drive, Mills River, NC 28759
MLS# 4431483Listed by: RE/MAX LAND OF THE WATERFALLS $1,095,000Active5.4 Acres
5620 Old Haywood Road #5.40 Acre Portion, Mills River, NC 28759
MLS# 4435080Listed by: WHITNEY COMMERCIAL REAL ESTATE $1,450,000Active5.78 Acres
5620 Old Haywood Road #5.78 Acre Portion, Mills River, NC 28759
MLS# 4434946Listed by: WHITNEY COMMERCIAL REAL ESTATE $545,000Pending3 beds 2 baths1,737 sq. ft.
103 Hayes Ridge Lane, Mills River, NC 28759
MLS# 4432692Listed by: HOWARD HANNA BEVERLY-HANKS ASHEVILLE-BILTMORE PARK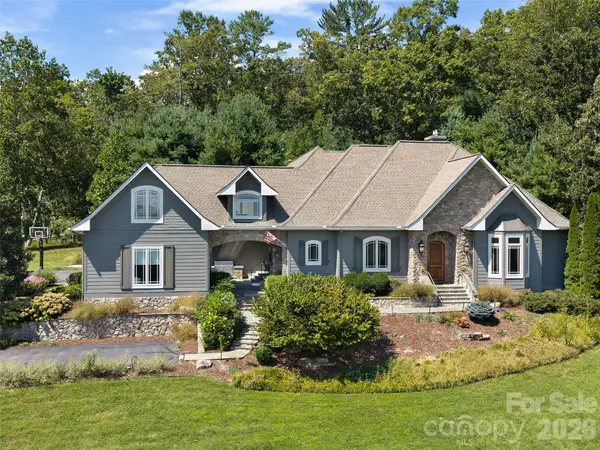 $1,475,000Pending4 beds 4 baths4,234 sq. ft.
24 Mill Crest Drive, Mills River, NC 28759
MLS# 4431456Listed by: HOWARD HANNA BEVERLY-HANKS $405,000Active3 beds 2 baths1,617 sq. ft.
2882 Butler Bridge Road, Mills River, NC 28759
MLS# 4430985Listed by: COLKEN REALTY $480,000Active3 beds 2 baths2,352 sq. ft.
19 Forge Drive, Mills River, NC 28759
MLS# 4429305Listed by: MOSAIC COMMUNITY LIFESTYLE REALTY


Protect your home and budget from life's surprises with an Assurant Home Warranty, backed by a partner that supports you through every step of homeownership. Explore Plans.
© 2023 - 2026 ERA Franchise Systems LLC. All rights reserved. ERA Franchise Systems LLC fully supports the principles of the Fair Housing Act and the Equal Opportunity Act. ERA, ERA Real Estate powered, and their respective logos are registered service marks of ERA Franchise Systems LLC. Each office is independently owned and operated.