
10919 Tyler Brook Lane #OAK0049, Mint Hill, NC 28227
Local realty services provided by:ERA Live Moore
Listed by: jill gadd
Office: ehc brokerage lp
MLS#:4413219
Source:CH
10919 Tyler Brook Lane #OAK0049,Mint Hill, NC 28227
$1,069,055
- 5 Beds
- 5 Baths
- 4,210 sq. ft.
- Single family
- Active
Price summary
- Price:$1,069,055
- Price per sq. ft.:$253.93
- Monthly HOA dues:$70.83
About this home
Step inside to a main level that radiates sophistication, with 10’ ceilings and 8’ doors. The Sycamore offers a two-story foyer with an elegant Dining Room with 13’ ceiling with tray detail, plus decorative columns. A Butler's Pantry with built-in cabinets leads to the open Kitchen with a large island, oversized walk-in pantry, and an easy flow to the Breakfast and Family rooms, featuring a gas fireplace with media niches on each side, The first-floor boasts a Premier Suite and a first-floor Guest suite. The Premier Suite includes a tray ceiling, two large walk-in closets, and a spacious bathroom with a freestanding tub and walk-in tiled shower. The Guest Suite has its own full bath and is across from the Laundry and Mudroom off the garage. Upstairs is a Rec Room, and 3 oversized secondary bedrooms with walk-in closets, two of which share a Jack & Jill bath. This home includes a walk-in attic storage and a rear covered porch situated on homesite backing up to the tree save area. $30,000 in Flex Cash plus $10,000 in Financing Incentive with our preferred lenders!...
Contact an agent
Home facts
- Year built:2026
- Subdivision & Development:Oak Creek
- Listing ID #:4413219
- Updated:September 23, 2026 at 01:22 PM
Rooms and interior
- Bedrooms:5
- Total bathrooms:5
- Full bathrooms:4
- Half bathrooms:1
- Flooring:Carpet, Hardwood, Tile
- Kitchen Description:Dishwasher, Disposal, Exhaust Hood, Gas Cooktop, Microwave
- Living area:4,210 sq. ft.
Heating and cooling
- Heating:Natural Gas
- Central air:Yes
Structure and exterior
- Year built:2026
- Building area:4,210 sq. ft.
- Lot area:0.48 Acres
- Architectural Style:Traditional
- Construction Materials:Hardboard, Stone Veneer
- Exterior Features:In-Ground Irrigation
- Foundation Description:Crawl Space
Schools
- High school:Independence
- Elementary school:Clear Creek
Utilities
- Sewer:Public Sewer
Finances and disclosures
- Price:$1,069,055
- Price per sq. ft.:$253.93
Features and amenities
- Laundry features:Laundry Room, Main Level
- Amenities:Open Floorplan, Walk-In Closet(s), Walk-In Pantry
Parking
- Parking description:Attached Garage, Garage Door Opener
- Garage:Yes
- Garage spaces:3
 Listings courtesy of Canopy MLS as distributed by MLS GRID. Copyright 2021 Canopy MLS. All rights reserved. Canopy MLS, provides content displayed here (“provided content”) on an “as is” basis and makes no representations or warranties regarding the provided content, including, but not limited to those of non-infringement, timeliness, accuracy, or completeness. Individuals and companies using information presented are responsible for verification and validation of information they utilize and present to their customers and clients. Canopy MLS will not be liable for any damage or loss resulting from use of the provided content or the products available through Portals, IDX, VOW, and/or Syndication. Recipients of this information shall not resell, redistribute, reproduce, modify, or otherwise copy any portion thereof without the expressed written consent of Canopy MLS.
New listings near 10919 Tyler Brook Lane #OAK0049
- Coming Soon
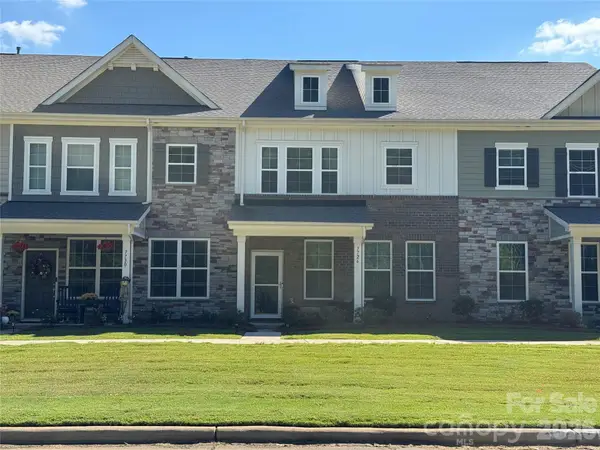 $370,000Coming Soon3 beds 3 baths1,762 sq. ft.
7726 Nelson Road, Mint Hill, NC 28227
MLS# 4426549Listed by: BERKSHIRE HATHAWAY HOMESERVICES ELITE PROPERTIES - New
 $589,000Active3 beds 3 baths1,889 sq. ft.
4514 Wilgrove Mint Hill Road, Mint Hill, NC 28227
MLS# 4423298Listed by: 1ST CHOICE PROPERTIES INC - New
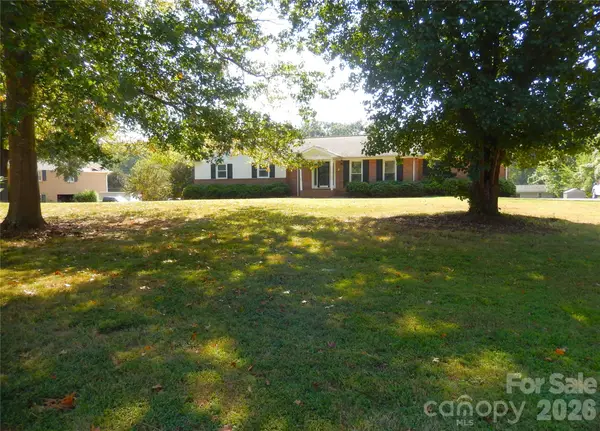 $687,000Active5 beds 3 baths3,611 sq. ft.
6700 Pine Lake Lane, Mint Hill, NC 28227
MLS# 4426952Listed by: MATHERS REALTY.COM - New
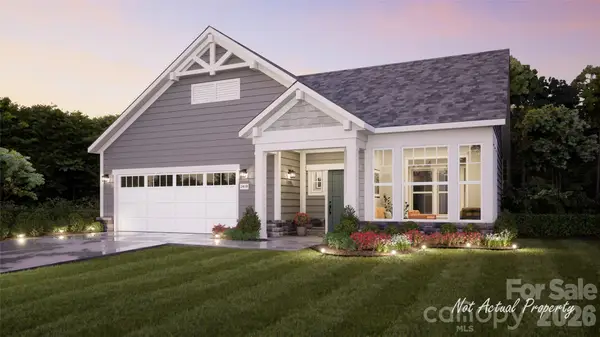 $550,900Active2 beds 2 baths1,696 sq. ft.
7347 Purple Martin Way, Mint Hill, NC 28227
MLS# 4427111Listed by: PLOWMAN PROPERTIES LLC. - New
 $725,000Active3 beds 3 baths2,708 sq. ft.
4801 Trey View Court #40, Mint Hill, NC 28227
MLS# 4426629Listed by: INFINITY REALTY - New
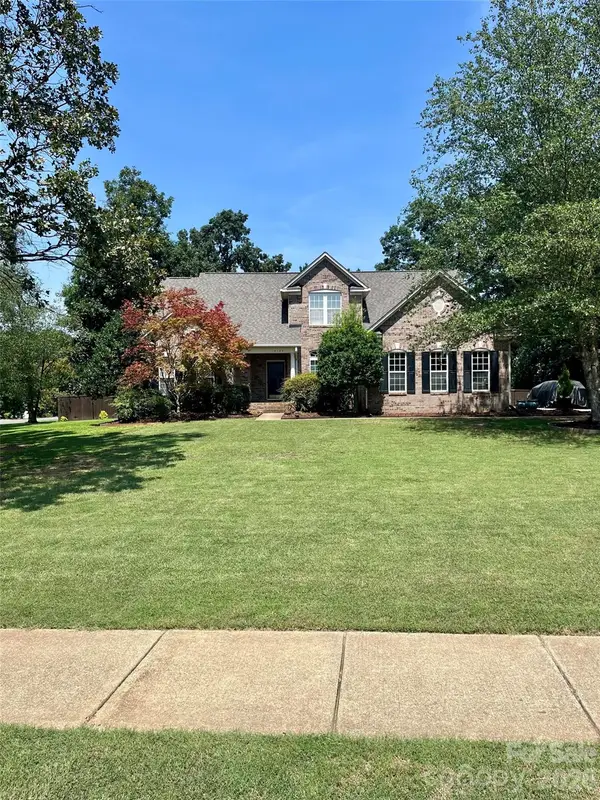 $640,000Active5 beds 3 baths2,624 sq. ft.
2107 Heath Lake Drive, Mint Hill, NC 28227
MLS# 4426581Listed by: BEYCOME BROKERAGE REALTY LLC - New
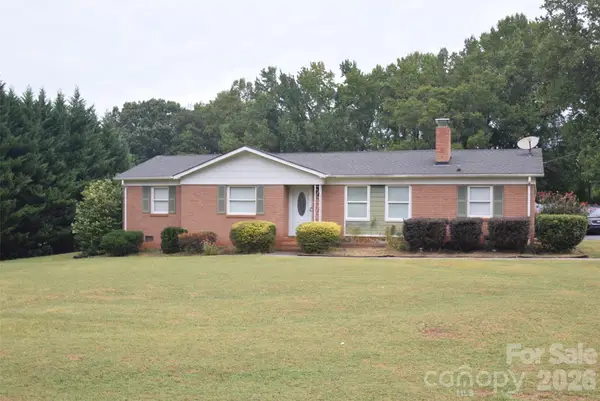 $330,000Active3 beds 2 baths1,455 sq. ft.
9823 Hannon Road, Mint Hill, NC 28227
MLS# 4426115Listed by: NEXTHOME PARAMOUNT - New
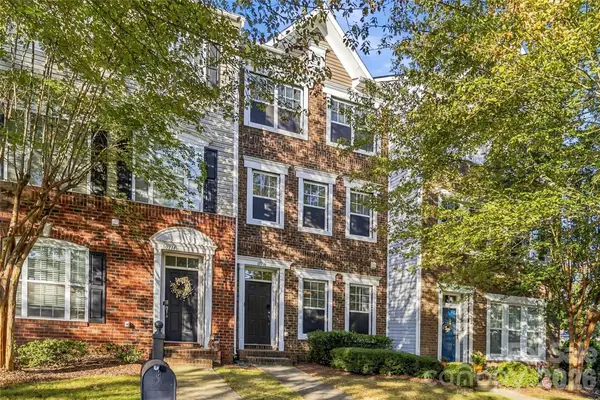 $365,000Active3 beds 4 baths1,902 sq. ft.
10710 Kemptown Square Square S, Mint Hill, NC 28227
MLS# 4426330Listed by: COMPASS - New
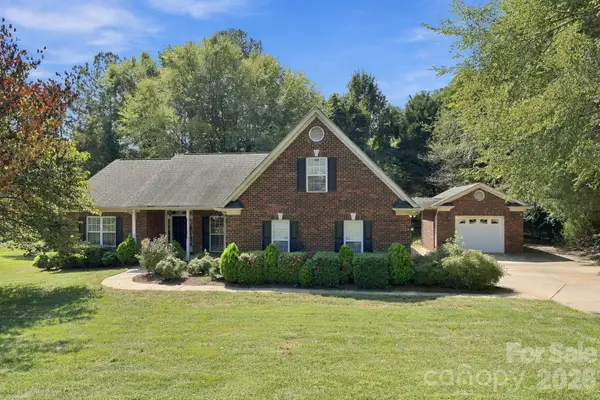 $574,900Active3 beds 2 baths2,403 sq. ft.
5911 Sugarcane Court, Mint Hill, NC 28227
MLS# 4426142Listed by: LANTERN REALTY & DEVELOPMENT, LLC - New
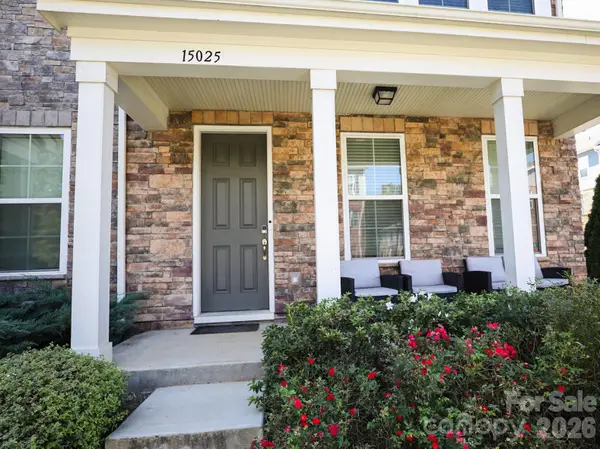 $415,000Active4 beds 4 baths2,168 sq. ft.
15025 Camus Court, Mint Hill, NC 28227
MLS# 4426343Listed by: REALTY ONE GROUP REVOLUTION


Protect your home and budget from life's surprises with an Assurant Home Warranty, backed by a partner that supports you through every step of homeownership. Explore Plans.
© 2023 - 2026 ERA Franchise Systems LLC. All rights reserved. ERA Franchise Systems LLC fully supports the principles of the Fair Housing Act and the Equal Opportunity Act. ERA, ERA Real Estate powered, and their respective logos are registered service marks of ERA Franchise Systems LLC. Each office is independently owned and operated.