
6410 Northern Red Oak Drive, Mint Hill, NC 28227
Local realty services provided by:ERA Live Moore
Listed by: brian belcher
Office: re/max executive
MLS#:4443993
Source:CH
6410 Northern Red Oak Drive,Mint Hill, NC 28227
$789,900
- 4 Beds
- 4 Baths
- 3,625 sq. ft.
- Single family
- Coming Soon
Upcoming open houses
- Sat, Nov 2112:00 pm - 02:00 pm
Price summary
- Price:$789,900
- Price per sq. ft.:$217.9
- Monthly HOA dues:$53
About this home
Move-in ready, and loaded with features you’ll love! Welcome to this beautiful home in popular Fairington Oaks, where craftsman charm meets modern updates. From the inviting rocking chair front porch and 3-car garage to the thoughtfully updated interior, this home is ready to impress! Step inside to the foyer, where you will find LVP flooring throughout the main living areas, a formal dining room, office #1 with barn doors for privacy, office #2 or flex room, a powder room and the open-concept living space that is the heart of the home. The great room features a custom stone fireplace and wood beams, opening to the breakfast area and fully remodeled kitchen. The kitchen offers leathered granite countertops, custom cabinetry, tile backsplash, stainless steel appliances, farmhouse sink, open shelving, butler's pantry/entertaining bar, center island with bar stool seating, and a walk-in pantry. A convenient drop zone off the garage and two additional storage closets provides plenty of storage space. A modern stair rail leads to the upper level where you will find a spacious media/bonus room, a generous size primary suite featuring a custom accent wall and luxury bath with dual vanity, garden tub, separate shower and walk-in closet. Three generous size secondary bedrooms and two full baths, plus a conveniently located laundry room with folding area completes the upper level. Outdoor entertaining is easy from the spacious deck with pergola and fenced, back yard featuring a fire pit with wood-shed, in-ground irrigation, and wooded views. A three car L-shaped garage and extra wide driveway provides plenty of parking options. Additional features include updated lighting and fixtures throughout the home. Community amenities include a pool, playground and sidewalks. Great location with close proximity to Mint Hill or Matthews giving you quick access to both downtown areas where you can enjoy walking to outdoor dining spots & farmers markets!...
Contact an agent
Home facts
- Year built:2013
- Subdivision & Development:Fairington Oaks
- Listing ID #:4443993
- Updated:November 18, 2026 at 01:36 PM
Rooms and interior
- Bedrooms:4
- Total bathrooms:4
- Full bathrooms:3
- Half bathrooms:1
- Flooring:Carpet, Tile, Vinyl
- Kitchen Description:Dishwasher, Disposal, Electric Cooktop, Exhaust Hood, Microwave, Refrigerator, Wall Oven
- Living area:3,625 sq. ft.
Heating and cooling
- Heating:Forced Air, Natural Gas
- Central air:Yes
Structure and exterior
- Year built:2013
- Building area:3,625 sq. ft.
- Lot area:0.74 Acres
- Lot Features:Wooded
- Architectural Style:Transitional
- Construction Materials:Fiber Cement
- Exterior Features:Fire Pit, In-Ground Irrigation
- Foundation Description:Crawl Space
Schools
- High school:Independence
- Elementary school:Bain
Utilities
- Sewer:Septic (At Site)
Finances and disclosures
- Price:$789,900
- Price per sq. ft.:$217.9
Features and amenities
- Laundry features:Laundry Room, Upper Level
- Amenities:Attic Stairs Pulldown, Breakfast Bar, Garden Tub, Open Floorplan, Walk-In Closet(s), Walk-In Pantry
Parking
- Parking description:Driveway
- Garage:Yes
- Garage spaces:3
 Listings courtesy of Canopy MLS as distributed by MLS GRID. Copyright 2021 Canopy MLS. All rights reserved. Canopy MLS, provides content displayed here (“provided content”) on an “as is” basis and makes no representations or warranties regarding the provided content, including, but not limited to those of non-infringement, timeliness, accuracy, or completeness. Individuals and companies using information presented are responsible for verification and validation of information they utilize and present to their customers and clients. Canopy MLS will not be liable for any damage or loss resulting from use of the provided content or the products available through Portals, IDX, VOW, and/or Syndication. Recipients of this information shall not resell, redistribute, reproduce, modify, or otherwise copy any portion thereof without the expressed written consent of Canopy MLS.
New listings near 6410 Northern Red Oak Drive
- Coming Soon
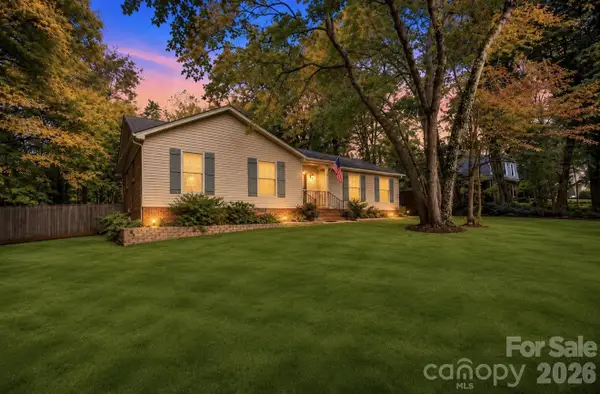 $430,000Coming Soon3 beds 2 baths1,658 sq. ft.
4722 Squirrel Nest Lane, Mint Hill, NC 28227
MLS# 4441651Listed by: JASON MITCHELL REAL ESTATE - Coming Soon
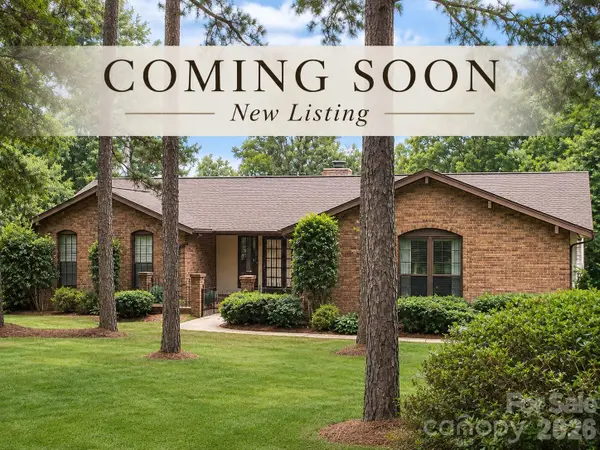 $499,990Coming Soon4 beds 3 baths2,323 sq. ft.
5424 Foxcrest Drive, Mint Hill, NC 28227
MLS# 4440515Listed by: RE/MAX RESULTS - New
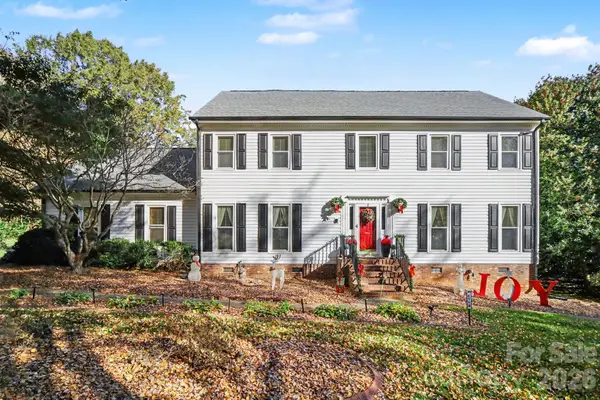 $652,000Active3 beds 3 baths2,965 sq. ft.
6116 Corkstone Drive, Mint Hill, NC 28227
MLS# 4443616Listed by: MARK SPAIN REAL ESTATE - New
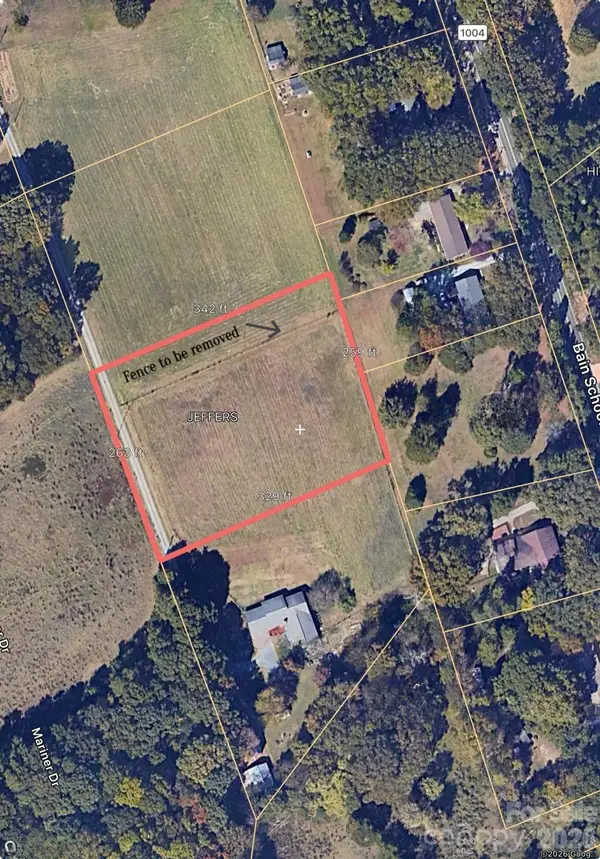 $249,500Active2 Acres
2A Bain School Road, Mint Hill, NC 28227
MLS# 4443674Listed by: HOWARD HANNA ALLEN TATE LAKE NORMAN - New
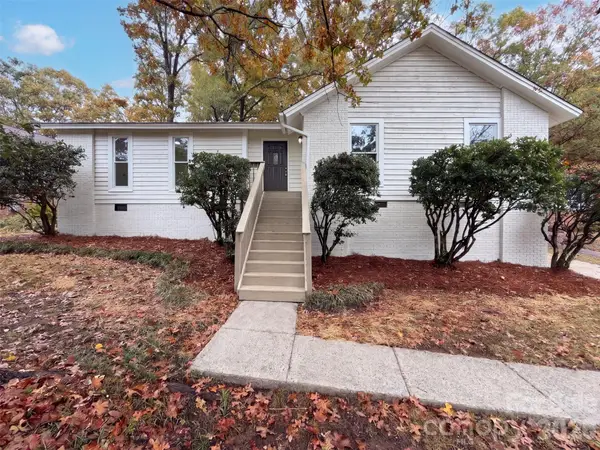 $310,000Active3 beds 2 baths1,321 sq. ft.
9623 Barkridge Road, Charlotte, NC 28227
MLS# 4443318Listed by: OPENDOOR BROKERAGE LLC - Open Sat, 1 to 3pm
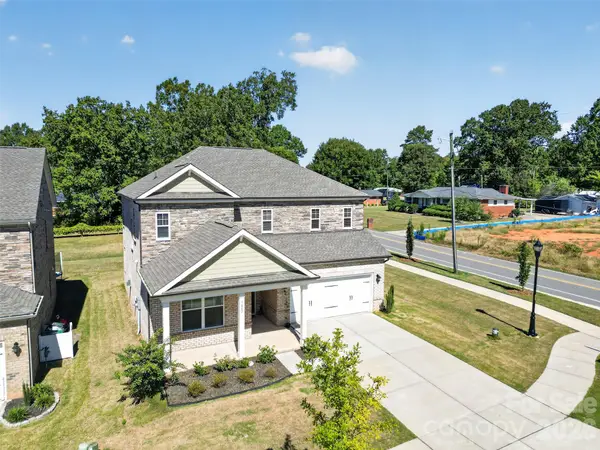 $499,000Active4 beds 3 baths2,667 sq. ft.
5002 Kinsbridge Drive #69, Mint Hill, NC 28227
MLS# 4430219Listed by: VIMAL REALTY LLC - New
 $300,000Active0.85 Acres
16816 Grande Vineyards Drive, Mint Hill, NC 28227
MLS# 4441337Listed by: HELEN ADAMS REALTY - New
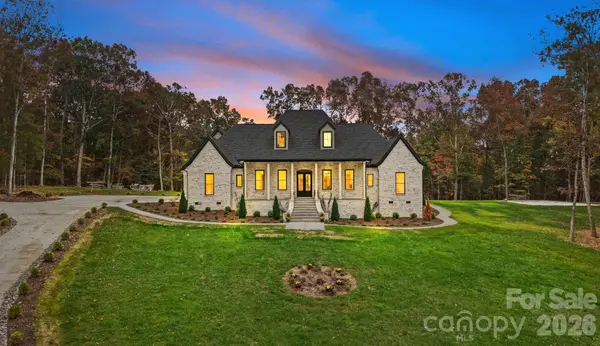 $2,199,000Active4 beds 6 baths4,423 sq. ft.
10908 Tara Oaks Drive, Mint Hill, NC 28227
MLS# 4440435Listed by: THE AGENCY - CHARLOTTE 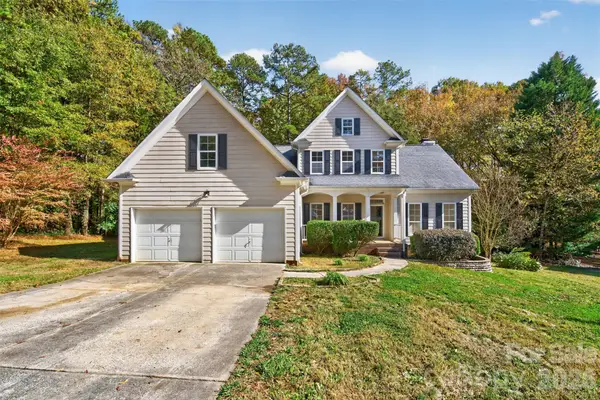 $550,000Active4 beds 3 baths2,822 sq. ft.
6500 Stoxmeade Drive, Mint Hill, NC 28227
MLS# 4441459Listed by: NORTHGROUP REAL ESTATE LLC


Protect your home and budget from life's surprises with an Assurant Home Warranty, backed by a partner that supports you through every step of homeownership. Explore Plans.
© 2023 - 2026 ERA Franchise Systems LLC. All rights reserved. ERA Franchise Systems LLC fully supports the principles of the Fair Housing Act and the Equal Opportunity Act. ERA, ERA Real Estate powered, and their respective logos are registered service marks of ERA Franchise Systems LLC. Each office is independently owned and operated.