
6424 Wilgrove Mint Hill Road, Mint Hill, NC 28227
Local realty services provided by:ERA Sunburst Realty
Listed by: laura solomon
Office: farms & estates realty inc
MLS#:4413641
Source:CH
6424 Wilgrove Mint Hill Road,Mint Hill, NC 28227
$349,900
- 3 Beds
- 2 Baths
- 1,378 sq. ft.
- Single family
- Pending
Price summary
- Price:$349,900
- Price per sq. ft.:$253.92
About this home
Welcome home to this charming 3-bedroom, 1.5-bath brick ranch situated on a spacious half-acre lot in desirable Mint Hill. This well-maintained home offers comfortable one-level living with a versatile sunroom that provides the perfect spot for morning coffee, a home office, or relaxing while enjoying views of the backyard. The fenced backyard offers plenty of room for outdoor activities, gardening, pets, or entertaining. A detached storage shed provides additional space for tools, lawn equipment, hobbies, or extra storage. A two-car garage offers convenient parking and even more storage options. Ideally located just minutes from Interstate 485, with easy access to shopping, dining, and surrounding Charlotte-area destinations. A wonderful opportunity to enjoy the space and convenience of Mint Hill living!
Contact an agent
Home facts
- Year built:1970
- Subdivision & Development:Wilson Woods
- Listing ID #:4413641
- Updated:October 02, 2026 at 10:58 AM
Rooms and interior
- Bedrooms:3
- Total bathrooms:2
- Full bathrooms:1
- Half bathrooms:1
- Kitchen Description:Dishwasher, Electric Range, Refrigerator
- Living area:1,378 sq. ft.
Heating and cooling
- Cooling:Central Air
- Heating:Forced Air
- Central air:Yes
Structure and exterior
- Year built:1970
- Building area:1,378 sq. ft.
- Lot area:0.48 Acres
- Architectural Style:Ranch
- Foundation Description:Crawl Space
- Levels:1 Story
Schools
- High school:Independence
- Elementary school:Clear Creek
Utilities
- Sewer:Public Sewer
Finances and disclosures
- Price:$349,900
- Price per sq. ft.:$253.92
Features and amenities
- Laundry features:Laundry Room, Main Level
- Amenities:Attic Stairs Pulldown
Parking
- Parking description:Attached Garage, Driveway
- Garage:Yes
- Garage spaces:2
 Listings courtesy of Canopy MLS as distributed by MLS GRID. Copyright 2021 Canopy MLS. All rights reserved. Canopy MLS, provides content displayed here (“provided content”) on an “as is” basis and makes no representations or warranties regarding the provided content, including, but not limited to those of non-infringement, timeliness, accuracy, or completeness. Individuals and companies using information presented are responsible for verification and validation of information they utilize and present to their customers and clients. Canopy MLS will not be liable for any damage or loss resulting from use of the provided content or the products available through Portals, IDX, VOW, and/or Syndication. Recipients of this information shall not resell, redistribute, reproduce, modify, or otherwise copy any portion thereof without the expressed written consent of Canopy MLS.
New listings near 6424 Wilgrove Mint Hill Road
- New
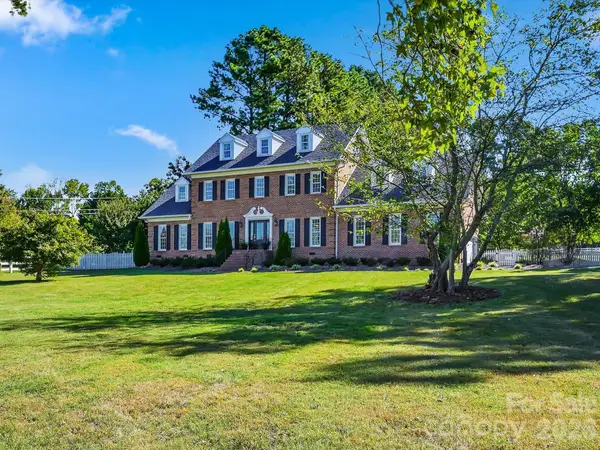 $1,695,000Active4 beds 3 baths4,407 sq. ft.
11215 Idlewild Road, Mint Hill, NC 28105
MLS# 4426844Listed by: BUILDER DEVELOPER ADVISORS INC - Open Sun, 1 to 3pmNew
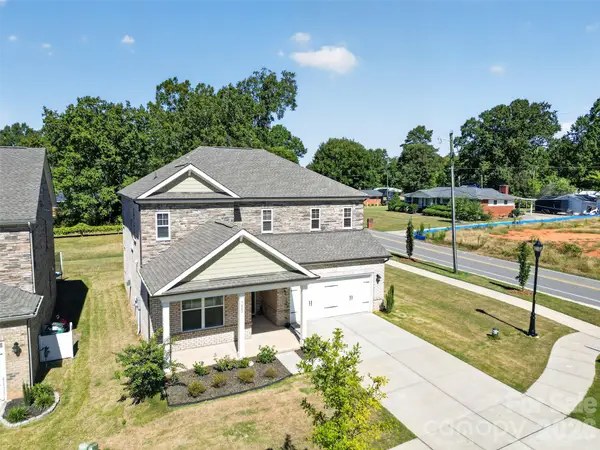 $509,999Active4 beds 3 baths2,667 sq. ft.
5002 Kinsbridge Drive, Mint Hill, NC 28227
MLS# 4430219Listed by: VIMAL REALTY LLC - New
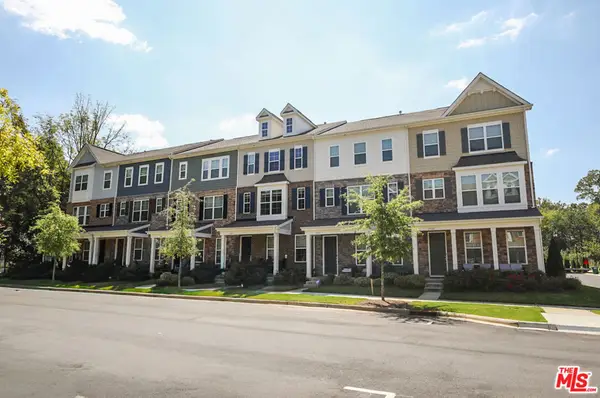 $415,000Active4 beds 4 baths2,168 sq. ft.
15025 Camus Court, , 28227
MLS# 26993443Listed by: REALTY ONE GROUP UNITED - New
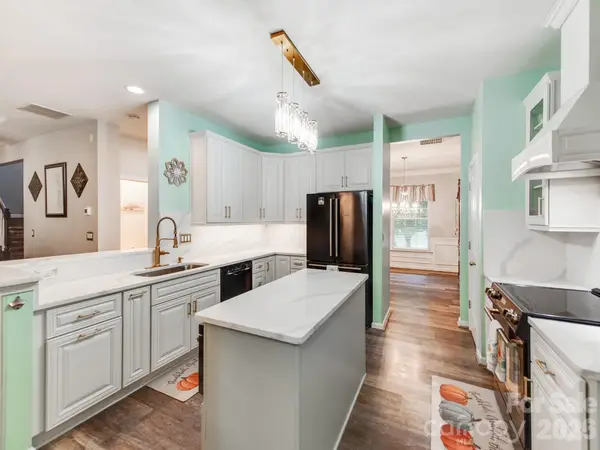 $635,000Active4 beds 3 baths2,790 sq. ft.
7313 Hannah Alexander Lane, Mint Hill, NC 28227
MLS# 4422881Listed by: CAROLINA REAL ESTATE EXPERTS THE DAN JONES GROUP - New
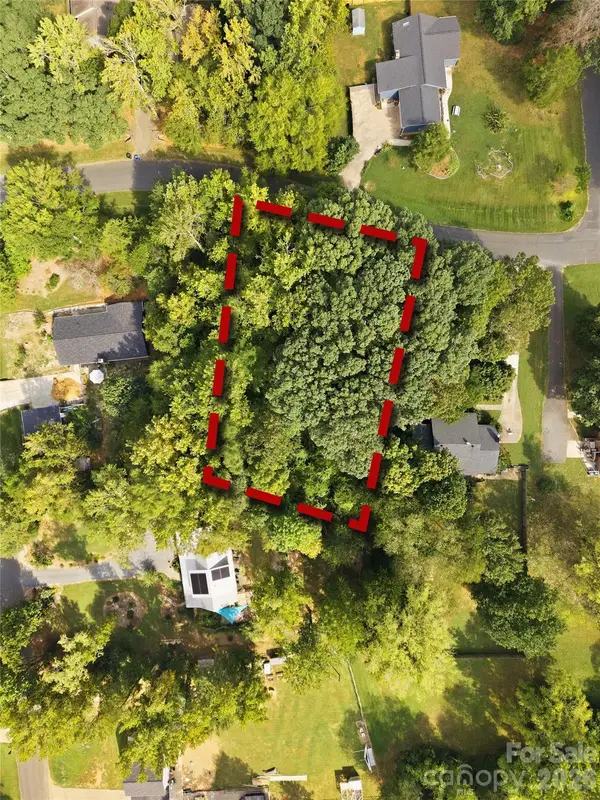 $115,000Active0.56 Acres
15312 Sharpe Road, Mint Hill, NC 28227
MLS# 4427739Listed by: HELEN ADAMS REALTY - New
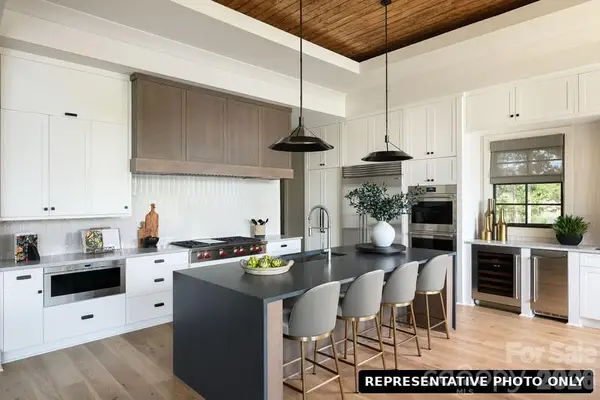 $2,749,440Active4 beds 6 baths5,061 sq. ft.
6140 Volte Drive, Charlotte, NC 28227
MLS# 4428553Listed by: KELLER WILLIAMS BALLANTYNE AREA - Open Sat, 1 to 3pmNew
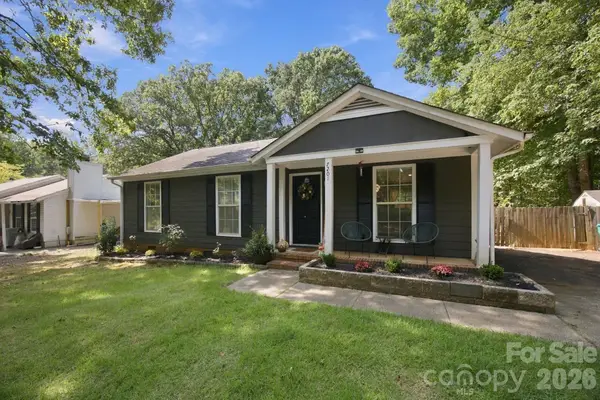 $320,000Active3 beds 2 baths1,036 sq. ft.
7201 Lancashire Drive, Mint Hill, NC 28227
MLS# 4428449Listed by: SIMPLY BROKERAGE - New
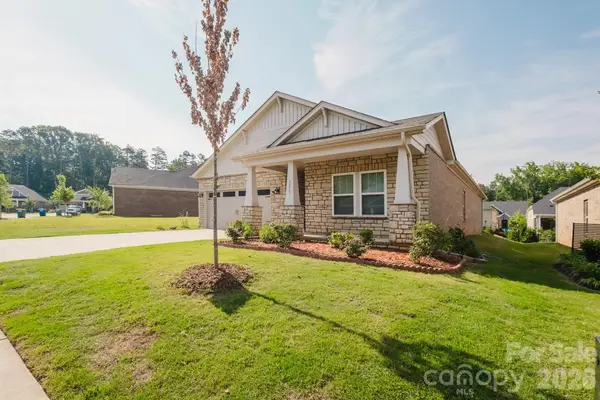 $521,900Active3 beds 3 baths2,099 sq. ft.
5213 Birchhill Road, Mint Hill, NC 28227
MLS# 4427751Listed by: MACKEY REALTY LLC - New
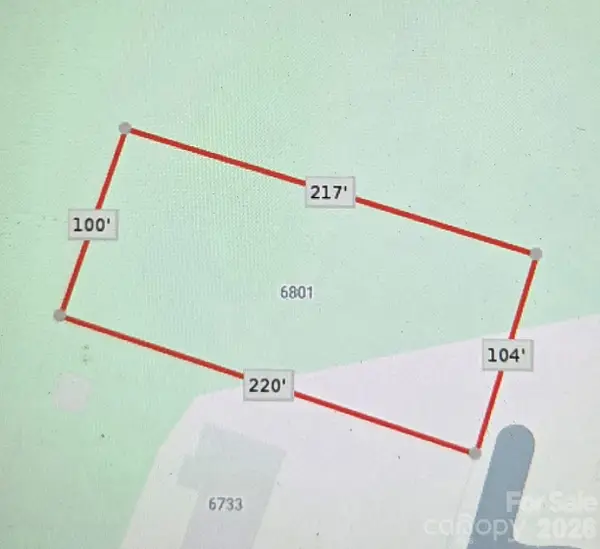 $105,000Active0.51 Acres
6801 Burkandt Road, Mint Hill, NC 28227
MLS# 4428010Listed by: UNITED REAL ESTATE-QUEEN CITY - New
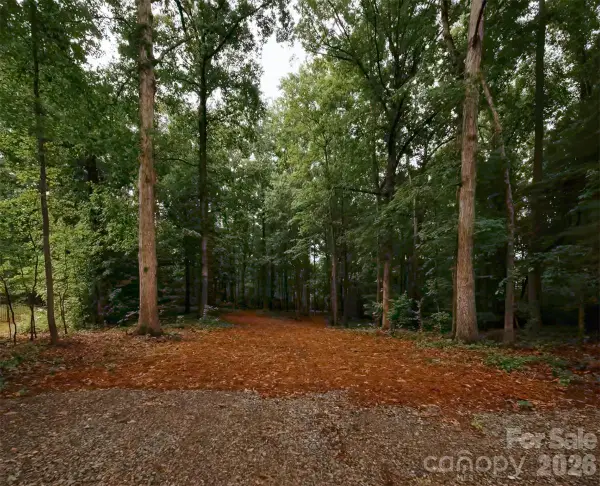 $595,000Active5 Acres
8810 Bartlett Road, Mint Hill, NC 28227
MLS# 4428878Listed by: RBR LLC


Protect your home and budget from life's surprises with an Assurant Home Warranty, backed by a partner that supports you through every step of homeownership. Explore Plans.
© 2023 - 2026 ERA Franchise Systems LLC. All rights reserved. ERA Franchise Systems LLC fully supports the principles of the Fair Housing Act and the Equal Opportunity Act. ERA, ERA Real Estate powered, and their respective logos are registered service marks of ERA Franchise Systems LLC. Each office is independently owned and operated.