
8817 Auburn Whisper Lane, Mint Hill, NC 28227
Local realty services provided by:ERA Live Moore
Listed by: eric madara
Office: yancey realty, llc.
MLS#:4381085
Source:CH
8817 Auburn Whisper Lane,Mint Hill, NC 28227
$730,000
- 5 Beds
- 4 Baths
- - sq. ft.
- Single family
- Sold
Sorry, we are unable to map this address
Price summary
- Price:$730,000
- Monthly HOA dues:$72.08
About this home
Gorgeous 5 bedroom/4 bath residence ideally positioned on a private, wooded and serene 0.34-acre lot in the highly sought-after, amenity-rich Summerwood community. With easy access to 485 and so many thoughtful upgrades including the best extended patio boasting an outdoor kitchen with grill, mini-fridge and bar seating, as well as a built-in fire pit area — all set against a serene wooded backdrop. Enjoy a fully fenced-in backyard designed for both privacy and entertaining, your friends may never want to leave, complete with mature trees lining the rear of the property.
A charming covered front porch opens to a light-filled interior where rich hardwood floors span the open-concept main level, seamlessly connecting the spacious living room, anchored by a striking brick fireplace, to the kitchen, dining area and sunroom.
The beautifully appointed kitchen features stainless steel appliances, soft-close cabinetry, a generous island, subway tile backsplash and abundant prep space. A main-level guest suite, private office with French doors and formal dining room add both flexibility and function to the home.
Upstairs, a versatile loft complements four additional bedrooms, including a privately situated primary suite features tray ceilings, 2 spacious walk-in closets and an enviable en-suite bath with a soaking tub, dual sink vanity and a beautifully tiled walk-in shower. Secondary bedrooms are generously sized sharing two full baths. And a tankless water heater for added efficiency and never ending hot water.
Residents of Summerwood enjoy access to an impressive array of amenities, including a clubhouse, resort-style pool, playground, scenic pond and walking trails, offering a lifestyle of comfort, connection, and convenience.
This house is ready to become your home sweet home!...
Contact an agent
Home facts
- Year built:2020
- Subdivision & Development:Summerwood
- Listing ID #:4381085
- Updated:September 10, 2026 at 06:32 AM
Rooms and interior
- Bedrooms:5
- Total bathrooms:4
- Full bathrooms:4
- Flooring:Carpet, Tile, Wood
- Kitchen Description:Dishwasher, Gas Cooktop, Microwave, Oven
Heating and cooling
- Heating:Natural Gas
- Central air:Yes
Structure and exterior
- Year built:2020
- Lot Features:Private, Wooded
- Construction Materials:Vinyl
- Exterior Features:Outdoor Kitchen
- Foundation Description:Slab
Schools
- High school:Independence
- Elementary school:Bain
Utilities
- Sewer:Public Sewer
Finances and disclosures
- Price:$730,000
Features and amenities
- Laundry features:Laundry Room, Upper Level
- Amenities:Open Floorplan, Walk-In Closet(s)
Parking
- Parking description:Driveway, Garage Door Opener
- Garage:Yes
- Garage spaces:2
 Listings courtesy of Canopy MLS as distributed by MLS GRID. Copyright 2021 Canopy MLS. All rights reserved. Canopy MLS, provides content displayed here (“provided content”) on an “as is” basis and makes no representations or warranties regarding the provided content, including, but not limited to those of non-infringement, timeliness, accuracy, or completeness. Individuals and companies using information presented are responsible for verification and validation of information they utilize and present to their customers and clients. Canopy MLS will not be liable for any damage or loss resulting from use of the provided content or the products available through Portals, IDX, VOW, and/or Syndication. Recipients of this information shall not resell, redistribute, reproduce, modify, or otherwise copy any portion thereof without the expressed written consent of Canopy MLS.
New listings near 8817 Auburn Whisper Lane
- Coming Soon
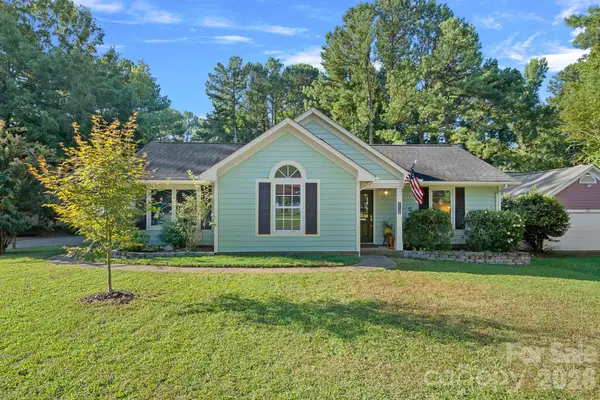 $419,000Coming Soon3 beds 2 baths1,427 sq. ft.
7120 Chattanooga Lane, Mint Hill, NC 28227
MLS# 4422674Listed by: EXP REALTY LLC - Coming Soon
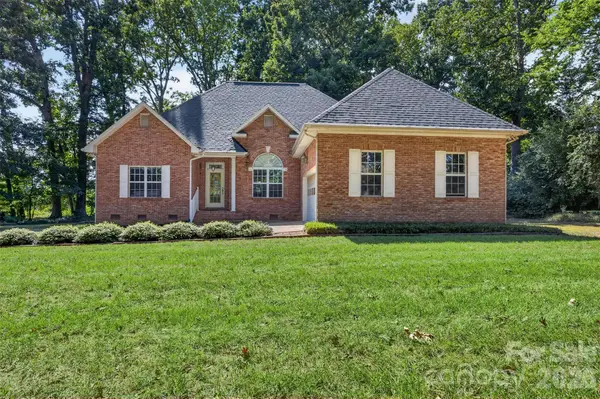 $625,000Coming Soon3 beds 3 baths1,809 sq. ft.
12600 Bain School Road, Mint Hill, NC 28227
MLS# 4421299Listed by: EXP REALTY LLC BALLANTYNE - Coming Soon
 $675,000Coming Soon3 beds 2 baths2,190 sq. ft.
8025 Silver Maple Lane, Mint Hill, NC 28227
MLS# 4420219Listed by: C-A-RE REALTY - New
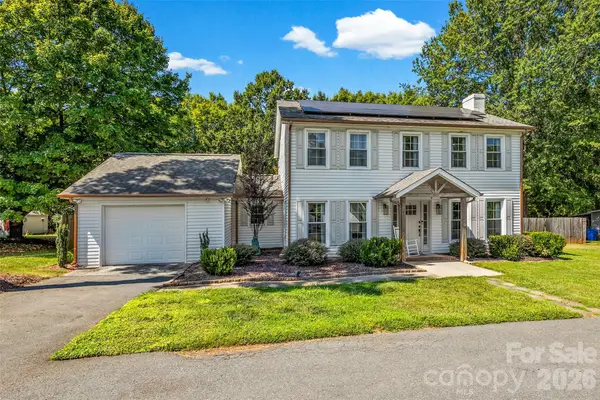 $424,900Active3 beds 3 baths1,642 sq. ft.
7925 Jefferson Colony Road, Mint Hill, NC 28227
MLS# 4422133Listed by: NORTHGROUP REAL ESTATE LLC - New
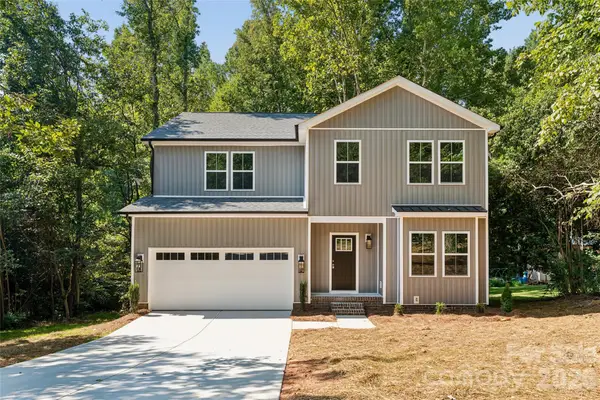 $529,900Active4 beds 3 baths2,540 sq. ft.
8216 Willhill Road, Mint Hill, NC 28227
MLS# 4414908Listed by: CEDAR REALTY LLC - New
 $809,900Active4 beds 4 baths3,534 sq. ft.
4106 Deer Track Court, Mint Hill, NC 28227
MLS# 4418746Listed by: TREE REALTY, LLC - New
 $420,000Active3 beds 2 baths1,826 sq. ft.
10225 Atchinson Drive, Mint Hill, NC 28227
MLS# 4420202Listed by: REDFIN CORPORATION - New
 $615,000Active4 beds 3 baths2,701 sq. ft.
9900 Tufts Drive, Mint Hill, NC 28227
MLS# 4422058Listed by: IVESTER JACKSON CHRISTIE'S - New
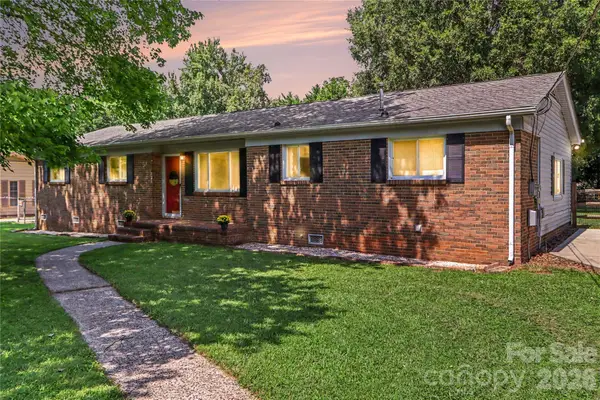 $339,000Active3 beds 2 baths1,610 sq. ft.
9909 Sunway Drive, Mint Hill, NC 28227
MLS# 4420938Listed by: KELLER WILLIAMS SOUTH PARK - New
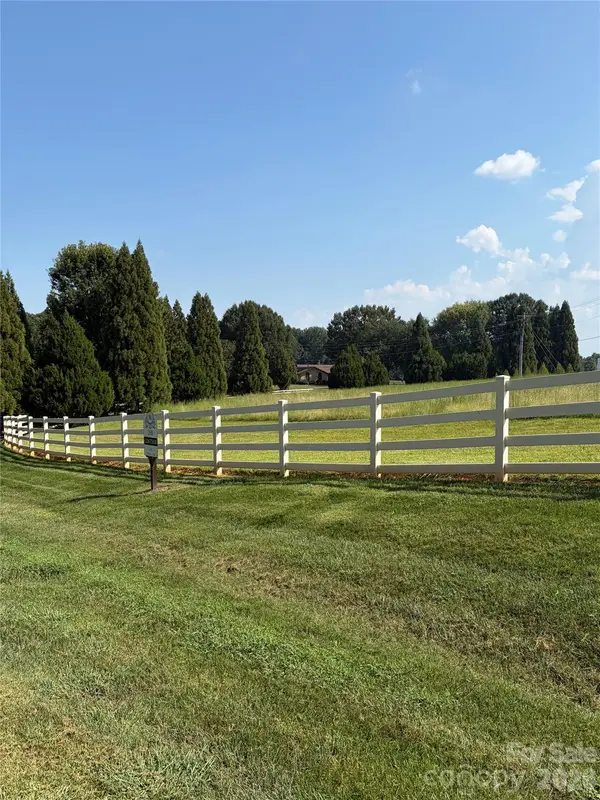 $350,000Active1.51 Acres
6804 Joli Cheval Lane #29B, Mint Hill, NC 28227
MLS# 4421626Listed by: BUILDER DEVELOPER ADVISORS INC


Protect your home and budget from life's surprises with an Assurant Home Warranty, backed by a partner that supports you through every step of homeownership. Explore Plans.
© 2023 - 2026 ERA Franchise Systems LLC. All rights reserved. ERA Franchise Systems LLC fully supports the principles of the Fair Housing Act and the Equal Opportunity Act. ERA, ERA Real Estate powered, and their respective logos are registered service marks of ERA Franchise Systems LLC. Each office is independently owned and operated.