
116 New Hampshire Court, Mocksville, NC 27028
Local realty services provided by:ERA Live Moore
116 New Hampshire Court,Mocksville, NC 27028
$295,000
- 3 Beds
- 2 Baths
- 1,408 sq. ft.
- Single family
- Active
Listed by: diana brandon
Office: lifestyle realty & associates336-909-3803
MLS#:1228291
Source:NC_TRIAD
Price summary
- Price:$295,000
- Price per sq. ft.:$209.52
About this home
Welcome home to this beautifully maintained home in the heart of Mocksville with a motivated seller and move in ready. This beautiful patio home community offers low maintenance lawn care making it easier for you to enjoy your home w/no yard work. The interior has been professionally painted, new carpet giving every room a clean, modern, and welcoming feel from the moment you step inside. This property offers a comfortable layout w/ open floorplan along with bright natural lighting throughout a spacious living room with vaulted ceilings, gas fireplace. The kitchen and common spaces flow easily for everyday living or entertaining, while the bedrooms provide peaceful retreats with the fresh new look and lighting through windows making it feel crisp and renewed. Outside, the corner lot offers privacy w/ a porch to relax on and back porch area. *Seller offering to pay some closing cost w/acceptable offer. $5,000 SELLER CONCESSION W/ACCEPTABLE OFFER.
Contact an agent
Home facts
- Year built:2004
- Subdivision & Development:New Hampshire
- Listing ID #:1228291
- Added:46 day(s) ago
- Updated:September 05, 2026 at 03:54 PM
Rooms and interior
- Bedrooms:3
- Total bathrooms:2
- Full bathrooms:2
- Flooring:Carpet, Tile, Wood
- Bathrooms Description:Separate Shower
- Kitchen Description:Dishwasher, Microwave
- Basement Description:Crawl Space
- Living area:1,408 sq. ft.
Heating and cooling
- Cooling:Ceiling Fan(s), Central Air
- Heating:Forced Air, Natural Gas
- Central air:Yes
Structure and exterior
- Year built:2004
- Building area:1,408 sq. ft.
- Lot area:0.21 Acres
- Construction Materials:Brick
Utilities
- Water:Public
- Sewer:Public Sewer
Finances and disclosures
- Price:$295,000
- Price per sq. ft.:$209.52
- Tax amount:$2,254
Features and amenities
- Appliances:Dishwasher
- Laundry features:Dryer Connection
- Amenities:Ceiling Fan(s)
Parking
- Parking description:Attached, Attached Garage, Driveway, Garage
- Garage spaces:2
 2026 Triad MLS, Inc. All rights reserved. IDX information is provided exclusively for personal, non-commercial use, and may not be used for any purpose other than to identify prospective properties consumers may be interested in purchasing. Information is deemed reliable but not guaranteed. This site will be monitored for ‘scraping’ and any use of search facilities of data on the site other than by potential buyers/sellers is prohibited. All Sale data is for informational purposes only and is not an indication of a market analysis or appraisal. Properties marked with the Triad MLS, Inc. icon are provided courtesy of the Triad MLS, Inc.’s, Internet Data Exchange Database.
New listings near 116 New Hampshire Court
- New
 $800,000Active4 beds 5 baths3,231 sq. ft.
180 Eagle's Landing Lane, Mocksville, NC 27028
MLS# 1234675Listed by: TARHEEL REALTY II - New
 $585,000Active4 beds 3 baths2,653 sq. ft.
133 Fern Haven Lane, Mocksville, NC 27028
MLS# 1234701Listed by: HILLSDALE REAL ESTATE GROUP - New
 $349,900Active3 beds 2 baths1,412 sq. ft.
2360 Us Highway 601, Mocksville, NC 27028
MLS# 1234580Listed by: THE AGENCY - NEWSOM HOMES  $369,900Pending3 beds 2 baths1,360 sq. ft.
1021 Joe Road, Mocksville, NC 27028
MLS# 1234271Listed by: CHOSEN REALTY OF NC- New
 $282,900Active3 beds 2 baths1,232 sq. ft.
825 Hardison Street, Mocksville, NC 27028
MLS# 1233168Listed by: LIFESTYLE REALTY & ASSOCIATES - New
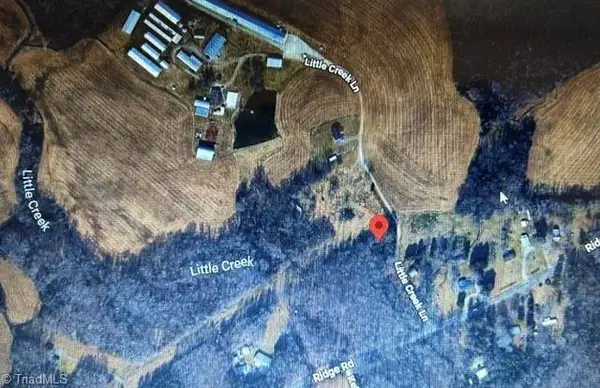 $17,000Active0.57 Acres
000 Little Creek Lane, Mocksville, NC 27028
MLS# 1234442Listed by: LAKE NORMAN REALTY STATESVILLE - New
 $425,000Active-- beds 3 baths1,687 sq. ft.
1590 Farmington Road, Mocksville, NC 27028
MLS# 1232912Listed by: THE REAL ESTATE WORKS - New
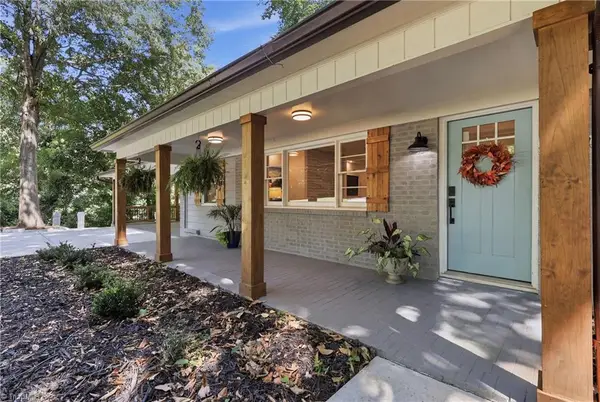 $519,000Active4 beds 3 baths3,503 sq. ft.
334 Country Lane, Mocksville, NC 27028
MLS# 1234342Listed by: NEXTHOME GOLD KEY REALTY - New
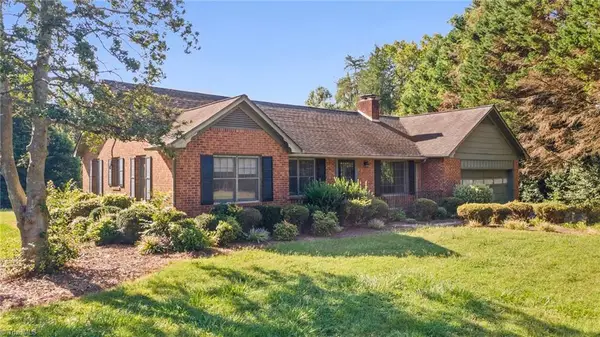 $299,900Active3 beds 2 baths1,539 sq. ft.
175 Circle Drive, Mocksville, NC 27028
MLS# 1234099Listed by: PREMIER REALTY OF NC - New
 $225,000Active2 beds 2 baths1,537 sq. ft.
130 Loop Street, Mocksville, NC 27028
MLS# 1234091Listed by: PREMIER REALTY OF NC


Protect your home and budget from life's surprises with an Assurant Home Warranty, backed by a partner that supports you through every step of homeownership. Explore Plans.
© 2023 - 2026 ERA Franchise Systems LLC. All rights reserved. ERA Franchise Systems LLC fully supports the principles of the Fair Housing Act and the Equal Opportunity Act. ERA, ERA Real Estate powered, and their respective logos are registered service marks of ERA Franchise Systems LLC. Each office is independently owned and operated.