
171 Lakey Drive, Mocksville, NC 27028
Local realty services provided by:ERA Live Moore
171 Lakey Drive,Mocksville, NC 27028
$550,000
- 5 Beds
- 5 Baths
- - sq. ft.
- Single family
- Sold
Listed by: angie tedder
Office: premier realty nc336-998-7777
MLS#:1208590
Source:NC_TRIAD
Sorry, we are unable to map this address
Price summary
- Price:$550,000
About this home
Just 2 miles from I-40, this 10-acre property offers the rare combination of usable land, two homes and convenience. Two parcels provide endless possibilities, whether you're dreaming of a homestead, need space for multigenerational living, hobbies, raising horses or chickens, gardening, storing equipment or simply want the freedom to enjoy private country living. The front 5.98-acre tract is cleared and level with approximately 243 feet of road frontage. The adjoining 4.08-acre tract includes two brick homes, a barn, old farmhouse and sheds. The main home features 5 bedrooms, a main-level primary suite, second ensuite upstairs, 3 garage spaces and basement. The second home includes a living area, kitchen, laundry and unfinished basement. The homes share one septic system. No septic permit is on file, so the second home's living area is not included in the reported heated square footage. Access via Lakey Rd. (private driveway) or Persimmon Dr. (recorded easement) from Greenhill Rd.
Contact an agent
Home facts
- Year built:1964
- Subdivision & Development:None
- Listing ID #:1208590
- Added:225 day(s) ago
- Updated:September 26, 2026 at 07:08 AM
Rooms and interior
- Bedrooms:5
- Total bathrooms:5
- Full bathrooms:4
- Half bathrooms:1
- Flooring:Carpet, Laminate, Tile, Wood
- Bathrooms Description:Free Standing Tub, Separate Shower, Soaking Tub
- Kitchen Description:Dishwasher
- Basement Description:Basement, Unfinished
Heating and cooling
- Cooling:Ceiling Fan(s), Central Air, Window Unit(s)
- Heating:Electric, Fireplace(s), Heat Pump, Oil, Zoned
- Central air:Yes
Structure and exterior
- Year built:1964
- Lot Features:Horses Allowed
- Architectural Style:Colonial
- Construction Materials:Brick, Vinyl Siding
Schools
- High school:Davie County
- Elementary school:Mocksville
Utilities
- Water:Public
- Sewer:Septic Tank
Finances and disclosures
- Price:$550,000
- Tax amount:$2,191
Features and amenities
- Appliances:Dishwasher
- Laundry features:Dryer Connection, Main Level
- Amenities:Ceiling Fan(s)
Parking
- Parking description:Attached, Attached Garage, Basement, Basement Garage, Circular Driveway, Detached, Detached Garage, Driveway, Garage, Garage Faces Side, Paved, Side Load Garage
- Garage spaces:3
 2026 Triad MLS, Inc. All rights reserved. IDX information is provided exclusively for personal, non-commercial use, and may not be used for any purpose other than to identify prospective properties consumers may be interested in purchasing. Information is deemed reliable but not guaranteed. This site will be monitored for ‘scraping’ and any use of search facilities of data on the site other than by potential buyers/sellers is prohibited. All Sale data is for informational purposes only and is not an indication of a market analysis or appraisal. Properties marked with the Triad MLS, Inc. icon are provided courtesy of the Triad MLS, Inc.’s, Internet Data Exchange Database.
New listings near 171 Lakey Drive
- Coming Soon
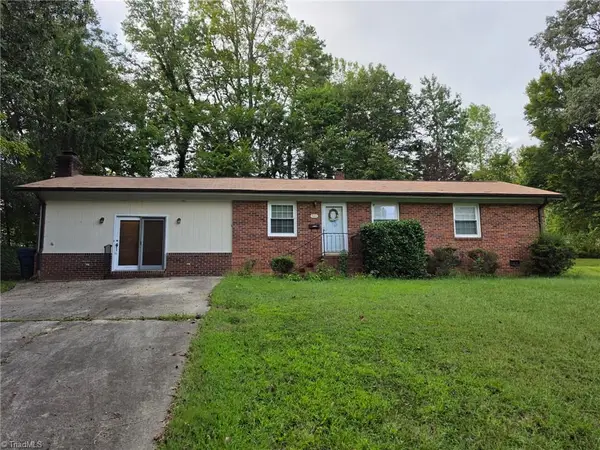 $199,500Coming Soon4 beds 3 baths2,058 sq. ft.
379 W Maple Avenue, Mocksville, NC 27028
MLS# 1236532Listed by: PREMIER REALTY OF NC - Coming Soon
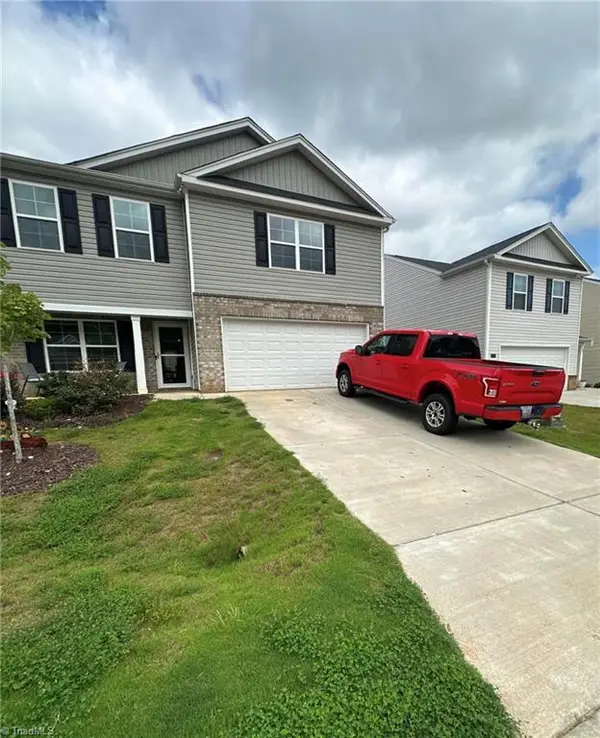 $280,000Coming Soon3 beds 3 baths2,208 sq. ft.
135 Carriage Cove Circle, Mocksville, NC 27028
MLS# 1236616Listed by: MARK SPAIN REAL ESTATE - New
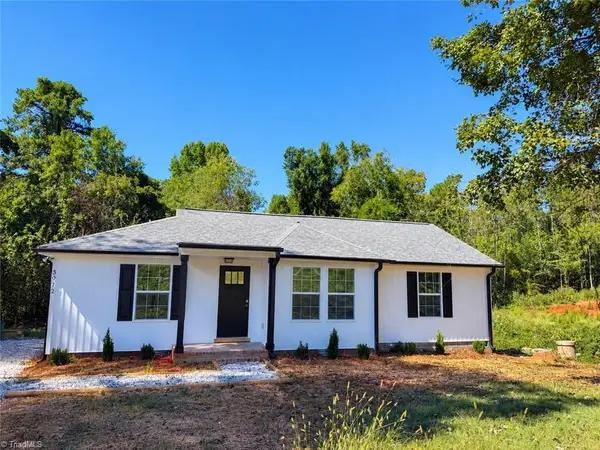 $269,777Active2 beds 2 baths1,112 sq. ft.
3972 Us Highway 601 S, Mocksville, NC 27028
MLS# 1236989Listed by: AREY REALTY - New
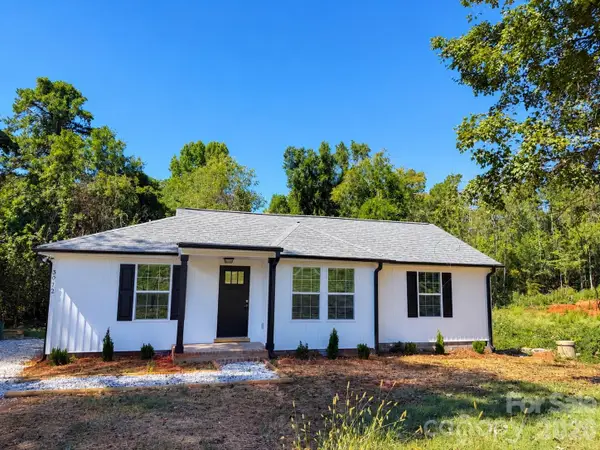 $269,777Active2 beds 2 baths1,112 sq. ft.
3976 Us Highway 601 Highway S, Mocksville, NC 27028
MLS# 4428734Listed by: AREY REALTY - New
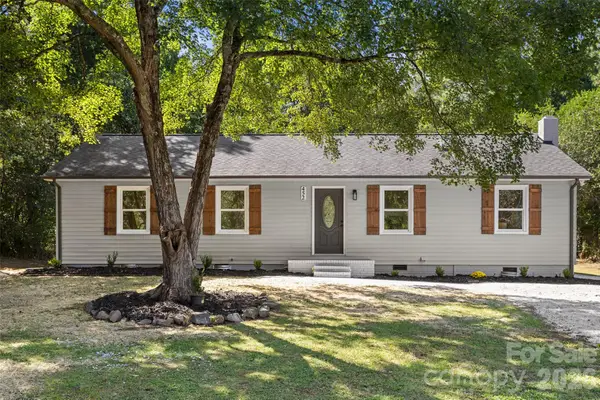 $315,000Active4 beds 2 baths1,854 sq. ft.
452 Riverdale Road, Mocksville, NC 27028
MLS# 4428592Listed by: NEXTHOME GOLD KEY REALTY - New
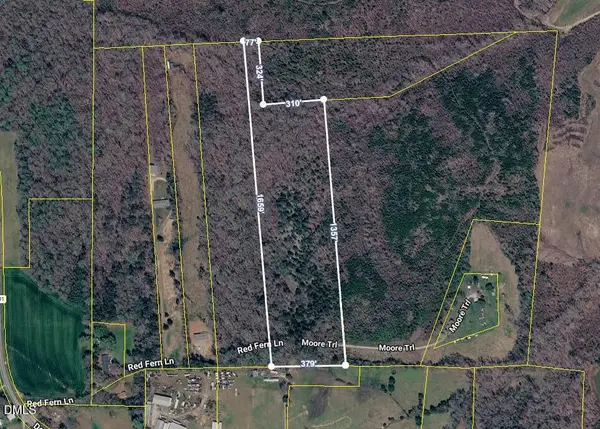 $120,000Active12.31 Acres
211 Moore Trail, Mocksville, NC 27028
MLS# 10194813Listed by: PSC REALTY LLC - New
 $371,180Active4 beds 3 baths2,368 sq. ft.
133 Frontiersman Drive, Mocksville, NC 27028
MLS# 4426153Listed by: MERITAGE HOMES OF THE CAROLINAS - New
 $361,580Active4 beds 3 baths2,368 sq. ft.
141 Frontiersman Drive, Mocksville, NC 27028
MLS# 4426154Listed by: MERITAGE HOMES OF THE CAROLINAS - New
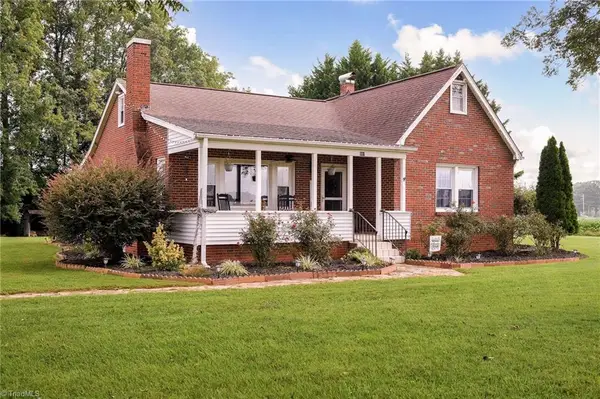 $319,000Active2 beds 2 baths2,010 sq. ft.
991 Deadmon Road, Mocksville, NC 27028
MLS# 1236748Listed by: NEXTHOME DOGWOOD - Open Sun, 1 to 3pm
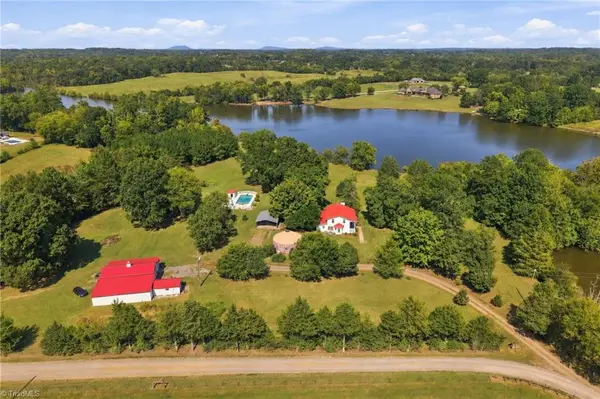 $639,900Pending3 beds 3 baths2,118 sq. ft.
230 Staya Way, Mocksville, NC 27028
MLS# 1235610Listed by: REALTY ONE GROUP RESULTS


Protect your home and budget from life's surprises with an Assurant Home Warranty, backed by a partner that supports you through every step of homeownership. Explore Plans.
© 2023 - 2026 ERA Franchise Systems LLC. All rights reserved. ERA Franchise Systems LLC fully supports the principles of the Fair Housing Act and the Equal Opportunity Act. ERA, ERA Real Estate powered, and their respective logos are registered service marks of ERA Franchise Systems LLC. Each office is independently owned and operated.