
188 Orchard Grass Court, Mocksville, NC 27028
Local realty services provided by:ERA Live Moore
188 Orchard Grass Court,Mocksville, NC 27028
$759,900
- 4 Beds
- 3 Baths
- 2,930 sq. ft.
- Single family
- Active
Listed by: amanda heath, michelle boyte
Office: berkshire hathaway homeservices carolinas realty336-768-3300
MLS#:1241337
Source:NC_TRIAD
Price summary
- Price:$759,900
- Price per sq. ft.:$259.35
- Monthly HOA dues:$58
About this home
Enjoy peace and quiet surrounded by rolling hills and open countryside at Cedar Vista, featuring 28 large lots ranging from .75 to 2 acres. Custom and pre-sale lots available! Conveniently located within 6 minutes of I-40, Davie County High, North Davie Middle and Pinebrook Elementary. Approximately 18 minutes from Winston-Salem. A covered front porch and double entry doors welcome you inside. Engineered hardwood floors & extensive molding define the ML. Spacious open concept living, dining & kitchen w/soaring living/dining ceilings. Kitchen offers an oversized island w/ample storage, large walk-in pantry and gas cook top. ML mudroom/laundry combo. 4th bedroom/office & full bath. Primary Ensuite features a soaking tub, large tiled walk-in shower, double-sink vanity, private water closet & walk-in closet. Upstairs has two additional bedrooms, full bath, bonus room & walk-in attic. Relax on the covered back porch w/beautiful wooded views. Ask agent about exclusive lender incentives!
Contact an agent
Home facts
- Year built:2025
- Subdivision & Development:Cedar Vista
- Listing ID #:1241337
- Added:1 day(s) ago
- Updated:November 12, 2026 at 07:03 PM
Rooms and interior
- Bedrooms:4
- Total bathrooms:3
- Full bathrooms:3
- Flooring:Carpet, Tile
- Bathrooms Description:Separate Shower, Soaking Tub
- Kitchen Description:Dishwasher, Disposal, Gas Cooktop, Kitchen Island, Microwave, Oven, Pantry
- Basement Description:Crawl Space
- Living area:2,930 sq. ft.
Heating and cooling
- Cooling:Ceiling Fan(s), Central Air
- Heating:Electric, Heat Pump, Multiple Systems
- Central air:Yes
Structure and exterior
- Year built:2025
- Building area:2,930 sq. ft.
- Lot area:0.81 Acres
- Construction Materials:Brick, Vinyl Siding
Schools
- High school:Davie County
- Middle school:North Davie
- Elementary school:Pinebrook
Utilities
- Water:Public
- Sewer:Septic Tank
Finances and disclosures
- Price:$759,900
- Price per sq. ft.:$259.35
- Tax amount:$1,726
Features and amenities
- Appliances:Dishwasher, Disposal, Gas Cooktop
- Laundry features:Dryer Connection, Main Level
- Amenities:Ceiling Fan(s), Dead Bolt(s), Solid Surface Counter, Vaulted Ceiling(s)
Parking
- Parking description:Attached, Attached Garage, Driveway, Garage
- Garage spaces:2
 2026 Triad MLS, Inc. All rights reserved. IDX information is provided exclusively for personal, non-commercial use, and may not be used for any purpose other than to identify prospective properties consumers may be interested in purchasing. Information is deemed reliable but not guaranteed. This site will be monitored for ‘scraping’ and any use of search facilities of data on the site other than by potential buyers/sellers is prohibited. All Sale data is for informational purposes only and is not an indication of a market analysis or appraisal. Properties marked with the Triad MLS, Inc. icon are provided courtesy of the Triad MLS, Inc.’s, Internet Data Exchange Database.
New listings near 188 Orchard Grass Court
- New
 $358,480Active3 beds 3 baths2,286 sq. ft.
125 Frontiersman Drive, Mocksville, NC 27028
MLS# 1241810Listed by: MERITAGE HOMES OF THE CAROLINAS - New
 $275,000Active3 beds 3 baths1,957 sq. ft.
260 Ivy Lane, Mocksville, NC 27028
MLS# 1241861Listed by: KELLER WILLIAMS REALTY - New
 $549,900Active4 beds 3 baths2,768 sq. ft.
153 Summerlyn Drive, Mocksville, NC 27028
MLS# 1241344Listed by: BERKSHIRE HATHAWAY HOMESERVICES CAROLINAS REALTY - New
 $698,900Active4 beds 4 baths2,814 sq. ft.
118 Orchard Grass Court, Mocksville, NC 27028
MLS# 1241297Listed by: BERKSHIRE HATHAWAY HOMESERVICES CAROLINAS REALTY - New
 $719,900Active4 beds 3 baths2,815 sq. ft.
128 Orchard Grass Court, Mocksville, NC 27028
MLS# 1241323Listed by: BERKSHIRE HATHAWAY HOMESERVICES CAROLINAS REALTY - New
 $739,900Active4 beds 4 baths2,804 sq. ft.
174 Orchard Grass Court, Mocksville, NC 27028
MLS# 1241331Listed by: BERKSHIRE HATHAWAY HOMESERVICES CAROLINAS REALTY 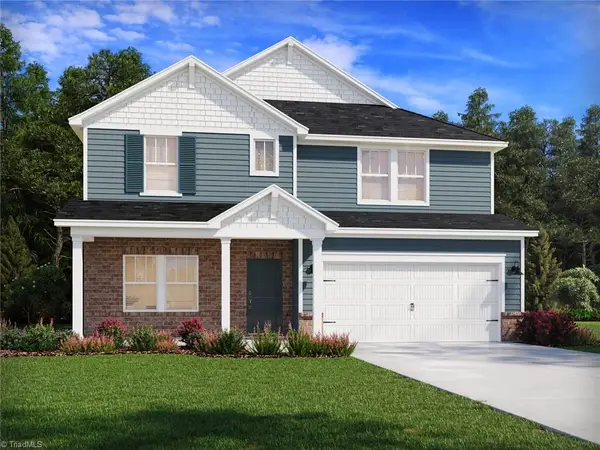 $405,780Pending4 beds 3 baths2,702 sq. ft.
116 Frontiersman Drive, Mocksville, NC 27028
MLS# 1241845Listed by: MERITAGE HOMES OF THE CAROLINAS- New
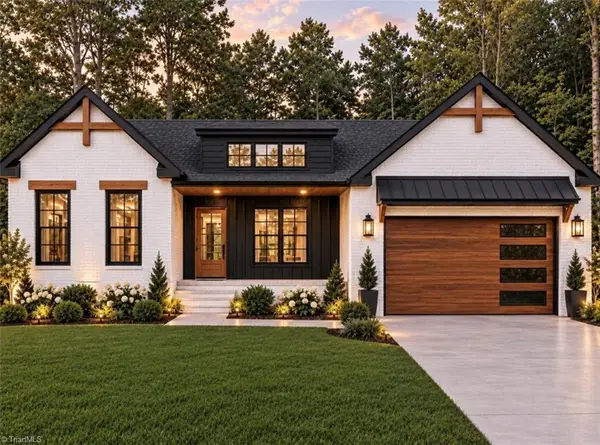 Active4 beds 3 baths2,190 sq. ft.
220 Birchwood Lane, Mocksville, NC 27028
MLS# 1241314Listed by: KELLER WILLIAMS REALTY - New
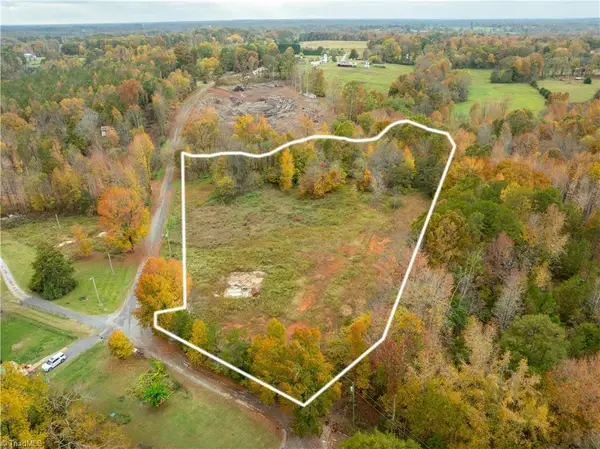 $88,000Active4.68 Acres
283 Legion Hut Road, Mocksville, NC 27028
MLS# 1241194Listed by: TERRI BIAS AND ASSOCIATES


Protect your home and budget from life's surprises with an Assurant Home Warranty, backed by a partner that supports you through every step of homeownership. Explore Plans.
© 2023 - 2026 ERA Franchise Systems LLC. All rights reserved. ERA Franchise Systems LLC fully supports the principles of the Fair Housing Act and the Equal Opportunity Act. ERA, ERA Real Estate powered, and their respective logos are registered service marks of ERA Franchise Systems LLC. Each office is independently owned and operated.