
260 Ivy Lane, Mocksville, NC 27028
Local realty services provided by:ERA Live Moore
260 Ivy Lane,Mocksville, NC 27028
$275,000
- 3 Beds
- 3 Baths
- 1,957 sq. ft.
- Single family
- Active
Listed by: molly myers
Office: keller williams realty336-992-0200
MLS#:1241861
Source:NC_TRIAD
Price summary
- Price:$275,000
- Price per sq. ft.:$140.52
About this home
Cute and full of EXTRAS! The updated kitchen features new cabinets and countertops, and the basement offers extra unfinished room for projects, hobbies, or storage. A 2 car basement garage gives you a covered spot to park, while a second driveway provides additional off-street parking. There’s room for the everyday essentials and the things you’ve been looking for a place to put. Enjoy the fenced back yard and additional, separate building that could be a workshop, playhouse, craft shed, or game room! Live extra in this beautiful cape cod home with sprawling bedrooms and room to grow! Book your private showing today!
Contact an agent
Home facts
- Year built:1987
- Subdivision & Development:Country Lane Estates
- Listing ID #:1241861
- Added:1 day(s) ago
- Updated:November 12, 2026 at 09:56 PM
Rooms and interior
- Bedrooms:3
- Total bathrooms:3
- Full bathrooms:2
- Half bathrooms:1
- Basement Description:Basement, Unfinished
- Living area:1,957 sq. ft.
Heating and cooling
- Cooling:Central Air
- Heating:Electric, Heat Pump
- Central air:Yes
Structure and exterior
- Year built:1987
- Building area:1,957 sq. ft.
- Lot area:0.89 Acres
- Construction Materials:Wood Siding
Utilities
- Water:Public
- Sewer:Septic Tank
Finances and disclosures
- Price:$275,000
- Price per sq. ft.:$140.52
- Tax amount:$1,899
Parking
- Parking description:Attached, Attached Garage, Driveway, Garage
- Garage spaces:2
 2026 Triad MLS, Inc. All rights reserved. IDX information is provided exclusively for personal, non-commercial use, and may not be used for any purpose other than to identify prospective properties consumers may be interested in purchasing. Information is deemed reliable but not guaranteed. This site will be monitored for ‘scraping’ and any use of search facilities of data on the site other than by potential buyers/sellers is prohibited. All Sale data is for informational purposes only and is not an indication of a market analysis or appraisal. Properties marked with the Triad MLS, Inc. icon are provided courtesy of the Triad MLS, Inc.’s, Internet Data Exchange Database.
New listings near 260 Ivy Lane
- New
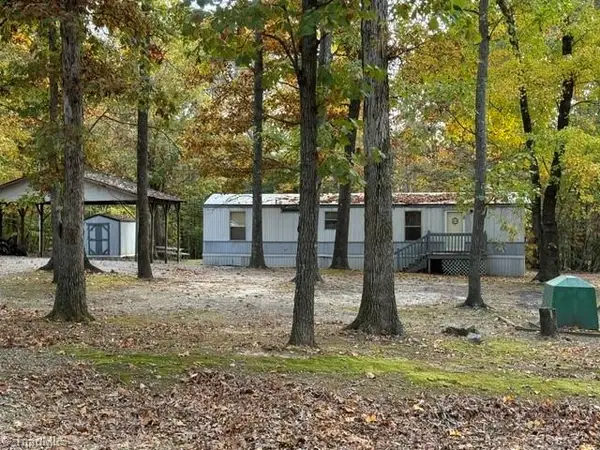 $68,000Active2 beds 1 baths665 sq. ft.
316 Oakland Avenue, Mocksville, NC 27028
MLS# 1241563Listed by: TOTAL REAL ESTATE, LLC - New
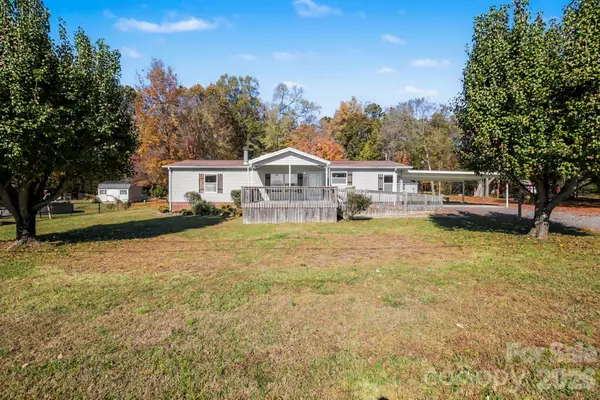 $224,900Active3 beds 3 baths1,475 sq. ft.
1056 Pine Ridge Road, Mocksville, NC 27028
MLS# 4442034Listed by: PREMIER REALTY OF NC LLC - New
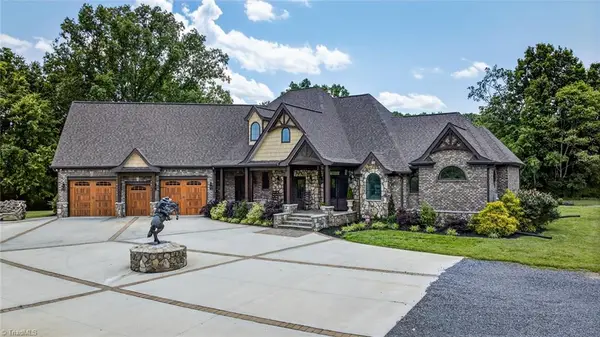 $1,595,000Active4 beds 4 baths5,413 sq. ft.
2643 Nc Highway 801, Mocksville, NC 27028
MLS# 1241999Listed by: MITCHELL PRIME PROPERTIES - New
 $358,480Active3 beds 3 baths2,286 sq. ft.
125 Frontiersman Drive, Mocksville, NC 27028
MLS# 1241810Listed by: MERITAGE HOMES OF THE CAROLINAS - New
 $549,900Active4 beds 3 baths2,768 sq. ft.
153 Summerlyn Drive, Mocksville, NC 27028
MLS# 1241344Listed by: BERKSHIRE HATHAWAY HOMESERVICES CAROLINAS REALTY - New
 $698,900Active4 beds 4 baths2,814 sq. ft.
118 Orchard Grass Court, Mocksville, NC 27028
MLS# 1241297Listed by: BERKSHIRE HATHAWAY HOMESERVICES CAROLINAS REALTY - New
 $719,900Active4 beds 3 baths2,815 sq. ft.
128 Orchard Grass Court, Mocksville, NC 27028
MLS# 1241323Listed by: BERKSHIRE HATHAWAY HOMESERVICES CAROLINAS REALTY - New
 $739,900Active4 beds 4 baths2,804 sq. ft.
174 Orchard Grass Court, Mocksville, NC 27028
MLS# 1241331Listed by: BERKSHIRE HATHAWAY HOMESERVICES CAROLINAS REALTY - New
 $759,900Active4 beds 3 baths2,930 sq. ft.
188 Orchard Grass Court, Mocksville, NC 27028
MLS# 1241337Listed by: BERKSHIRE HATHAWAY HOMESERVICES CAROLINAS REALTY


Protect your home and budget from life's surprises with an Assurant Home Warranty, backed by a partner that supports you through every step of homeownership. Explore Plans.
© 2023 - 2026 ERA Franchise Systems LLC. All rights reserved. ERA Franchise Systems LLC fully supports the principles of the Fair Housing Act and the Equal Opportunity Act. ERA, ERA Real Estate powered, and their respective logos are registered service marks of ERA Franchise Systems LLC. Each office is independently owned and operated.