
325 Buck Seaford Road, Mocksville, NC 27028
Local realty services provided by:ERA Live Moore
325 Buck Seaford Road,Mocksville, NC 27028
$1,099,000
- 3 Beds
- 4 Baths
- 3,059 sq. ft.
- Single family
- Active
Listed by: hannah ritchie
Office: hillcrest realty group336-881-4663
MLS#:1230360
Source:NC_TRIAD
Price summary
- Price:$1,099,000
- Price per sq. ft.:$359.27
About this home
Here's your private retreat on 11.5+ acres featuring a wrap-around porch, 2 fenced pastures, horse-ready barn, and two ponds. Enjoy fishing, paddling, or relaxing in the hot tub with a lighted water feature to enjoy at night.
Inside, you’ll find a beautifully designed living space with a functional layout. Plantation shutters throughout , while the finished room over the garage offers the perfect space for guests, office, or an in-law suite. The heated garage features a full bathroom not included in sq footage.
Recent updates include a new roof in 2026, garage doors in 2025, a new HVAC system and water heater in 2024. The garage also received 2026 upgrades, including epoxy flooring, along with improvements to the deck and second level bath. With additional building sites offering room to expand, plus the option to purchase the home fully furnished, this property is ready to make country living easy and enjoyable.
Bring your horses, toys, and imagination—this property has it all!
Contact an agent
Home facts
- Year built:1994
- Subdivision & Development:None
- Listing ID #:1230360
- Added:45 day(s) ago
- Updated:September 26, 2026 at 03:27 PM
Rooms and interior
- Bedrooms:3
- Total bathrooms:4
- Full bathrooms:3
- Half bathrooms:1
- Flooring:Carpet, Tile, Vinyl, Wood
- Bathrooms Description:Free Standing Tub, Separate Shower, Soaking Tub
- Kitchen Description:Dishwasher, Disposal, Kitchen Island, Pantry
- Basement Description:Basement
- Living area:3,059 sq. ft.
Heating and cooling
- Cooling:Ceiling Fan(s), Central Air
- Heating:Electric, Fireplace(s), Forced Air, Multiple Systems, Natural Gas, Zoned
- Central air:Yes
Structure and exterior
- Year built:1994
- Building area:3,059 sq. ft.
- Lot area:11.75 Acres
- Lot Features:Cleared, Horses Allowed, Level, Partially Cleared, Partially Wooded, Rural
- Construction Materials:Stone, Vinyl Siding
Utilities
- Water:Public
- Sewer:Septic Tank
Finances and disclosures
- Price:$1,099,000
- Price per sq. ft.:$359.27
- Tax amount:$3,414
Features and amenities
- Appliances:Dishwasher, Disposal
- Laundry features:Dryer Connection, Main Level
- Amenities:Ceiling Fan(s), Dead Bolt(s), Wet Bar
Parking
- Parking description:Attached, Attached Garage, Driveway, Garage
- Garage spaces:2
 2026 Triad MLS, Inc. All rights reserved. IDX information is provided exclusively for personal, non-commercial use, and may not be used for any purpose other than to identify prospective properties consumers may be interested in purchasing. Information is deemed reliable but not guaranteed. This site will be monitored for ‘scraping’ and any use of search facilities of data on the site other than by potential buyers/sellers is prohibited. All Sale data is for informational purposes only and is not an indication of a market analysis or appraisal. Properties marked with the Triad MLS, Inc. icon are provided courtesy of the Triad MLS, Inc.’s, Internet Data Exchange Database.
New listings near 325 Buck Seaford Road
- Coming Soon
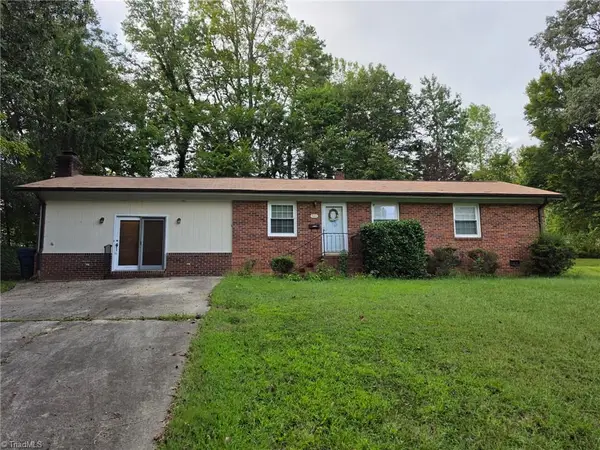 $199,500Coming Soon4 beds 3 baths2,058 sq. ft.
379 W Maple Avenue, Mocksville, NC 27028
MLS# 1236532Listed by: PREMIER REALTY OF NC - Coming Soon
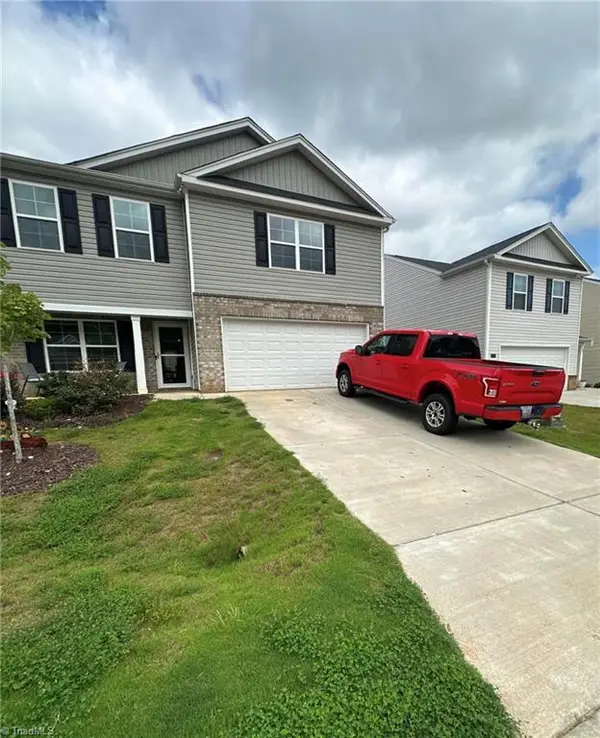 $280,000Coming Soon3 beds 3 baths2,208 sq. ft.
135 Carriage Cove Circle, Mocksville, NC 27028
MLS# 1236616Listed by: MARK SPAIN REAL ESTATE - New
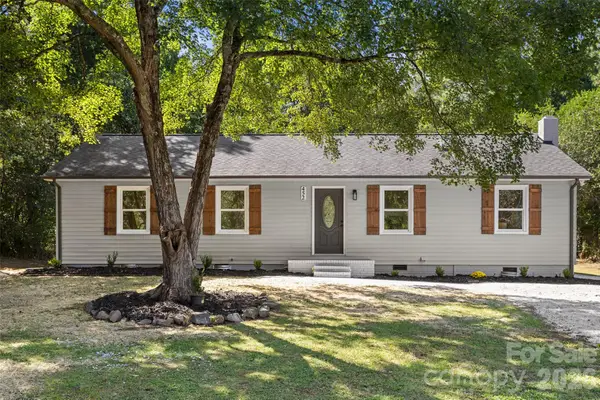 $315,000Active4 beds 2 baths1,854 sq. ft.
452 Riverdale Road, Mocksville, NC 27028
MLS# 4428592Listed by: NEXTHOME GOLD KEY REALTY - New
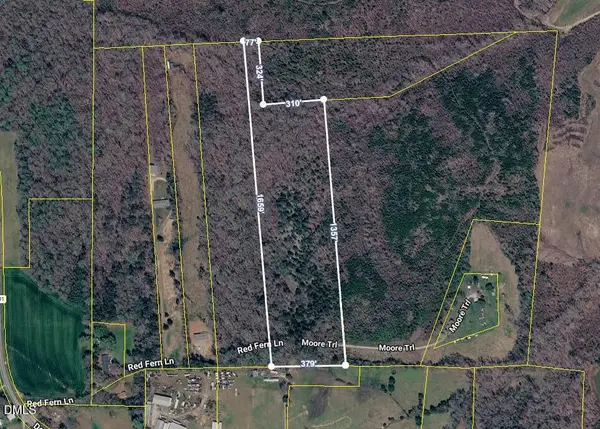 $120,000Active12.31 Acres
211 Moore Trail, Mocksville, NC 27028
MLS# 10194813Listed by: PSC REALTY LLC - New
 $371,180Active4 beds 3 baths2,368 sq. ft.
133 Frontiersman Drive, Mocksville, NC 27028
MLS# 4426153Listed by: MERITAGE HOMES OF THE CAROLINAS - New
 $361,580Active4 beds 3 baths2,368 sq. ft.
141 Frontiersman Drive, Mocksville, NC 27028
MLS# 4426154Listed by: MERITAGE HOMES OF THE CAROLINAS - New
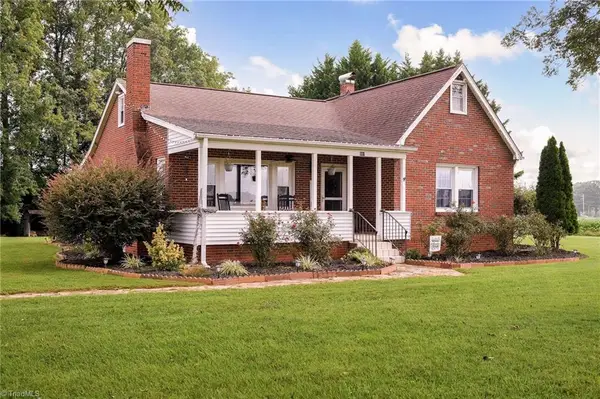 $319,000Active2 beds 2 baths2,010 sq. ft.
991 Deadmon Road, Mocksville, NC 27028
MLS# 1236748Listed by: NEXTHOME DOGWOOD - Open Sat, 10am to 12pm
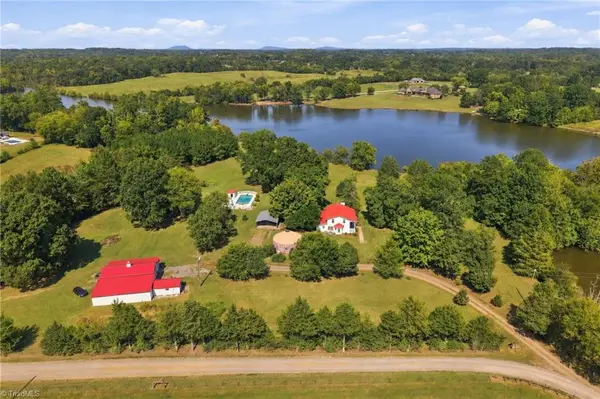 $639,900Pending3 beds 3 baths2,118 sq. ft.
230 Staya Way, Mocksville, NC 27028
MLS# 1235610Listed by: REALTY ONE GROUP RESULTS - New
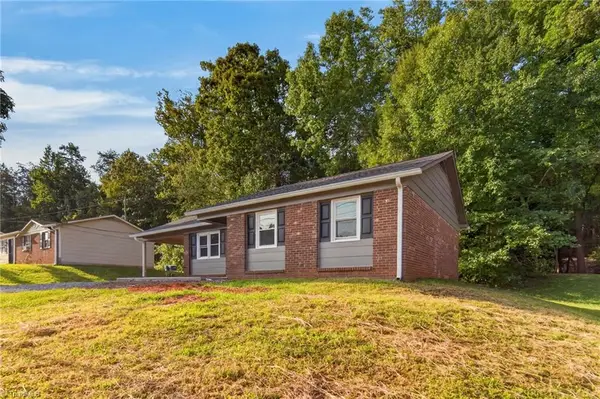 $230,000Active3 beds 2 baths921 sq. ft.
220 Mountview Drive, Mocksville, NC 27028-2837
MLS# 1236283Listed by: MCA REALTY INT & BUILDING CO. LLC - New
 $115,500Active10.82 Acres
000 Turkey Foot Road, Mocksville, NC 27028
MLS# 1236249Listed by: THE SWICEGOOD GROUP, INC.


Protect your home and budget from life's surprises with an Assurant Home Warranty, backed by a partner that supports you through every step of homeownership. Explore Plans.
© 2023 - 2026 ERA Franchise Systems LLC. All rights reserved. ERA Franchise Systems LLC fully supports the principles of the Fair Housing Act and the Equal Opportunity Act. ERA, ERA Real Estate powered, and their respective logos are registered service marks of ERA Franchise Systems LLC. Each office is independently owned and operated.