
334 Country Lane, Mocksville, NC 27028
Local realty services provided by:ERA Sunburst Realty
Listed by: stacy guske
Office: nexthome gold key realty
MLS#:4405154
Source:CH
Price summary
- Price:$519,000
- Price per sq. ft.:$148.16
About this home
Sitting on 7.65 acres, this updated brick ranch with a fully finished basement offers over 3,500 sq ft featuring 4 bedrooms and 3 full baths. Inside, you'll find LVP flooring, recessed lighting, and modern updates throughout. The kitchen features white shaker cabinets, quartz countertops, tile backsplash, and SS appliances. The main level offers 3 bedrooms, 2 full baths, a living room with fireplace, dining room, kitchen, and a den with a second fireplace. The finished basement expands your living space with a second den featuring a 3rd fireplace, 4th bedroom, full bath, bonus room, laundry room, and utility room. Major improvements include a new roof (2024), HVAC (2024), water heater (2024), septic system (2026), and foundation stabilization completed by Ram Jack. Enjoy the privacy of country living while remaining convenient to nearby amenities.
Contact an agent
Home facts
- Year built:1959
- Subdivision & Development:None
- Listing ID #:4405154
- Updated:August 31, 2026 at 12:23 PM
Rooms and interior
- Bedrooms:4
- Total bathrooms:3
- Full bathrooms:3
- Flooring:Vinyl
- Kitchen Description:Dishwasher, Disposal, Electric Range, Exhaust Hood
- Basement:Yes
- Living area:3,503 sq. ft.
Heating and cooling
- Cooling:Heat Pump
- Heating:Heat Pump
- Central air:Yes
Structure and exterior
- Year built:1959
- Building area:3,503 sq. ft.
- Lot area:7.65 Acres
- Lot Features:Wooded
- Foundation Description:Basement
Schools
- High school:Unspecified
- Elementary school:Unspecified
Utilities
- Water:Public Water
- Sewer:Septic (At Site)
Finances and disclosures
- Price:$519,000
- Price per sq. ft.:$148.16
Features and amenities
- Laundry features:In Basement
- Amenities:Attic Stairs Pulldown
Parking
- Parking description:Driveway
- Garage:Yes
- Carport spaces:2
 Listings courtesy of Canopy MLS as distributed by MLS GRID. Copyright 2021 Canopy MLS. All rights reserved. Canopy MLS, provides content displayed here (“provided content”) on an “as is” basis and makes no representations or warranties regarding the provided content, including, but not limited to those of non-infringement, timeliness, accuracy, or completeness. Individuals and companies using information presented are responsible for verification and validation of information they utilize and present to their customers and clients. Canopy MLS will not be liable for any damage or loss resulting from use of the provided content or the products available through Portals, IDX, VOW, and/or Syndication. Recipients of this information shall not resell, redistribute, reproduce, modify, or otherwise copy any portion thereof without the expressed written consent of Canopy MLS.
New listings near 334 Country Lane
- New
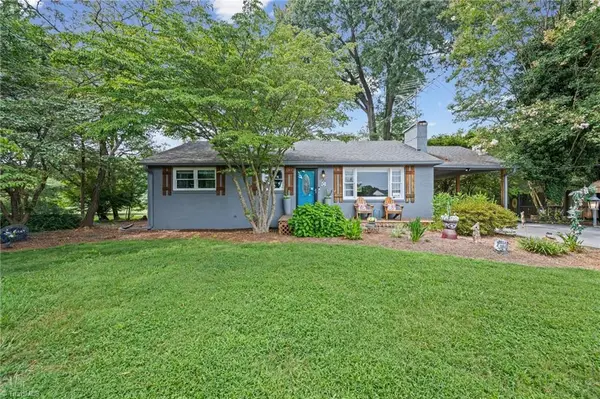 $247,000Active3 beds 1 baths1,162 sq. ft.
126 Hobson Drive, Mocksville, NC 27028
MLS# 1233818Listed by: HILLSDALE REAL ESTATE GROUP - New
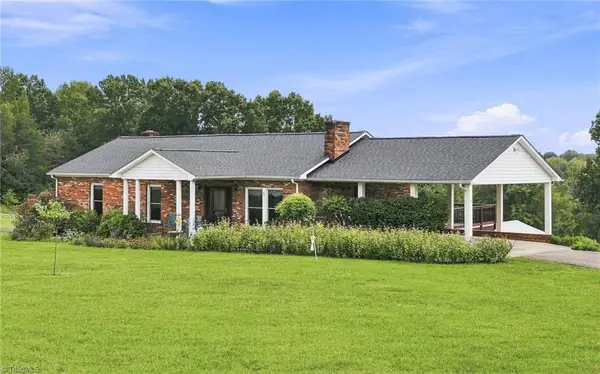 $569,000Active3 beds 3 baths2,284 sq. ft.
294 Clayton Drive, Mocksville, NC 27028
MLS# 1233898Listed by: PREMIER REALTY NC - New
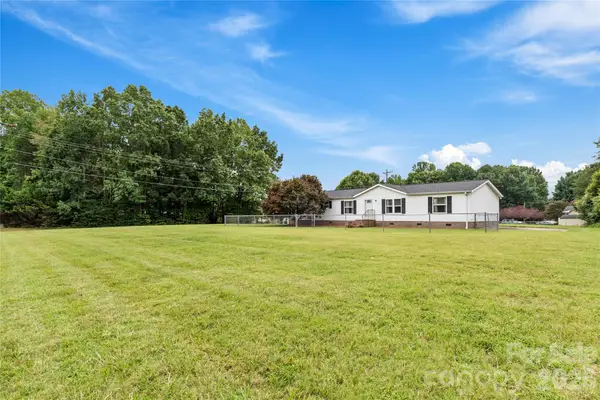 $209,900Active2 beds 2 baths1,802 sq. ft.
2167 Us Highway 64 None W, Mocksville, NC 27028
MLS# 4419119Listed by: TERRI BIAS & ASSOCIATES INC - New
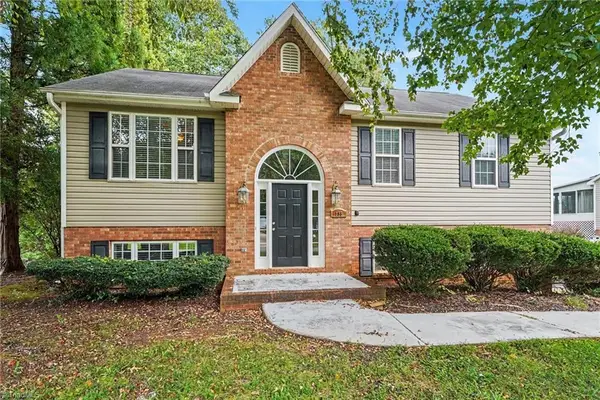 $305,000Active3 beds 3 baths1,965 sq. ft.
185 Summit Drive, Mocksville, NC 27028
MLS# 1233528Listed by: EXP REALTY LLC - New
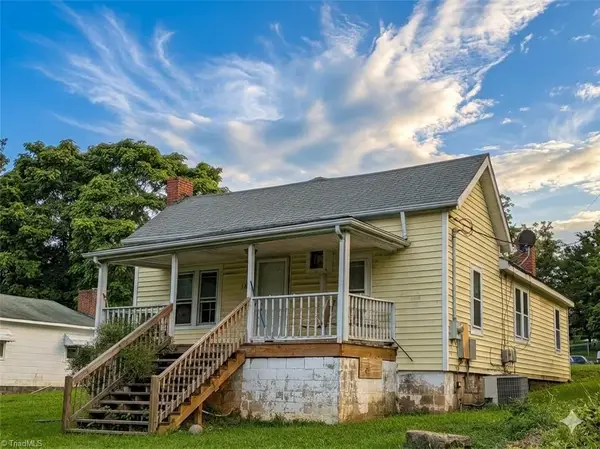 $99,999Active3 beds 1 baths990 sq. ft.
181 Railroad Street, Mocksville, NC 27028
MLS# 1233808Listed by: MAIN ST. BROKERS REAL ESTATE - New
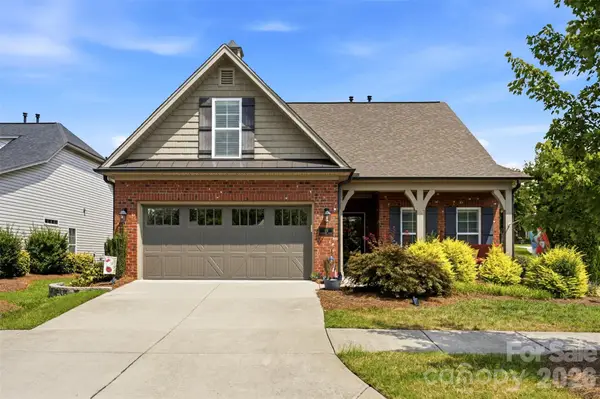 $339,999Active4 beds 2 baths1,864 sq. ft.
106 Turnberry Court, Mocksville, NC 27028
MLS# 4418186Listed by: THREE & CO - New
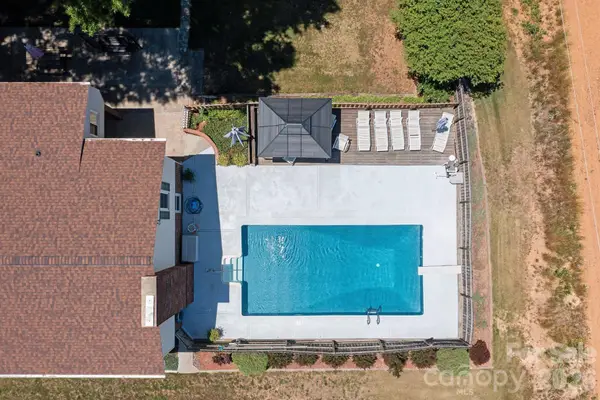 $399,900Active3 beds 3 baths2,110 sq. ft.
661 Liberty Church Road, Mocksville, NC 27028
MLS# 4418514Listed by: PREMIER REALTY OF NC LLC - New
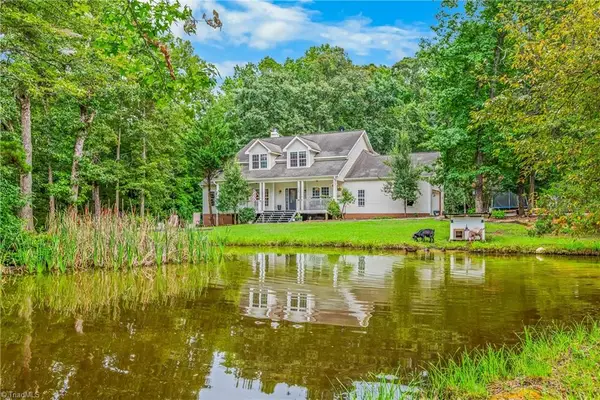 $740,000Active4 beds 4 baths3,756 sq. ft.
228 Blue Bird Lane, Mocksville, NC 27028
MLS# 1233325Listed by: KELLER WILLIAMS REALTY ELITE - New
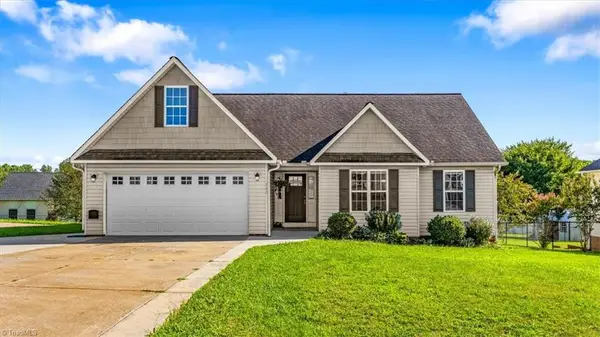 $299,900Active3 beds 2 baths1,503 sq. ft.
143 Winding Creek Road, Mocksville, NC 27028
MLS# 1233638Listed by: SIDDEN AND ASSOCIATES INC - New
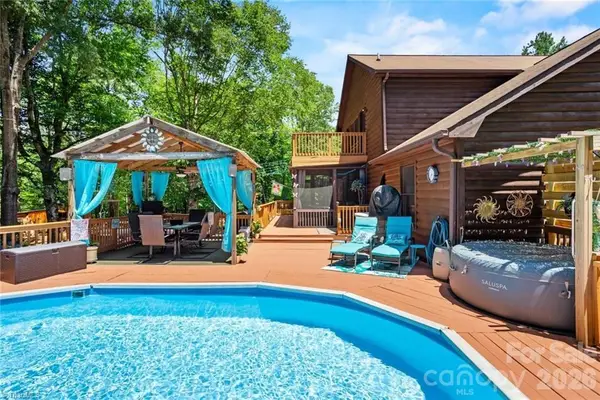 $614,900Active3 beds 2 baths2,634 sq. ft.
143 Mohegan Trail, Mocksville, NC 27028
MLS# 4418436Listed by: HILLCREST REALTY GROUP


Protect your home and budget from life's surprises with an Assurant Home Warranty, backed by a partner that supports you through every step of homeownership. Explore Plans.
© 2023 - 2026 ERA Franchise Systems LLC. All rights reserved. ERA Franchise Systems LLC fully supports the principles of the Fair Housing Act and the Equal Opportunity Act. ERA, ERA Real Estate powered, and their respective logos are registered service marks of ERA Franchise Systems LLC. Each office is independently owned and operated.