
5191 Us Highway 601 N, Mocksville, NC 27028
Local realty services provided by:ERA Live Moore
5191 Us Highway 601 N,Mocksville, NC 27028
$210,000
- 3 Beds
- 2 Baths
- 1,828 sq. ft.
- Mobile / Manufactured
- Active
Listed by: angie tedder
Office: premier realty nc336-998-7777
MLS#:1230705
Source:NC_TRIAD
Price summary
- Price:$210,000
- Price per sq. ft.:$114.88
About this home
3-bedroom, 2-bath with an open concept on a spacious 1.16-acre lot. Two living areas along with a split-bedroom floor plan. The kitchen features plenty of cabinets for abundant storage, all stainless-steel appliances, and a center island ideal for meal prep or family gathering. Kitchen flows into the den where a cozy fireplace adds warmth and charm and slider doors open to a 16' x 12' covered back deck overlooking your backyard; perfect for relaxing, entertaining, or simply taking in the surroundings. The large primary suite has a walk-in closet and ensuite bath with a walk-in shower and separate soaking tub. Oversized laundry/mudroom adds everyday convenience. Updates in recent years include LVP flooring & carpet in bedrooms, stainless steel appliances and kitchen countertops, along with vanities and toilets in bathrooms. Outdoor storage building remains. Permanent brick foundation, low-maintenance vinyl siding, set back off the road for privacy. One mile past Hwy 801 South
Contact an agent
Home facts
- Year built:1998
- Subdivision & Development:Oak Grove
- Listing ID #:1230705
- Added:46 day(s) ago
- Updated:September 28, 2026 at 11:00 PM
Rooms and interior
- Bedrooms:3
- Total bathrooms:2
- Full bathrooms:2
- Flooring:Carpet, Vinyl
- Bathrooms Description:Separate Shower
- Kitchen Description:Kitchen Island
- Basement Description:Crawl Space
- Living area:1,828 sq. ft.
Heating and cooling
- Cooling:Ceiling Fan(s), Central Air
- Heating:Electric, Heat Pump
- Central air:Yes
Structure and exterior
- Year built:1998
- Building area:1,828 sq. ft.
- Lot area:1.16 Acres
- Construction Materials:Vinyl Siding
Schools
- High school:Davie County
- Middle school:North Davie
- Elementary school:William R. Davie
Utilities
- Water:Well
- Sewer:Septic Tank
Finances and disclosures
- Price:$210,000
- Price per sq. ft.:$114.88
- Tax amount:$918
Features and amenities
- Laundry features:Dryer Connection, Main Level
- Amenities:Ceiling Fan(s), Dead Bolt(s)
Parking
- Parking description:Driveway
 2026 Triad MLS, Inc. All rights reserved. IDX information is provided exclusively for personal, non-commercial use, and may not be used for any purpose other than to identify prospective properties consumers may be interested in purchasing. Information is deemed reliable but not guaranteed. This site will be monitored for ‘scraping’ and any use of search facilities of data on the site other than by potential buyers/sellers is prohibited. All Sale data is for informational purposes only and is not an indication of a market analysis or appraisal. Properties marked with the Triad MLS, Inc. icon are provided courtesy of the Triad MLS, Inc.’s, Internet Data Exchange Database.
New listings near 5191 Us Highway 601 N
- Coming Soon
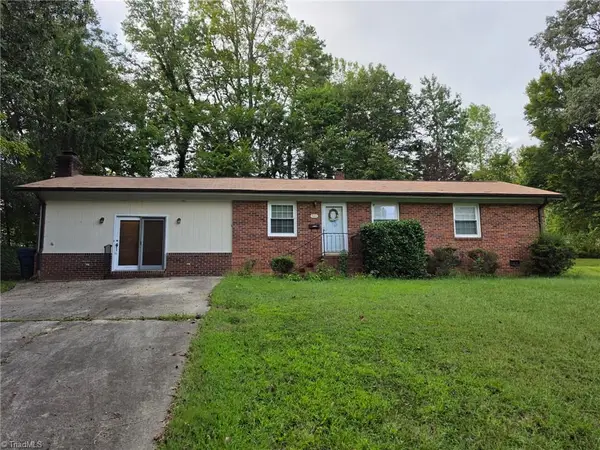 $199,500Coming Soon4 beds 3 baths2,058 sq. ft.
379 W Maple Avenue, Mocksville, NC 27028
MLS# 1236532Listed by: PREMIER REALTY OF NC - Coming Soon
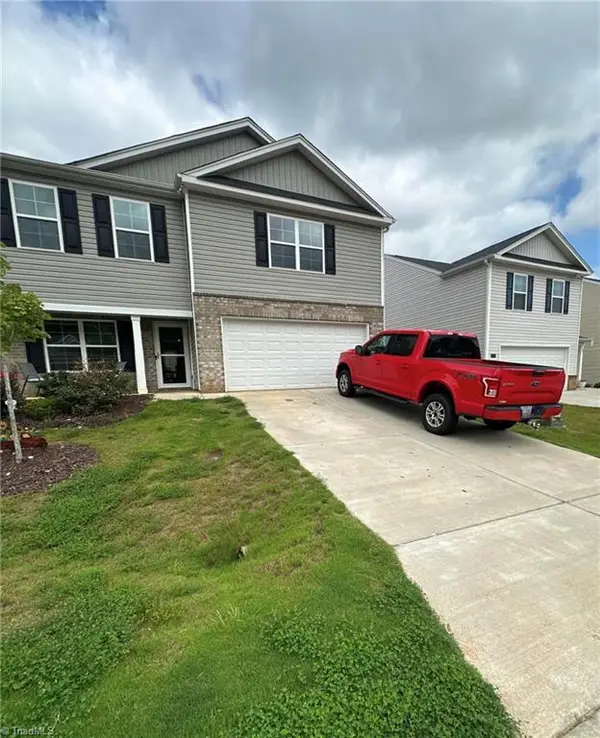 $280,000Coming Soon3 beds 3 baths2,208 sq. ft.
135 Carriage Cove Circle, Mocksville, NC 27028
MLS# 1236616Listed by: MARK SPAIN REAL ESTATE - New
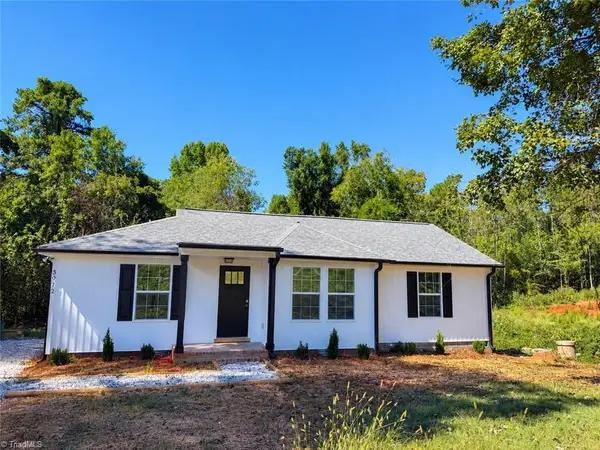 $269,777Active2 beds 2 baths1,112 sq. ft.
3972 Us Highway 601 S, Mocksville, NC 27028
MLS# 1236989Listed by: AREY REALTY - New
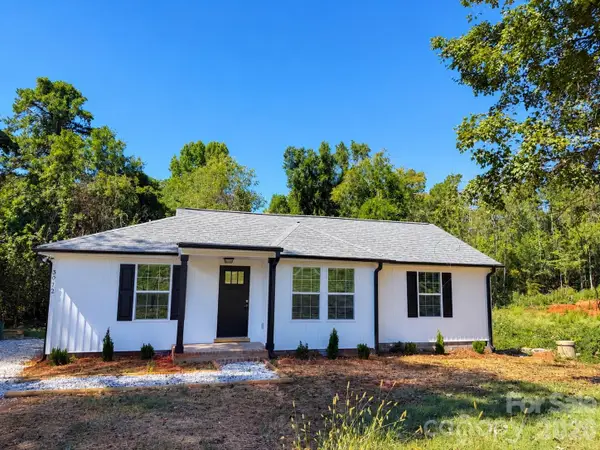 $269,777Active2 beds 2 baths1,112 sq. ft.
3976 Us Highway 601 Highway S, Mocksville, NC 27028
MLS# 4428734Listed by: AREY REALTY - New
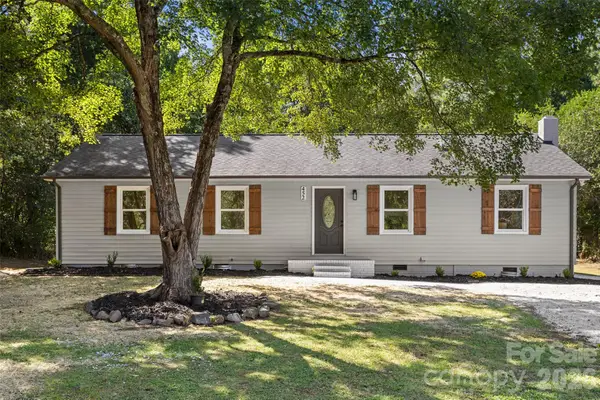 $315,000Active4 beds 2 baths1,854 sq. ft.
452 Riverdale Road, Mocksville, NC 27028
MLS# 4428592Listed by: NEXTHOME GOLD KEY REALTY - New
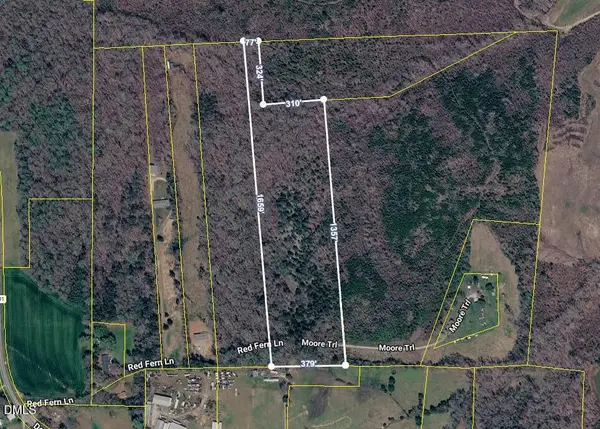 $120,000Active12.31 Acres
211 Moore Trail, Mocksville, NC 27028
MLS# 10194813Listed by: PSC REALTY LLC - New
 $371,180Active4 beds 3 baths2,368 sq. ft.
133 Frontiersman Drive, Mocksville, NC 27028
MLS# 4426153Listed by: MERITAGE HOMES OF THE CAROLINAS - New
 $361,580Active4 beds 3 baths2,368 sq. ft.
141 Frontiersman Drive, Mocksville, NC 27028
MLS# 4426154Listed by: MERITAGE HOMES OF THE CAROLINAS 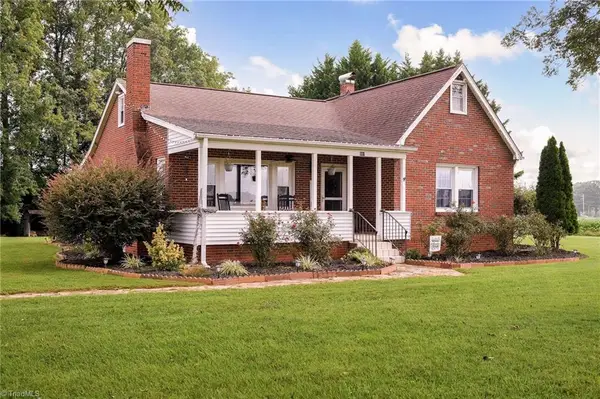 $319,000Pending2 beds 2 baths2,010 sq. ft.
991 Deadmon Road, Mocksville, NC 27028
MLS# 1236748Listed by: NEXTHOME DOGWOOD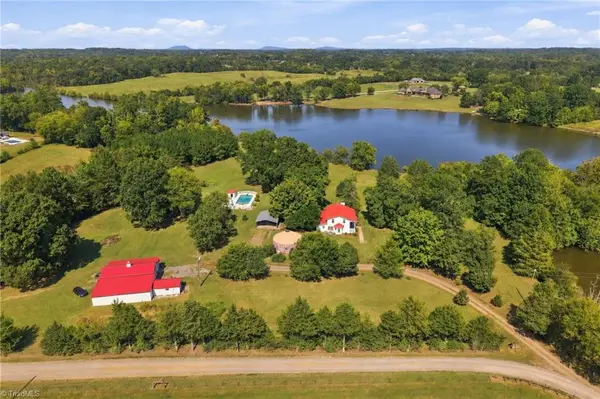 $639,900Pending3 beds 3 baths2,118 sq. ft.
230 Staya Way, Mocksville, NC 27028
MLS# 1235610Listed by: REALTY ONE GROUP RESULTS


Protect your home and budget from life's surprises with an Assurant Home Warranty, backed by a partner that supports you through every step of homeownership. Explore Plans.
© 2023 - 2026 ERA Franchise Systems LLC. All rights reserved. ERA Franchise Systems LLC fully supports the principles of the Fair Housing Act and the Equal Opportunity Act. ERA, ERA Real Estate powered, and their respective logos are registered service marks of ERA Franchise Systems LLC. Each office is independently owned and operated.