
591 Bear Creek Church Road, Mocksville, NC 27028
Local realty services provided by:ERA Live Moore
Listed by: allen smith
Office: legacy realty nc336-829-4879
MLS#:1237918
Source:NC_TRIAD
Price summary
- Price:$965,000
- Price per sq. ft.:$327.23
About this home
Welcome to your ultimate private retreat at 591 Bear Creek Church Road. Nestled on a sprawling 18.48-acre lot in beautiful Davie County, this custom-built single-family home offers a rare blend of secluded country living and refined elegance. Built in 2009, the property boasts a striking, timeless brick and stone exterior that commands attention from the moment you pull up the long, private drive. This home offers 3 bedrooms, 2 1/2 bathrooms on the main level with 1 full bathroom and over 3000 sq ft of unfinished basement. The true crown jewel of this estate is the land itself. With over 18 pristine acres at your disposal, the outdoor possibilities are endless—whether you dream of creating an equestrian haven, hunting, ATVs, or simply enjoying unparalleled peace and quiet. Enjoy the best of both worlds! This quiet countryside oasis is completely free from the restrictions of a monthly HOA. However, it remains highly accessible, keeping you close to local Davie County schools
Contact an agent
Home facts
- Year built:2009
- Subdivision & Development:None
- Listing ID #:1237918
- Added:1 day(s) ago
- Updated:October 07, 2026 at 04:04 PM
Rooms and interior
- Bedrooms:3
- Total bathrooms:4
- Full bathrooms:3
- Half bathrooms:1
- Flooring:Carpet, Tile, Wood
- Kitchen Description:Dishwasher, Exhaust Fan, Kitchen Island
- Basement Description:Basement, Unfinished
- Living area:2,949 sq. ft.
Heating and cooling
- Cooling:Ceiling Fan(s), Central Air, Heat Pump
- Heating:Electric, Forced Air, Heat Pump, Multiple Systems
- Central air:Yes
Structure and exterior
- Year built:2009
- Building area:2,949 sq. ft.
- Lot area:18.48 Acres
- Lot Features:Partially Cleared, Partially Wooded
- Construction Materials:Brick, Stone
Utilities
- Water:Well
- Sewer:Septic Tank
Finances and disclosures
- Price:$965,000
- Price per sq. ft.:$327.23
- Tax amount:$5,251
Features and amenities
- Appliances:Dishwasher, Exhaust Fan
- Laundry features:Dryer Connection, Main Level
- Amenities:Ceiling Fan(s), Dead Bolt(s), Solid Surface Counter, Vaulted Ceiling(s)
Parking
- Parking description:Attached, Attached Garage, Driveway, Garage
- Garage spaces:4
 2026 Triad MLS, Inc. All rights reserved. IDX information is provided exclusively for personal, non-commercial use, and may not be used for any purpose other than to identify prospective properties consumers may be interested in purchasing. Information is deemed reliable but not guaranteed. This site will be monitored for ‘scraping’ and any use of search facilities of data on the site other than by potential buyers/sellers is prohibited. All Sale data is for informational purposes only and is not an indication of a market analysis or appraisal. Properties marked with the Triad MLS, Inc. icon are provided courtesy of the Triad MLS, Inc.’s, Internet Data Exchange Database.
New listings near 591 Bear Creek Church Road
- New
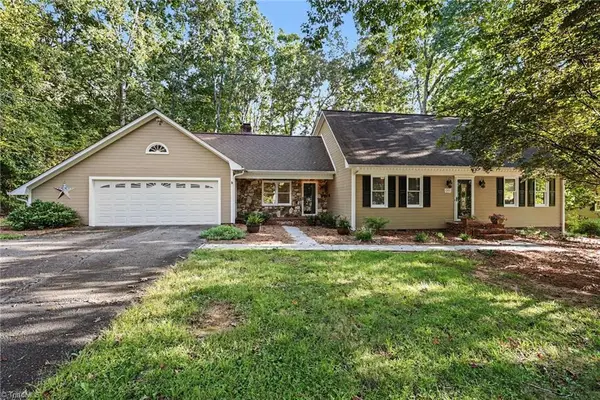 $350,000Active3 beds 2 baths1,933 sq. ft.
205 Beechwood Drive, Mocksville, NC 27028
MLS# 1237981Listed by: KELLER WILLIAMS REALTY 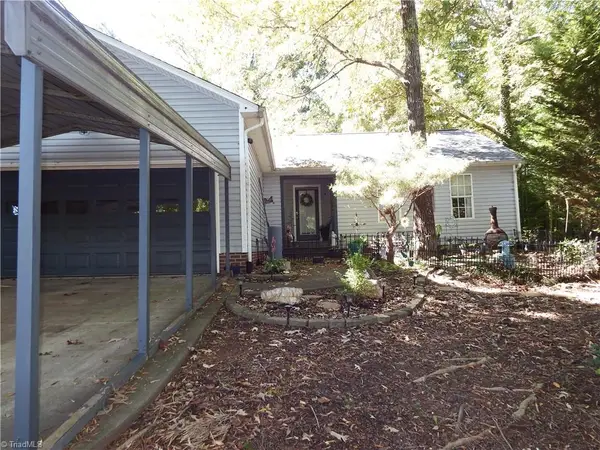 $265,000Pending3 beds 2 baths1,271 sq. ft.
104 Summit Drive, Mocksville, NC 27028
MLS# 1237827Listed by: REALTY GROUP OF THE TRIAD, INC.- New
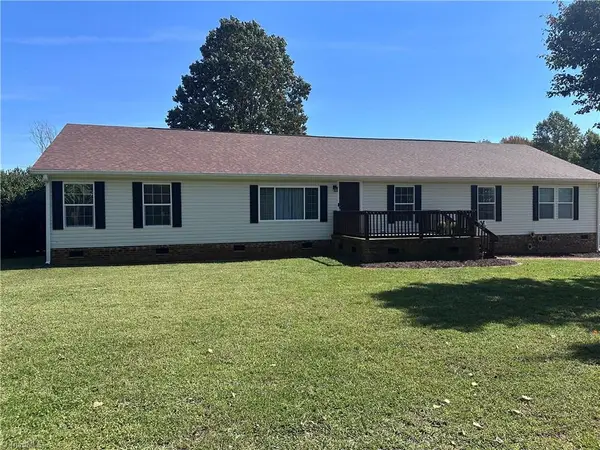 $325,000Active4 beds 2 baths2,304 sq. ft.
131 Glenwood Road, Mocksville, NC 27028
MLS# 1237728Listed by: TOTAL REAL ESTATE, LLC - New
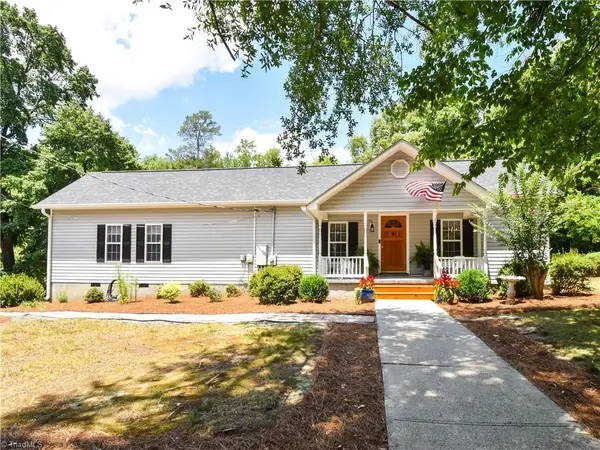 $274,000Active3 beds 3 baths1,918 sq. ft.
681 Sanford Avenue, Mocksville, NC 27028
MLS# 1237640Listed by: NORTHGROUP REAL ESTATE - New
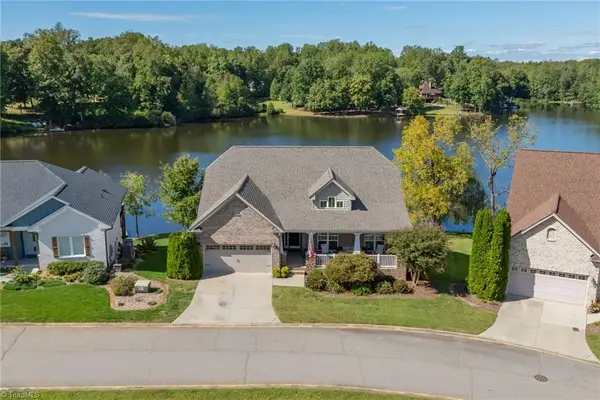 $648,500Active5 beds 4 baths3,653 sq. ft.
165 Reserve Drive, Mocksville, NC 27028
MLS# 1237381Listed by: BERKSHIRE HATHAWAY HOMESERVICES CAROLINAS REALTY 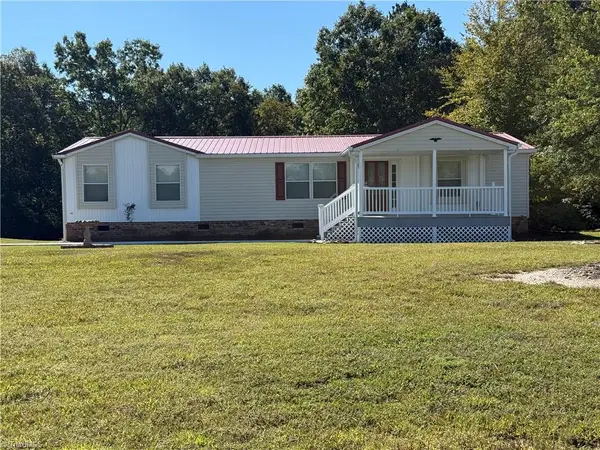 $289,000Pending3 beds 2 baths1,826 sq. ft.
741 Jack Booe Road, Mocksville, NC 27028
MLS# 1237135Listed by: PARTNERS REAL ESTATE- New
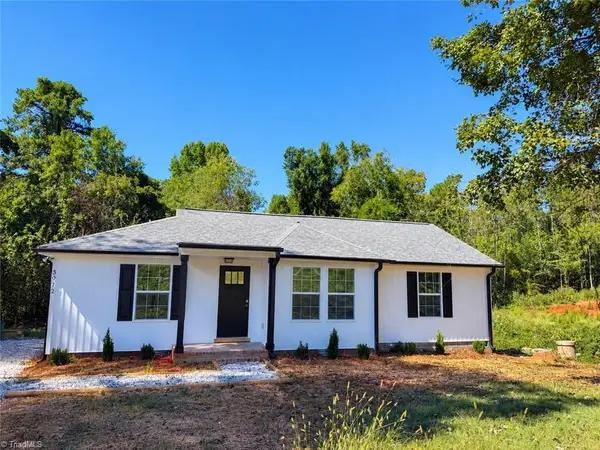 $269,777Active2 beds 2 baths1,112 sq. ft.
3972 Us Highway 601 S, Mocksville, NC 27028
MLS# 1236989Listed by: AREY REALTY - New
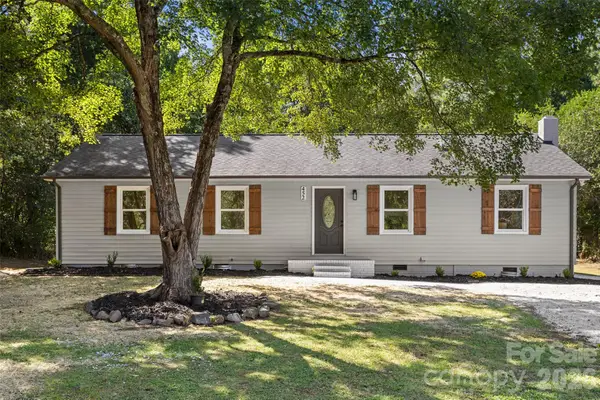 $315,000Active4 beds 2 baths1,854 sq. ft.
452 Riverdale Road, Mocksville, NC 27028
MLS# 4428592Listed by: NEXTHOME GOLD KEY REALTY  $199,500Active4 beds 3 baths2,058 sq. ft.
379 W Maple Avenue, Mocksville, NC 27028
MLS# 1236532Listed by: PREMIER REALTY OF NC


Protect your home and budget from life's surprises with an Assurant Home Warranty, backed by a partner that supports you through every step of homeownership. Explore Plans.
© 2023 - 2026 ERA Franchise Systems LLC. All rights reserved. ERA Franchise Systems LLC fully supports the principles of the Fair Housing Act and the Equal Opportunity Act. ERA, ERA Real Estate powered, and their respective logos are registered service marks of ERA Franchise Systems LLC. Each office is independently owned and operated.