
687 Deadmon Road, Mocksville, NC 27028
Local realty services provided by:ERA Live Moore
Listed by: ashley mcdowell
Office: keller williams realty elite
MLS#:4401999
Source:CH
687 Deadmon Road,Mocksville, NC 27028
$339,000
- 4 Beds
- 2 Baths
- 1,784 sq. ft.
- Single family
- Pending
Price summary
- Price:$339,000
- Price per sq. ft.:$190.02
About this home
If I'm gonna hit a traffic jam, well it better be a tractor man, WELCOME TO DAVIE COUNTY! This move-in ready 4BR, 2BA home sits on 1.38 acres with NO HOA -so your chickens can live their best lives. Inside, you’ll find an open-concept floor plan with vaulted ceilings, natural light, LVP flooring, and a kitchen that’s ready for Taco Tuesday. The main-level primary suite is your own retreat with a tiled shower that feels like a spa. Upstairs, the oversized 4th BR offers endless possibilities—keep as is or make it a media room, home office, playroom, or the escape you’ve been dreaming about when everyone else is being just a little too loud. Step outside to a peaceful back patio overlooking the woods, morning coffee just tastes better there. Located just mins from downtown Mocksville and Advance, you’ll enjoy the perfect balance of country life with convenient access everyday essentials. Fair warning: Homes like this being free of HOA drama don’t usually stay available for long! Tour now!
Contact an agent
Home facts
- Year built:2024
- Subdivision & Development:None
- Listing ID #:4401999
- Updated:August 27, 2026 at 11:04 AM
Rooms and interior
- Bedrooms:4
- Total bathrooms:2
- Full bathrooms:2
- Kitchen Description:Dishwasher, Disposal, Electric Range, Microwave
- Living area:1,784 sq. ft.
Heating and cooling
- Cooling:Heat Pump
- Heating:Heat Pump
- Central air:Yes
Structure and exterior
- Year built:2024
- Building area:1,784 sq. ft.
- Lot area:1.38 Acres
- Construction Materials:Vinyl
- Foundation Description:Slab
Schools
- High school:Davie
- Elementary school:Cornatzer
Utilities
- Water:Public Water
- Sewer:Septic (At Site)
Finances and disclosures
- Price:$339,000
- Price per sq. ft.:$190.02
Features and amenities
- Laundry features:Main Level
Parking
- Parking description:Attached Garage
- Garage:Yes
- Garage spaces:2
 Listings courtesy of Canopy MLS as distributed by MLS GRID. Copyright 2021 Canopy MLS. All rights reserved. Canopy MLS, provides content displayed here (“provided content”) on an “as is” basis and makes no representations or warranties regarding the provided content, including, but not limited to those of non-infringement, timeliness, accuracy, or completeness. Individuals and companies using information presented are responsible for verification and validation of information they utilize and present to their customers and clients. Canopy MLS will not be liable for any damage or loss resulting from use of the provided content or the products available through Portals, IDX, VOW, and/or Syndication. Recipients of this information shall not resell, redistribute, reproduce, modify, or otherwise copy any portion thereof without the expressed written consent of Canopy MLS.
New listings near 687 Deadmon Road
- New
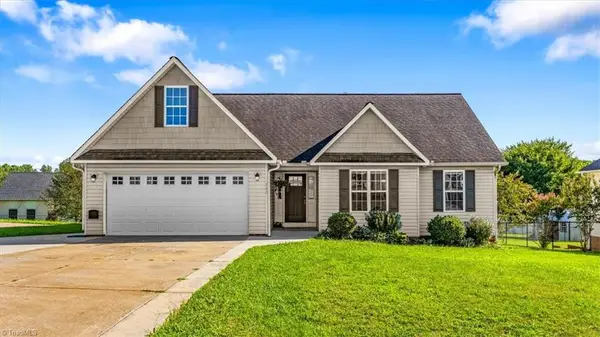 $299,900Active3 beds 2 baths1,430 sq. ft.
143 Winding Creek Road, Mocksville, NC 27028
MLS# 1233638Listed by: SIDDEN AND ASSOCIATES INC - New
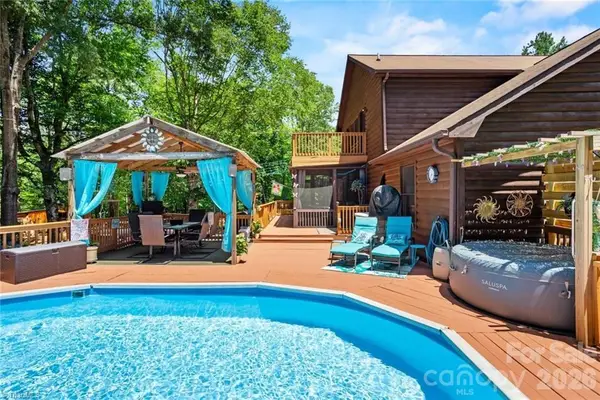 $614,900Active3 beds 2 baths2,634 sq. ft.
143 Mohegan Trail, Mocksville, NC 27028
MLS# 4418436Listed by: HILLCREST REALTY GROUP - New
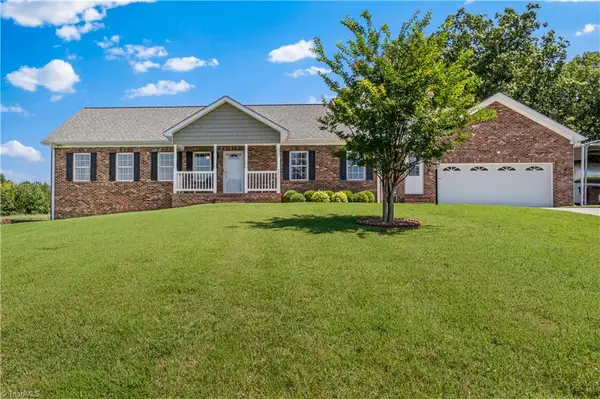 $499,900Active3 beds 2 baths1,784 sq. ft.
527 Howardtown Circle, Mocksville, NC 27028
MLS# 1233408Listed by: RE/MAX PREFERRED PROPERTIES - New
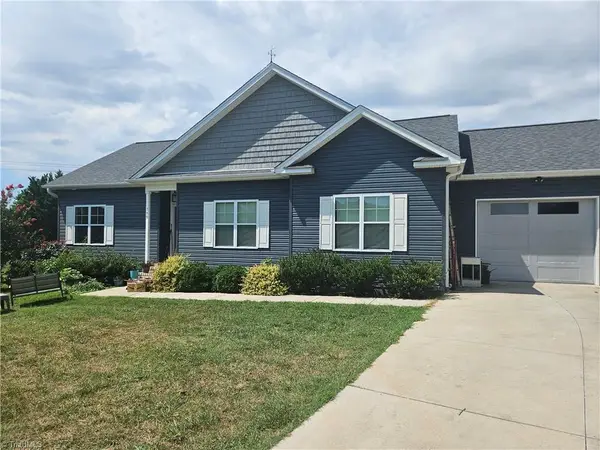 $329,900Active3 beds 2 baths1,324 sq. ft.
180 Oakshire Court, Mocksville, NC 27028
MLS# 1233367Listed by: VYLLA HOME - New
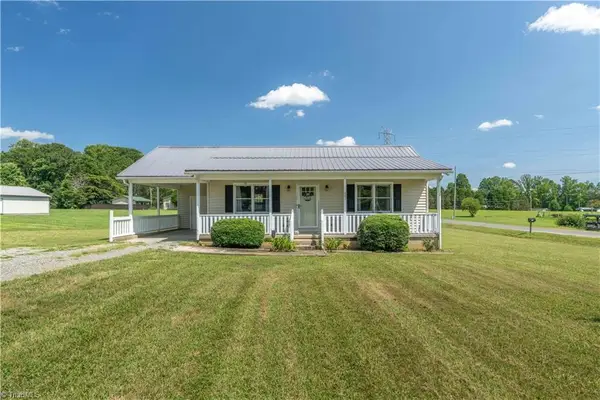 $210,000Active2 beds 1 baths914 sq. ft.
241 Joe Road, Mocksville, NC 27028
MLS# 1233282Listed by: SOUTHERN SIGNATURE PROPERTIES - New
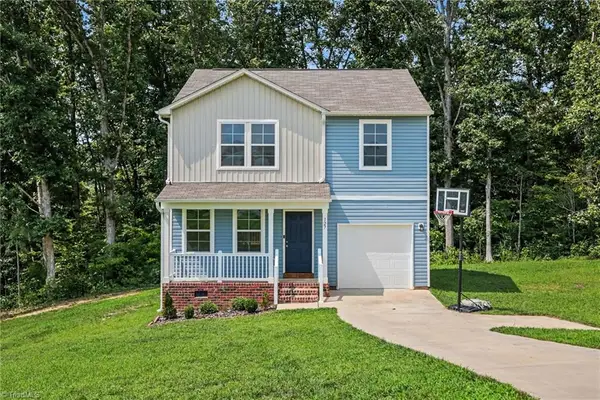 $270,000Active3 beds 3 baths1,450 sq. ft.
127 Brookview Court, Mocksville, NC 27028
MLS# 1231072Listed by: PREMIER REALTY NC - New
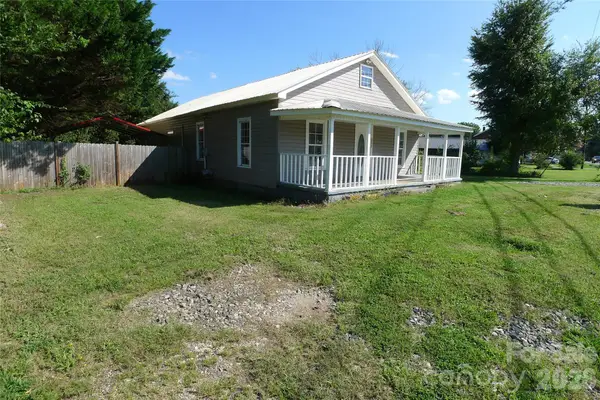 $325,000Active4 beds 4 baths1,615 sq. ft.
7573 Nc 801 Highway S, Mocksville, NC 27028
MLS# 4416362Listed by: TOTAL REAL ESTATE LLC - New
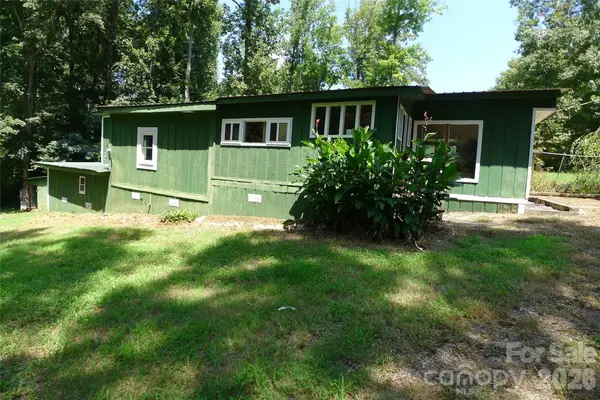 $80,000Active2 beds 1 baths696 sq. ft.
162 Oak Tree Drive, Mocksville, NC 27028
MLS# 4416369Listed by: TOTAL REAL ESTATE LLC 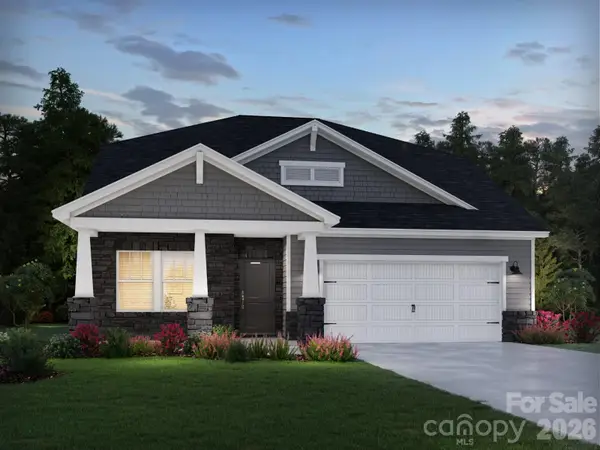 $404,080Pending4 beds 3 baths2,448 sq. ft.
117 Frontiersman Drive, Mocksville, NC 27028
MLS# 4414248Listed by: MERITAGE HOMES OF THE CAROLINAS- New
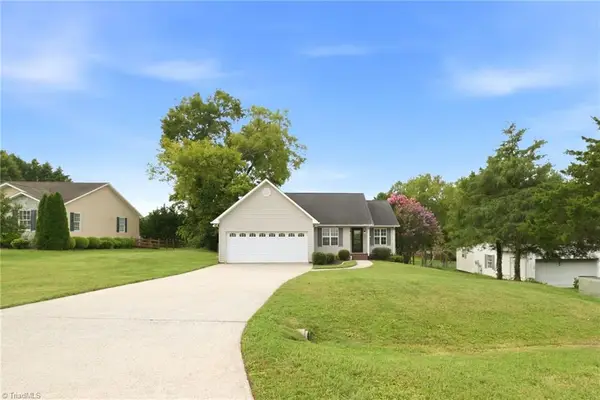 $275,000Active3 beds 2 baths1,221 sq. ft.
153 Cloister Drive, Mocksville, NC 27028
MLS# 1231501Listed by: EXP REALTY


Protect your home and budget from life's surprises with an Assurant Home Warranty, backed by a partner that supports you through every step of homeownership. Explore Plans.
© 2023 - 2026 ERA Franchise Systems LLC. All rights reserved. ERA Franchise Systems LLC fully supports the principles of the Fair Housing Act and the Equal Opportunity Act. ERA, ERA Real Estate powered, and their respective logos are registered service marks of ERA Franchise Systems LLC. Each office is independently owned and operated.