
7573 Nc Highway 801 S, Mocksville, NC 27028
Local realty services provided by:ERA Live Moore
7573 Nc Highway 801 S,Mocksville, NC 27028
$300,000
- 4 Beds
- 4 Baths
- 1,615 sq. ft.
- Single family
- Active
Listed by: glen stanley
Office: total real estate, llc.336-751-1224
MLS#:1231654
Source:NC_TRIAD
Price summary
- Price:$300,000
- Price per sq. ft.:$185.76
About this home
Seemingly quaint from a drive-by, this spacious home offers 4 bedrooms with room to expand upstairs. Step inside to discover a layout that delivers far more square footage than the curb suggests- perfect for buyers seeking hidden potential. The main level provides comfortable, functional living space, while the upper floor presents an exciting opportunity to customize and grow into additional square footage as your needs evolve. Whether you're looking for a growing family home or a savvy investment with built-in upside, this property's understated exterior belies the flexibility and value within. Don't judge this one by its curb appeal alone. Schedule your showing today to see what's really inside. This listing includes a second lot which may be buildable. Buyer to verify with zoning.
Contact an agent
Home facts
- Year built:1937
- Subdivision & Development:None
- Listing ID #:1231654
- Added:49 day(s) ago
- Updated:October 07, 2026 at 04:04 PM
Rooms and interior
- Bedrooms:4
- Total bathrooms:4
- Full bathrooms:2
- Half bathrooms:2
- Basement Description:Crawl Space
- Living area:1,615 sq. ft.
Heating and cooling
- Cooling:Ceiling Fan(s), Heat Pump
- Heating:Electric, Heat Pump
Structure and exterior
- Year built:1937
- Building area:1,615 sq. ft.
- Lot area:0.46 Acres
- Lot Features:Cleared, Level, Sloped
- Construction Materials:Vinyl Siding
Schools
- High school:Davie County
- Middle school:South Davie
- Elementary school:Cooleemee
Utilities
- Water:Public
- Sewer:Septic Tank
Finances and disclosures
- Price:$300,000
- Price per sq. ft.:$185.76
- Tax amount:$653
Features and amenities
- Laundry features:Dryer Connection
- Amenities:Ceiling Fan(s), Dead Bolt(s)
Parking
- Parking description:Carport, Detached Carport, Driveway, Gravel
- Garage spaces:2
 2026 Triad MLS, Inc. All rights reserved. IDX information is provided exclusively for personal, non-commercial use, and may not be used for any purpose other than to identify prospective properties consumers may be interested in purchasing. Information is deemed reliable but not guaranteed. This site will be monitored for ‘scraping’ and any use of search facilities of data on the site other than by potential buyers/sellers is prohibited. All Sale data is for informational purposes only and is not an indication of a market analysis or appraisal. Properties marked with the Triad MLS, Inc. icon are provided courtesy of the Triad MLS, Inc.’s, Internet Data Exchange Database.
New listings near 7573 Nc Highway 801 S
- New
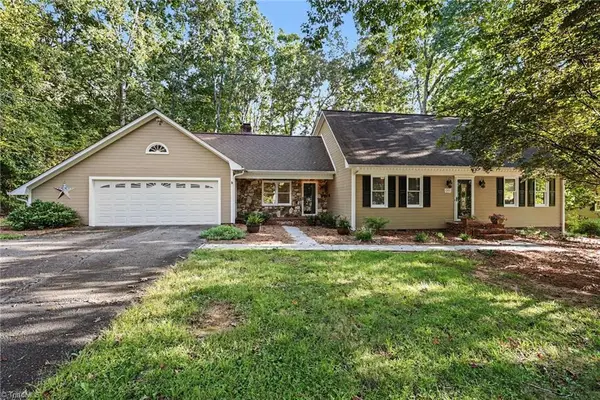 $350,000Active3 beds 2 baths1,933 sq. ft.
205 Beechwood Drive, Mocksville, NC 27028
MLS# 1237981Listed by: KELLER WILLIAMS REALTY - New
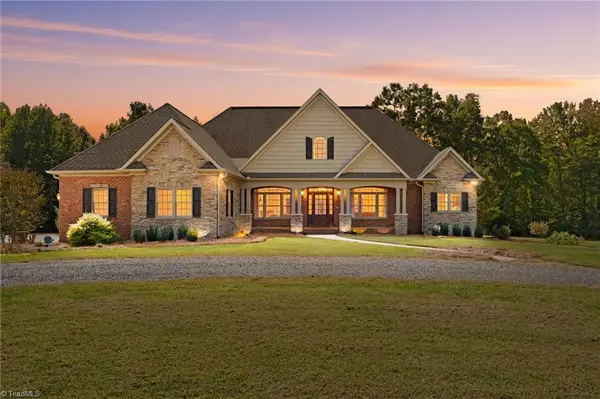 $965,000Active3 beds 4 baths2,949 sq. ft.
591 Bear Creek Church Road, Mocksville, NC 27028
MLS# 1237918Listed by: LEGACY REALTY NC 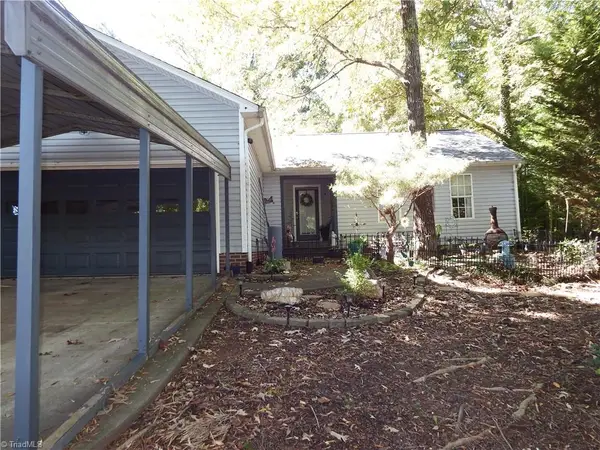 $265,000Pending3 beds 2 baths1,271 sq. ft.
104 Summit Drive, Mocksville, NC 27028
MLS# 1237827Listed by: REALTY GROUP OF THE TRIAD, INC.- New
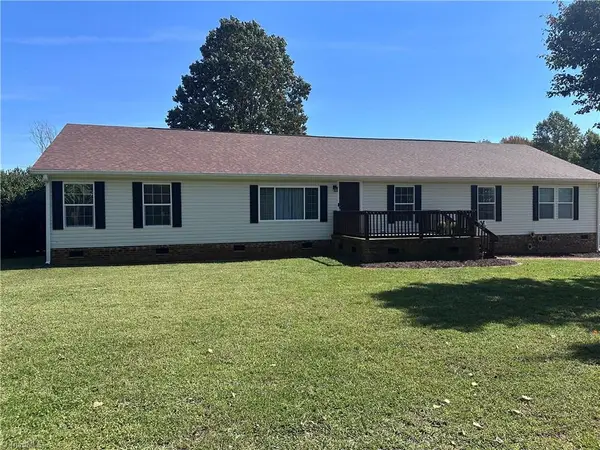 $325,000Active4 beds 2 baths2,304 sq. ft.
131 Glenwood Road, Mocksville, NC 27028
MLS# 1237728Listed by: TOTAL REAL ESTATE, LLC - New
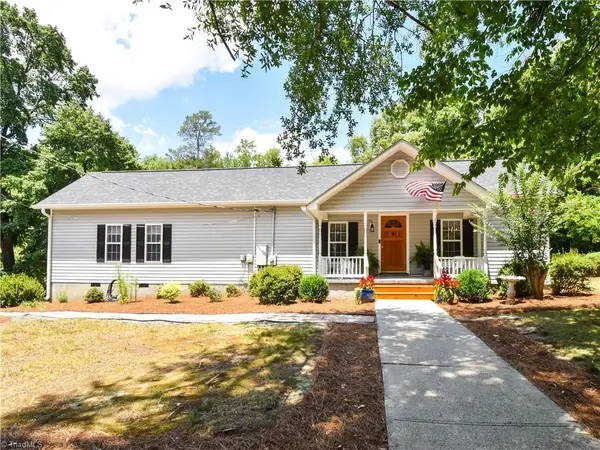 $274,000Active3 beds 3 baths1,918 sq. ft.
681 Sanford Avenue, Mocksville, NC 27028
MLS# 1237640Listed by: NORTHGROUP REAL ESTATE - New
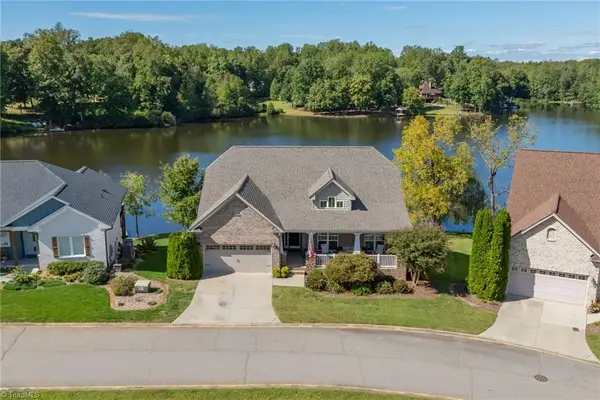 $648,500Active5 beds 4 baths3,653 sq. ft.
165 Reserve Drive, Mocksville, NC 27028
MLS# 1237381Listed by: BERKSHIRE HATHAWAY HOMESERVICES CAROLINAS REALTY 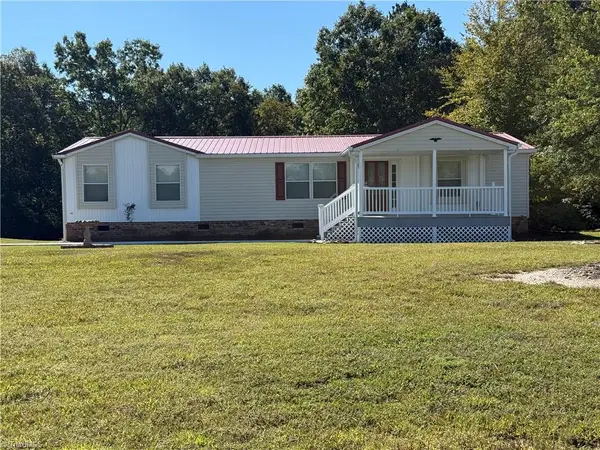 $289,000Pending3 beds 2 baths1,826 sq. ft.
741 Jack Booe Road, Mocksville, NC 27028
MLS# 1237135Listed by: PARTNERS REAL ESTATE- New
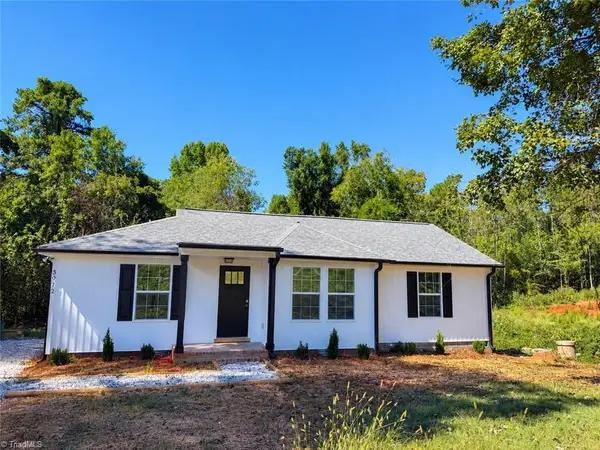 $269,777Active2 beds 2 baths1,112 sq. ft.
3972 Us Highway 601 S, Mocksville, NC 27028
MLS# 1236989Listed by: AREY REALTY 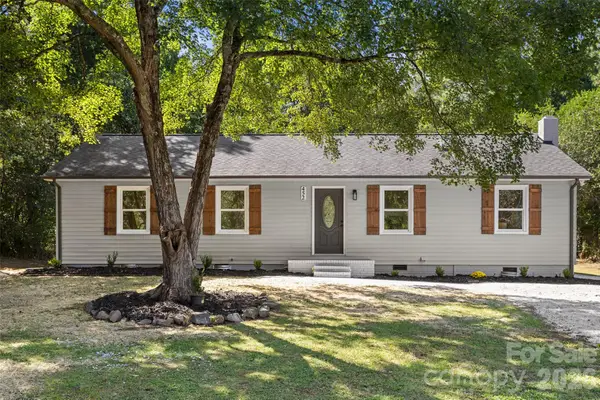 $315,000Active4 beds 2 baths1,854 sq. ft.
452 Riverdale Road, Mocksville, NC 27028
MLS# 4428592Listed by: NEXTHOME GOLD KEY REALTY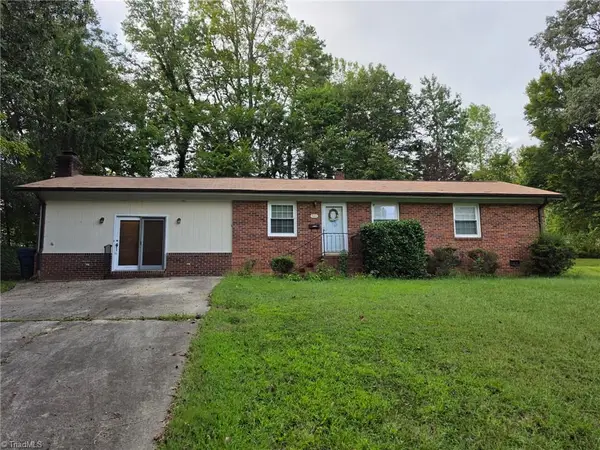 $199,500Active4 beds 3 baths2,058 sq. ft.
379 W Maple Avenue, Mocksville, NC 27028
MLS# 1236532Listed by: PREMIER REALTY OF NC


Protect your home and budget from life's surprises with an Assurant Home Warranty, backed by a partner that supports you through every step of homeownership. Explore Plans.
© 2023 - 2026 ERA Franchise Systems LLC. All rights reserved. ERA Franchise Systems LLC fully supports the principles of the Fair Housing Act and the Equal Opportunity Act. ERA, ERA Real Estate powered, and their respective logos are registered service marks of ERA Franchise Systems LLC. Each office is independently owned and operated.